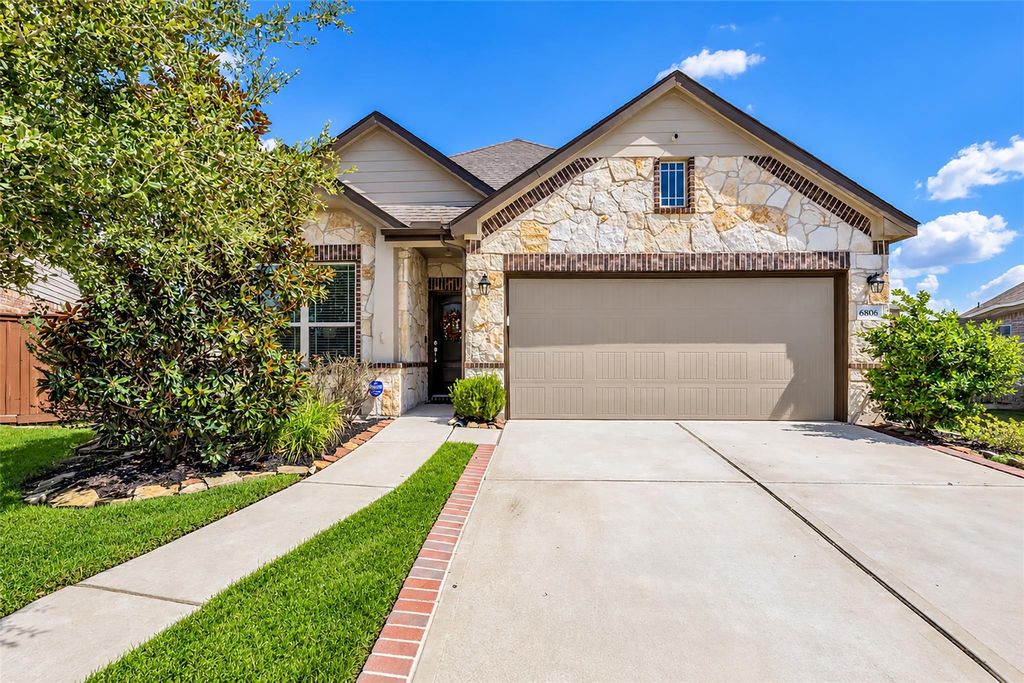
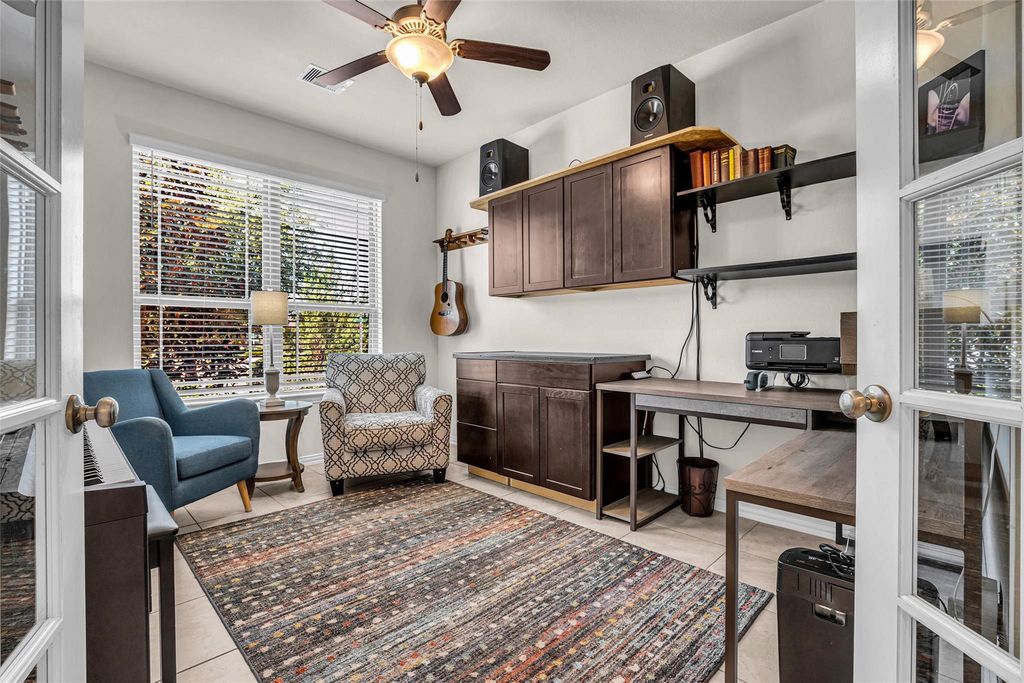
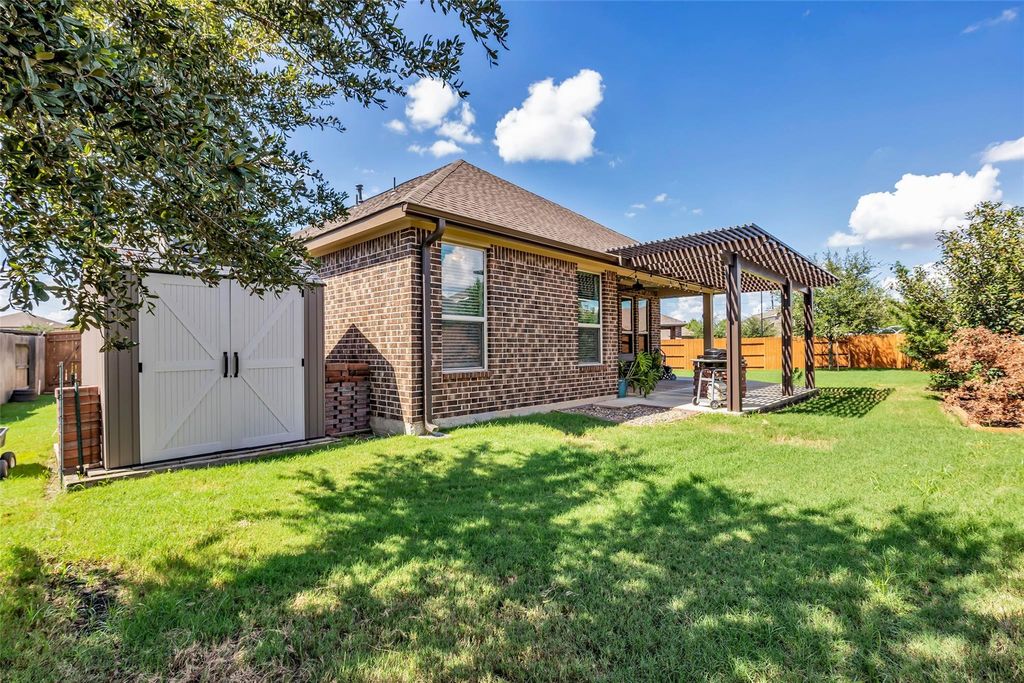
[[800]]6806 Hartford Cliff Ct is listed for sale at 330,000. The Single-Family property has 3 bedrooms, 2 Full Bathrooms, 2002 square feet, and was built in 2018. The lot size is 8515 Square feet.[[500]]Tucked away on an oversized cul-de-sac lot in Elyson, this bright and beautifully updated 3-bedroom, 2-bath home with a dedicated study is ready for its next chapter. Fresh paint throughout and a light, modern color palette make the open layout feel fresh and inviting, while the fully renovated primary bath is a standout. The extended lot gives you plenty of room to play, entertain or simply enjoy a little extra breathing room. And then theres Elyson! Resort-style pools, fitness centers, tennis and pickleball courts, splash pads, parks, lakes, a dog park and miles of trails make it easy to love where you live. Fresh, updated and right inside one of Katys favorite master-planned communitiesyou wont want it miss it!
Tucked away on an oversized cul-de-sac lot in Elyson, this bright and beautifully updated 3-bedroom, 2-bath home with a dedicated study is ready for its next chapter. Fresh paint throughout and a light, modern color palette make the open layout feel fresh and inviting, while the fully renovated primary bath is a standout. The extended lot gives you plenty of room to play, entertain or simply enjoy a little extra breathing room. And then there’s Elyson! Resort-style pools, fitness centers, tennis and pickleball courts, splash pads, parks, lakes, a dog park and miles of trails make it easy to love where you live. Fresh, updated and right inside one of Katy’s favorite master-planned communities—you won't want it miss it!
Disclaimer: Lot configuration and dimensions are estimates, not based on personal knowledge and come from a third party (Digital Map Products); therefore, you should not rely on the estimates and perform independent confirmation as to their accuracy
View neighborhood information
Ready to Sell your Home?
Request a complimentary home selling analysis featuring recently sold properties, market trends, home valuations and a personalized market update.
School information is computer generated and may not be accurate or current. Buyer must independently verify and confirm enrollment. Please contact the school district to determine the schools to which this property is zoned.










 Currency converter





 Share
Share


 Erase note
 You currently have no custom folders