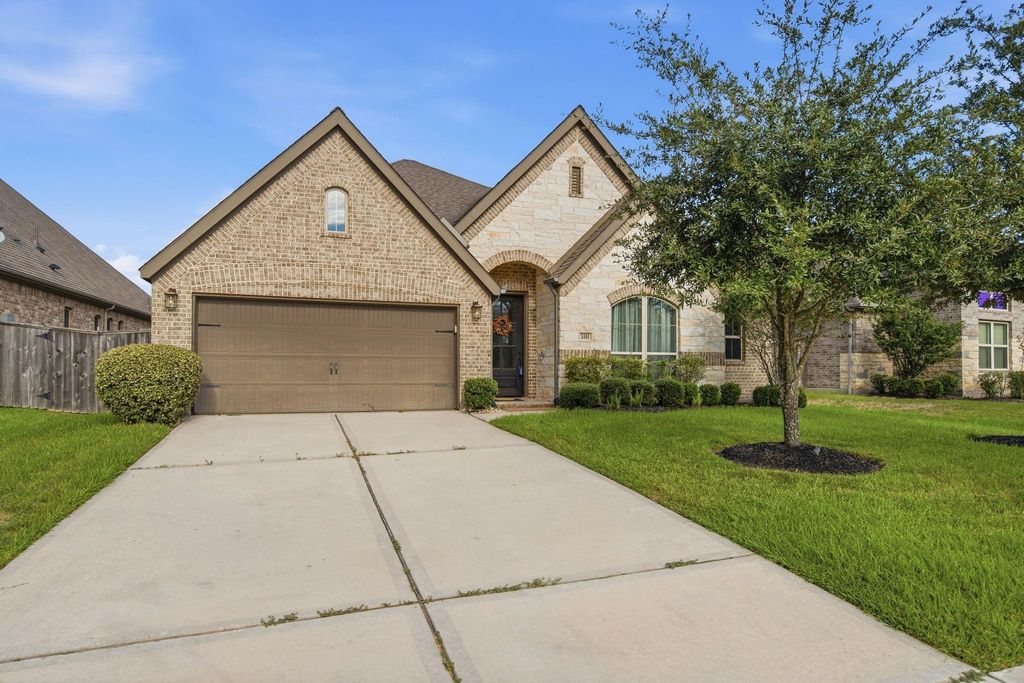
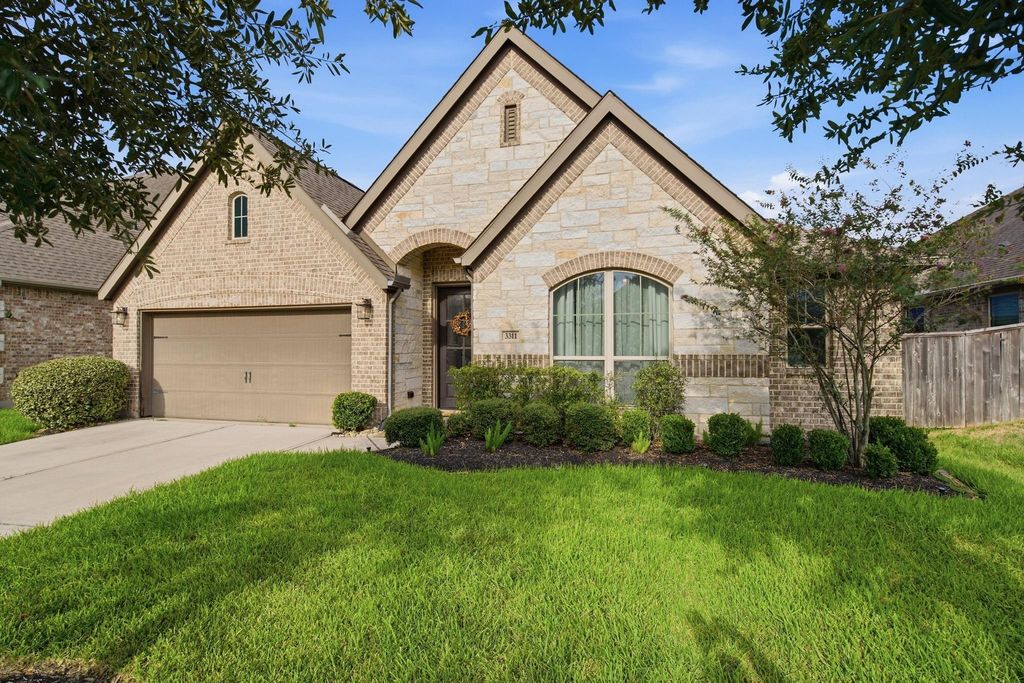
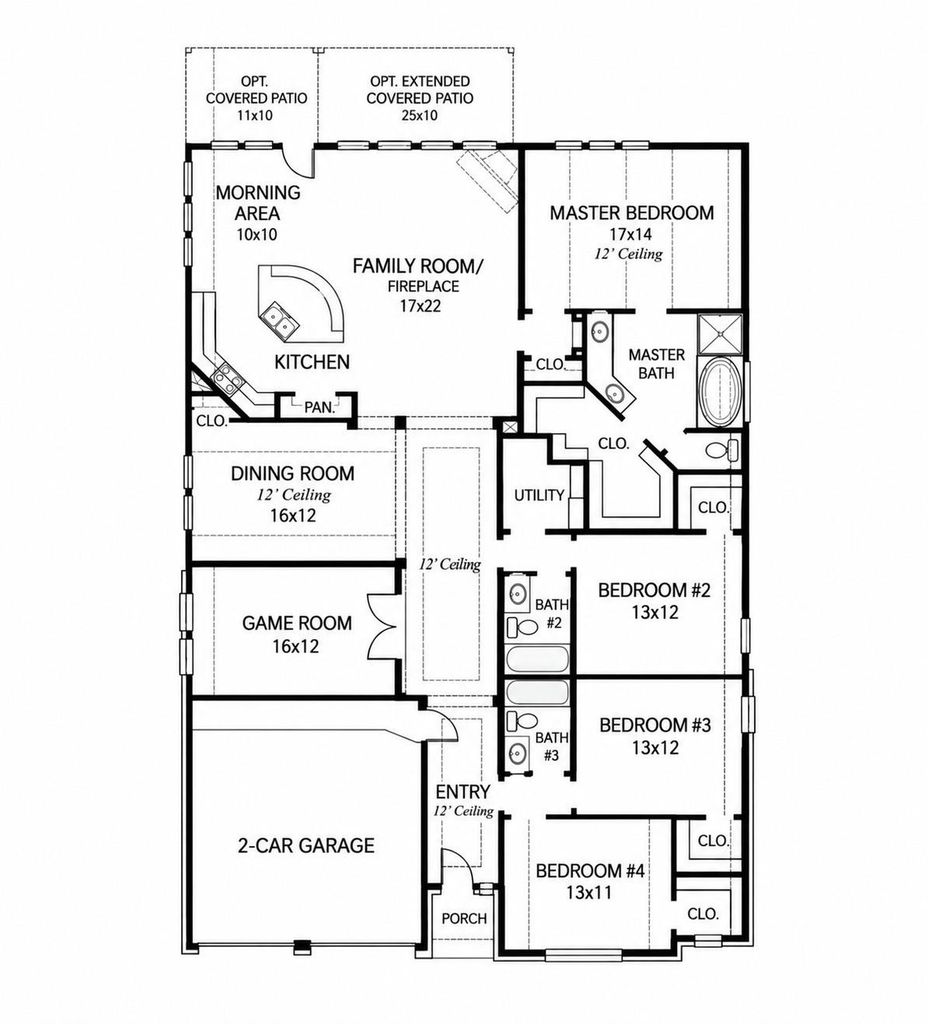
[[800]]3311 Allendale Park Ct is listed for sale at 409,999. The Single-Family property has 4 bedrooms, 3 Full Bathrooms, 2647 square feet, and was built in 2018. The lot size is 7441 Square feet.[[500]]Welcome to this beautiful Perry Homes property featuring an elegant mahogany front door, brick and stone elevation, and an inviting extended entry with 12-foot ceilings. The spacious family room offers abundant natural light, a fireplace, and ceramic tile flooring, flowing seamlessly into the kitchen and throughout the home. The kitchen features a large island, perfect for everyday living and entertaining. A versatile game room or office with double doors provides for a more flexible living space. The primary bedroom includes a garden tub, separate glass-enclosed shower, dual vanities, and a large walk-in closet. Enjoy the extended covered backyard patio and beautifully landscaped yard. Additional highlights include abundant storage and a two-car garage. Approximately 2 years remain on the original 10-year structural warranty, providing added peace of mind. Enjoy some resort-style community amenities such as a swimming pool, tennis court, and playground. Call now! Operator standing by.
Welcome to this beautiful Perry Homes property featuring an elegant mahogany front door, brick and stone elevation, and an inviting extended entry with 12-foot ceilings. The spacious family room offers abundant natural light, a fireplace, and ceramic tile flooring, flowing seamlessly into the kitchen and throughout the home. The kitchen features a large island, perfect for everyday living and entertaining. A versatile game room or office with double doors provides for a more flexible living space. The primary bedroom includes a garden tub, separate glass-enclosed shower, dual vanities, and a large walk-in closet. Enjoy the extended covered backyard patio and beautifully landscaped yard. Additional highlights include abundant storage and a two-car garage. Approximately 2 years remain on the original 10-year structural warranty, providing added peace of mind. Enjoy some resort-style community amenities such as a swimming pool, tennis court, and playground. Call now! Operator standing by.
Disclaimer: Lot configuration and dimensions are estimates, not based on personal knowledge and come from a third party (Digital Map Products); therefore, you should not rely on the estimates and perform independent confirmation as to their accuracy
View neighborhood information
Ready to Sell your Home?
Request a complimentary home selling analysis featuring recently sold properties, market trends, home valuations and a personalized market update.
School information is computer generated and may not be accurate or current. Buyer must independently verify and confirm enrollment. Please contact the school district to determine the schools to which this property is zoned.







 Just listed
 Currency converter





 Share
Share


 Erase note
 You currently have no custom folders