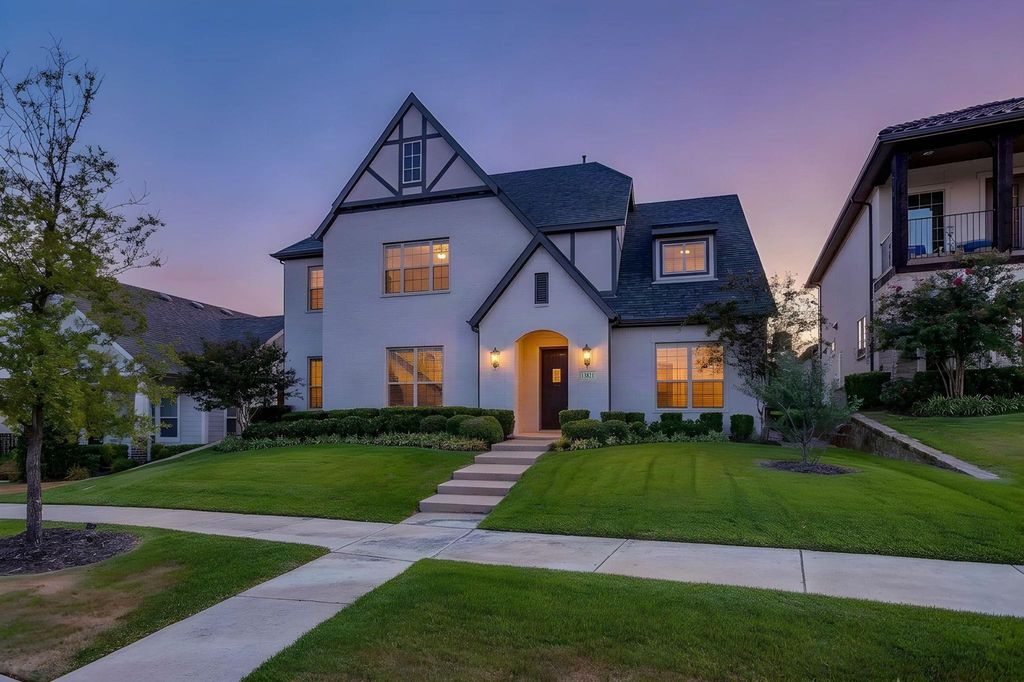
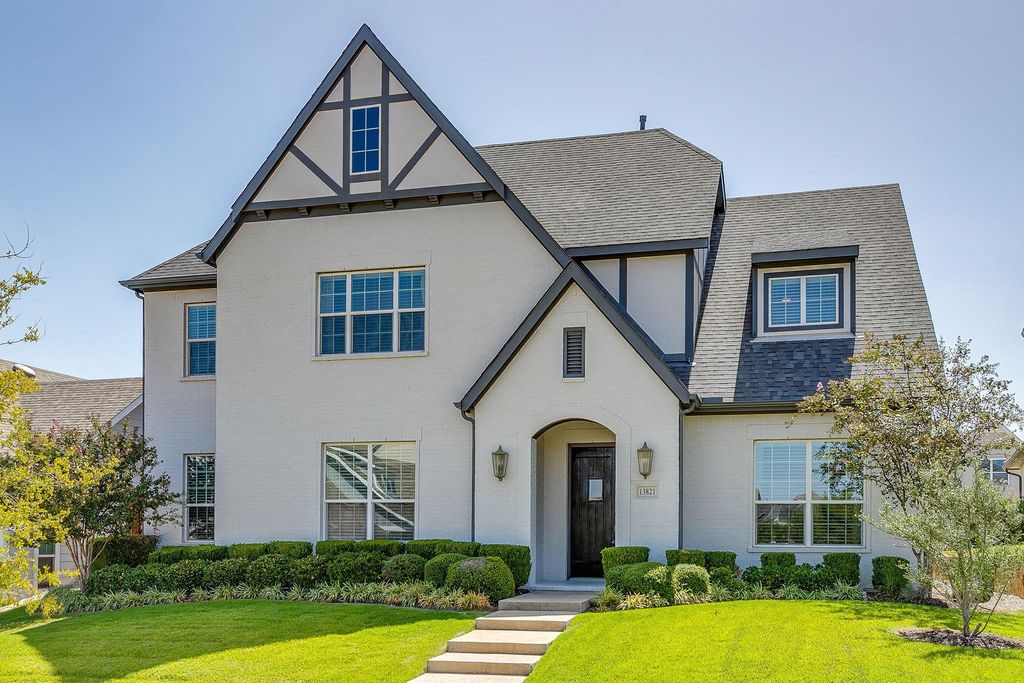
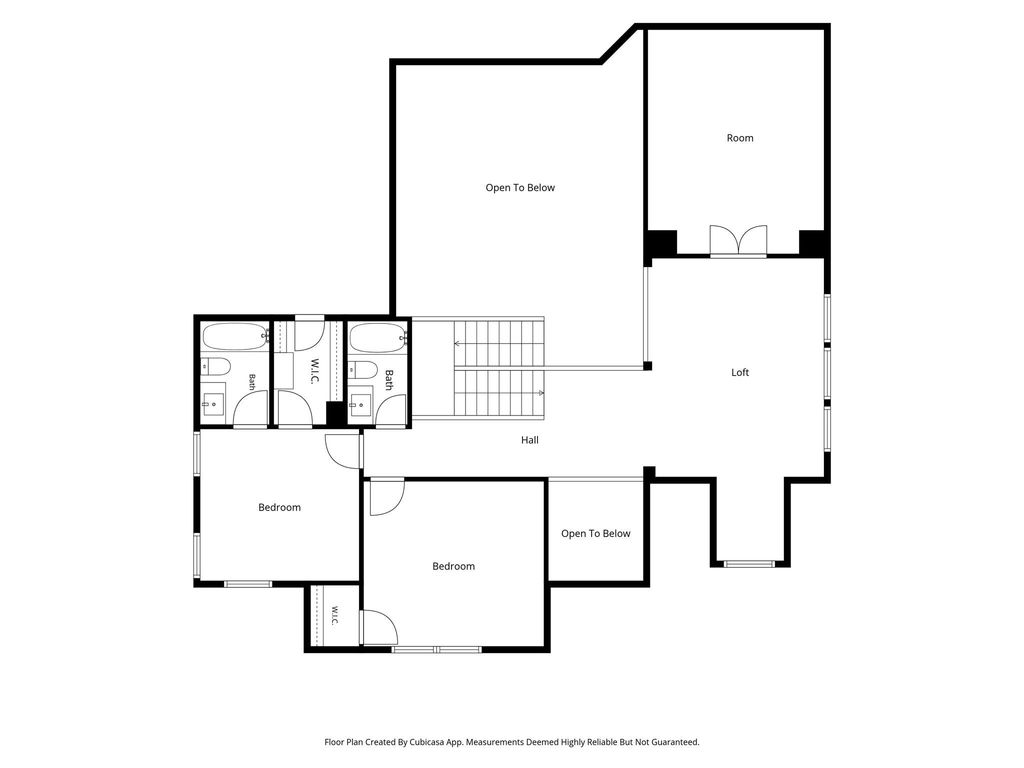
[[800]]13821 Parkline Way is listed for sale at 799,000. The Residential - Single Family property has 4 bedrooms, 4 Full Bathrooms, 3801 square feet, and was built in 2017. The lot size is 7884.36 Square feet.[[500]]What if home felt a little more like a lifestyle? Set in Walsh, this thoughtfully designed Drees home puts you close to the neighborhoods incredible amenities while giving you plenty of space to spread out, gather together, or find a quiet corner of your own. Across from a peaceful green space, the home offers four bedrooms, four full baths, two living areas, a dedicated study and a media room. The main level is designed for everyday ease with the primary suite and a second bedroom downstairs. The primary retreat features an en suite bath with abundant storage and a beautifully customized closet with direct access to the laundry room, making one of lifes daily routines just a little easier. At the heart of the home, the kitchen is made for gathering with double ovens, a large center island, breakfast bar, walk-in pantry and a tucked-away pocket office. Open living and dining spaces keep everyone connected, whether its a quiet night at home or a house full of friends. Upstairs adds even more flexibility with a game room or second living space, dedicated media room, and two additional bedrooms, each with a walk-in closet and a full bath. And then theres Walsh itself. Pools, an athletic club, tennis and pickleball courts, play parks, dog parks, makerspace, trails and gathering spaces are just the beginning. With a flexible floor plan, thoughtful everyday conveniences, green space just outside your door and the best of Walsh close by, this home is designed to make both everyday living and time at home feel a
What if home felt a little more like a lifestyle? Set in Walsh, this thoughtfully designed Drees home puts you close to the neighborhood’s incredible amenities while giving you plenty of space to spread out, gather together, or find a quiet corner of your own. Across from a peaceful green space, the home offers four bedrooms, four full baths, two living areas, a dedicated study and a media room. The main level is designed for everyday ease with the primary suite and a second bedroom downstairs. The primary retreat features an en suite bath with abundant storage and a beautifully customized closet with direct access to the laundry room, making one of life’s daily routines just a little easier. At the heart of the home, the kitchen is made for gathering with double ovens, a large center island, breakfast bar, walk-in pantry and a tucked-away pocket office. Open living and dining spaces keep everyone connected, whether it’s a quiet night at home or a house full of friends. Upstairs adds even more flexibility with a game room or second living space, dedicated media room, and two additional bedrooms, each with a walk-in closet and a full bath. And then there’s Walsh itself. Pools, an athletic club, tennis and pickleball courts, play parks, dog parks, makerspace, trails and gathering spaces are just the beginning. With a flexible floor plan, thoughtful everyday conveniences, green space just outside your door and the best of Walsh close by, this home is designed to make both everyday living and time at home feel a little more special.
Disclaimer: Lot configuration and dimensions are estimates, not based on personal knowledge and come from a third party (Digital Map Products); therefore, you should not rely on the estimates and perform independent confirmation as to their accuracy
View neighborhood information
Ready to Sell your Home?
Request a complimentary home selling analysis featuring recently sold properties, market trends, home valuations and a personalized market update.
School information is computer generated and may not be accurate or current. Buyer must independently verify and confirm enrollment. Please contact the school district to determine the schools to which this property is zoned.











 Just listed
 Currency converter
 Add to Calendar





 Share
Share


 Erase note
 You currently have no custom folders