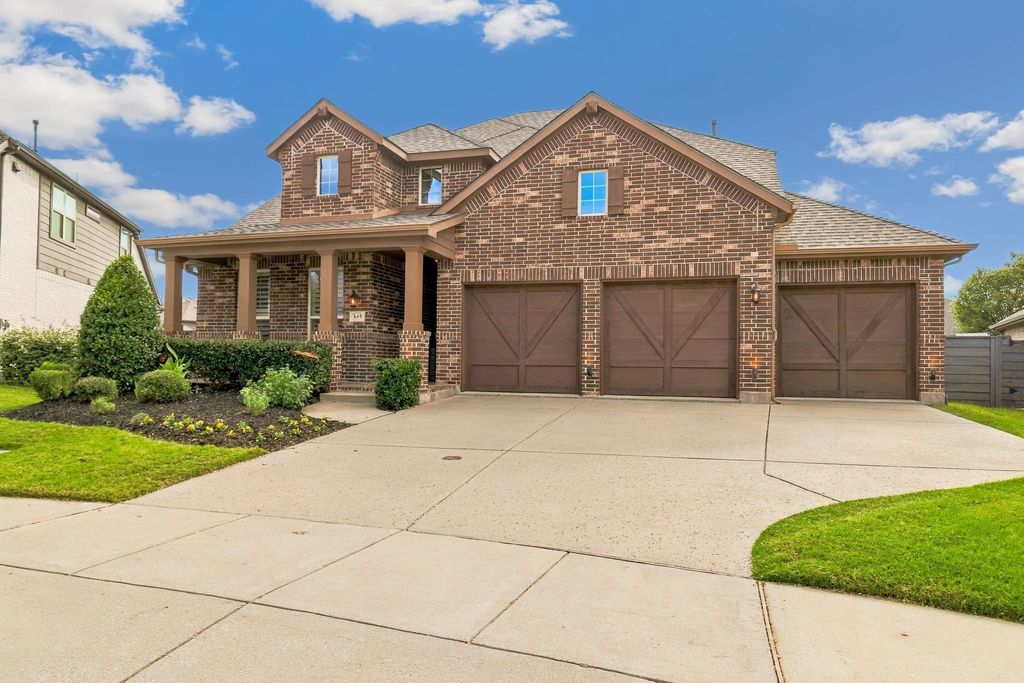
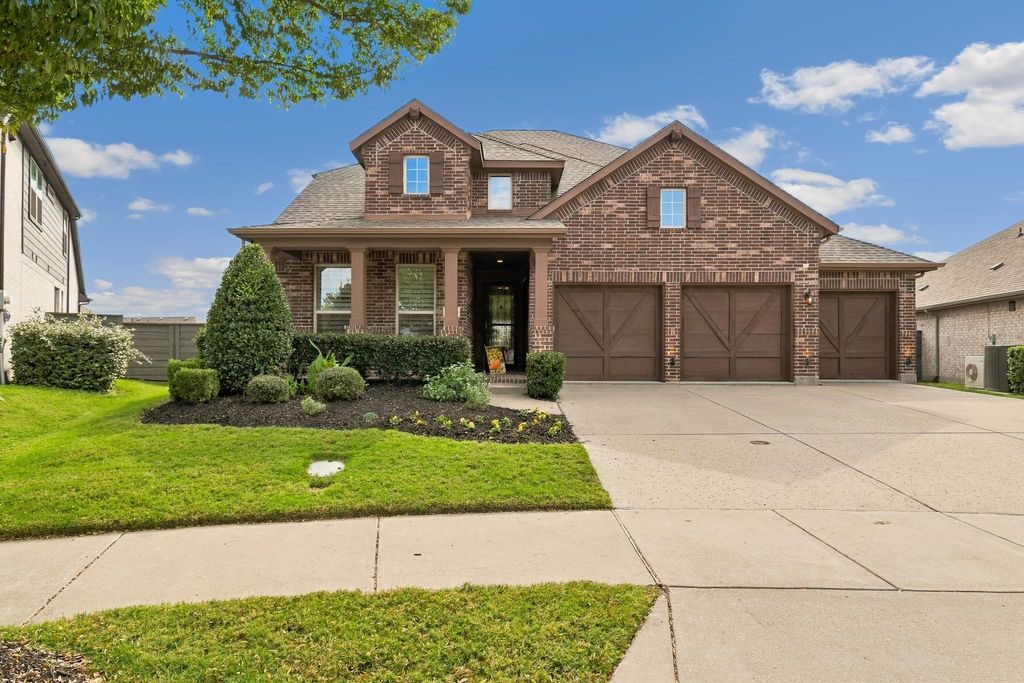
[[800]]840 Parkland Dr is listed for sale at 550,000. The Residential - Single Family property has 4 bedrooms, 3 Full Bathrooms, 3007 square feet, and was built in 2018. The lot size is 10454.4 Square feet.[[500]]Welcome to this beautifully maintained 4-bedroom, 3-bath home situated on an expansive quarter-acre lot in the highly sought-after Union Park community! Offering the perfect combination of space, comfort, and thoughtful upgrades, this home features a dedicated private office, formal dining room, spacious game room, and a 3-car garage!Step inside to discover an inviting open-concept layout with beautiful wood flooring, soaring ceilings, and abundant natural light. The spacious living room features a stunning stone fireplace and flows seamlessly into the kitchen, complete with quartz countertops, stainless steel appliances, a gas cooktop, oversized island with seating, and ample cabinetry. The formal dining room is perfect for entertaining, while the private office provides an ideal work-from-home space.The generously sized primary suite offers a relaxing retreat with a spa-inspired bathroom featuring dual vanities, a soaking tub, separate shower, and spacious closet. Upstairs, the game room provides additional space for entertainment, relaxation, or recreation.Major updates include a NEW ROOF, FRESH INTERIOR PAINT, NEW CARPET, and SOLAR PANELS for added energy efficiency! Step outside to enjoy the oversized backyard, offering plenty of room for a future pool, outdoor entertaining, or simply enjoying the extra space. The covered patio and extended concrete patio make outdoor gatherings a breeze.Located in the award-winning, master-planned Union Park community, residents enjoy an incredible lineup of amenities
Welcome to this beautifully maintained 4-bedroom, 3-bath home situated on an expansive quarter-acre lot in the highly sought-after Union Park community! Offering the perfect combination of space, comfort, and thoughtful upgrades, this home features a dedicated private office, formal dining room, spacious game room, and a 3-car garage!
Step inside to discover an inviting open-concept layout with beautiful wood flooring, soaring ceilings, and abundant natural light. The spacious living room features a stunning stone fireplace and flows seamlessly into the kitchen, complete with quartz countertops, stainless steel appliances, a gas cooktop, oversized island with seating, and ample cabinetry. The formal dining room is perfect for entertaining, while the private office provides an ideal work-from-home space.
The generously sized primary suite offers a relaxing retreat with a spa-inspired bathroom featuring dual vanities, a soaking tub, separate shower, and spacious closet. Upstairs, the game room provides additional space for entertainment, relaxation, or recreation.
Major updates include a NEW ROOF, FRESH INTERIOR PAINT, NEW CARPET, and SOLAR PANELS for added energy efficiency! Step outside to enjoy the oversized backyard, offering plenty of room for a future pool, outdoor entertaining, or simply enjoying the extra space. The covered patio and extended concrete patio make outdoor gatherings a breeze.
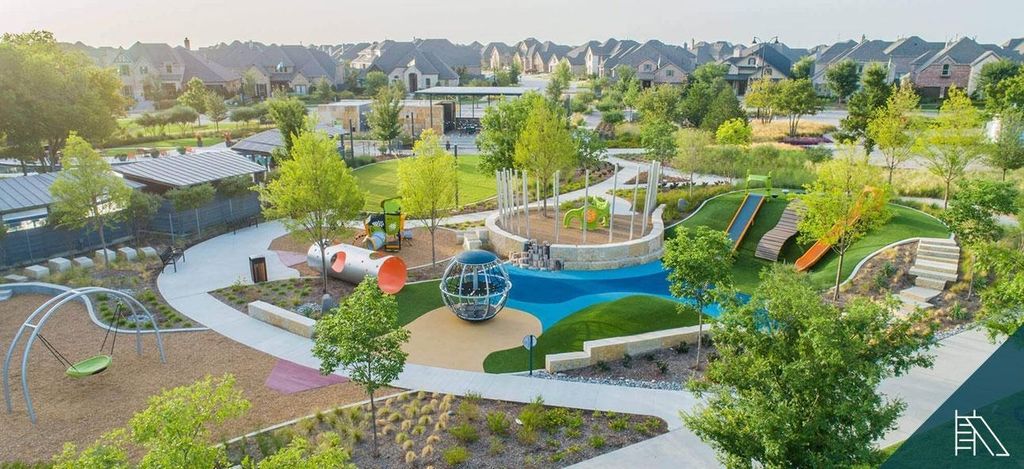
Located in the award-winning, master-planned Union Park community, residents enjoy an incredible lineup of amenities, including resort-style pools, splash pads, fitness centers, pickleball, basketball and volleyball courts, playgrounds, dog parks, fishing ponds, miles of walking trails, a food truck park, and beautifully maintained green spaces.
With a quarter-acre lot, 3-car garage, energy-saving solar panels, and major recent updates, this home truly offers the space, lifestyle, and amenities you've been searching for!
Built-in Features, Chandelier, Decorative Lighting, Double Vanity, Eat-in Kitchen, Flat Screen Wiring, Granite Counters, High Speed Internet Available, Kitchen Island, Pantry, Smart Home System, Walk-In Closet(s), Wired for Data
Exterior
Roof
Composition,Shingle
Private Pool
No
Exterior Type
Brick, Siding
Lot Description
Interior Lot, Lrg. Backyard Grass
Garage Size
23 X 29
Parking
Driveway
Parking Space
Garage 3 / Carport 0 / Total Covered 3
Fencing
Wood
Porch
Covered
Utility
Cable Available,Electricity Connected,Individual Gas Meter,Individual Water Meter,MUD Sewer,MUD Water,Natural Gas Available
Exterior
Covered Patio/Porch, Rain Gutters, Private Yard
Extra details you may need to know
Dwelling Type
Single Detached
Financial information
Maintenance Fee
$750/Semi-Annual
Maint Fee Includes
Front Yard Maintenance,Full Use of Facilities,Maintenance Grounds,Security
Disclaimer: Lot configuration and dimensions are estimates, not based on personal knowledge and come from a third party (Digital Map Products); therefore, you should not rely on the estimates and perform independent confirmation as to their accuracy
View neighborhood information
Ready to Sell your Home?
Request a complimentary home selling analysis featuring recently sold properties, market trends, home valuations and a personalized market update.
School information is computer generated and may not be accurate or current. Buyer must independently verify and confirm enrollment. Please contact the school district to determine the schools to which this property is zoned.







 Just listed
 Currency converter





 Share


 Erase note
 You currently have no custom folders