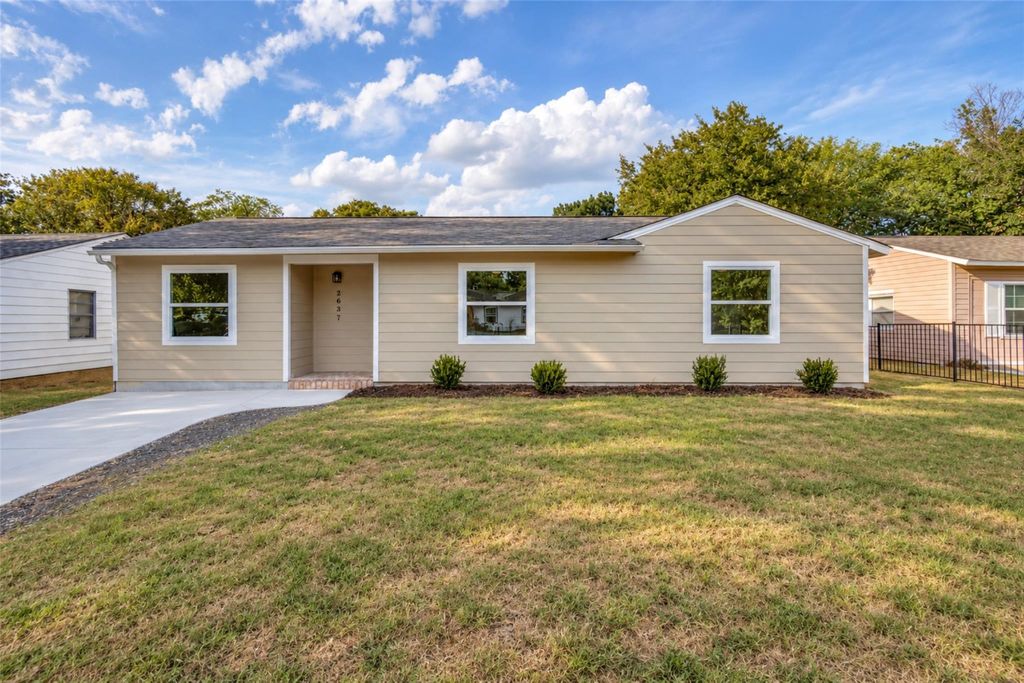
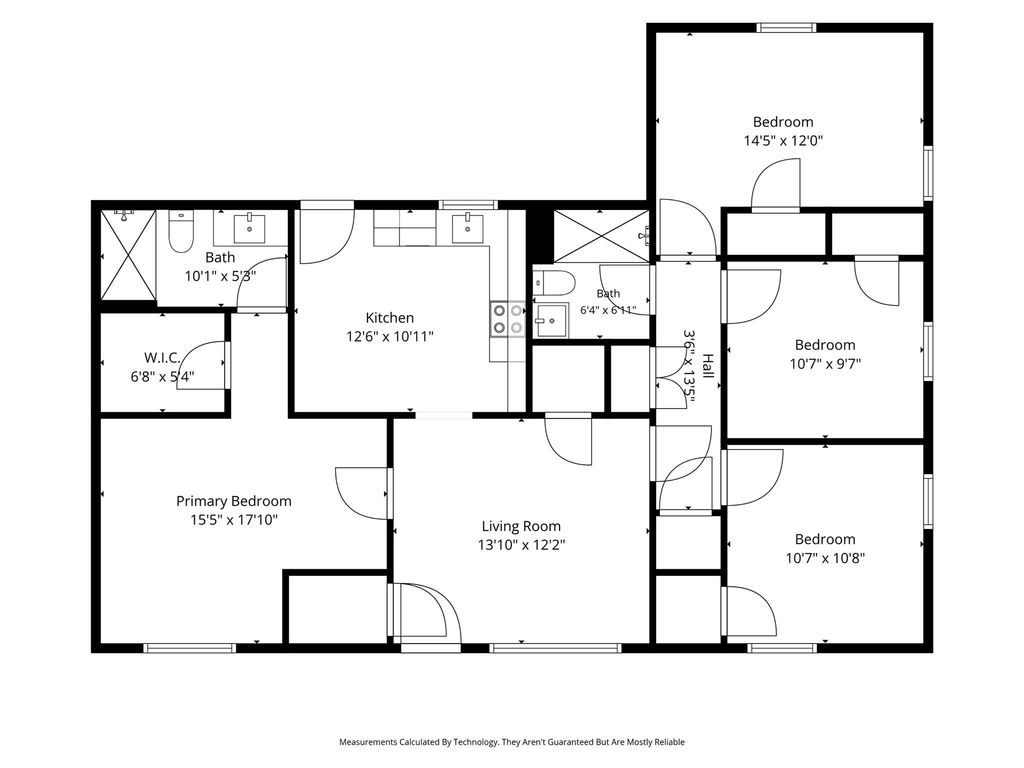
[[800]]2637 Marbella Ln is listed for sale at 299,900. The Residential - Single Family property has 4 bedrooms, 2 Full Bathrooms, 1238 square feet, and was built in 1954. The lot size is 7666.56 Square feet.[[500]]Welcome to 2637 Marbella Lanea beautifully reimagined extensively updated midcentury gem in Peavy Park. This 4-bedroom, 2-bath move-in-ready home blends timeless character with fresh, modern finishes and thoughtful improvements. Step inside to discover new flooring, doors, ceiling fans, lighting, mirrors and fresh paint throughout. The inviting eat-in kitchen has been beautifully refreshed with new cabinetry, granite countertops, backsplash, stainless steel appliances and a new sink, creating the perfect space for everyday living and entertaining. The spacious primary suite features a generous walk-in closet and private bath with a custom vanity and oversized shower. The updates continue outside with new windows, siding, driveway, roof and breaker box, offering added peace of mind for years to come. With extensive interior and exterior improvements recently completed, this home offers the opportunity to enjoy the charm of an established Dallas neighborhood with the ease of a wonderfully updated home. Ideally located near White Rock Lake, the Dallas Arboretum and all the best of East Dallas living.
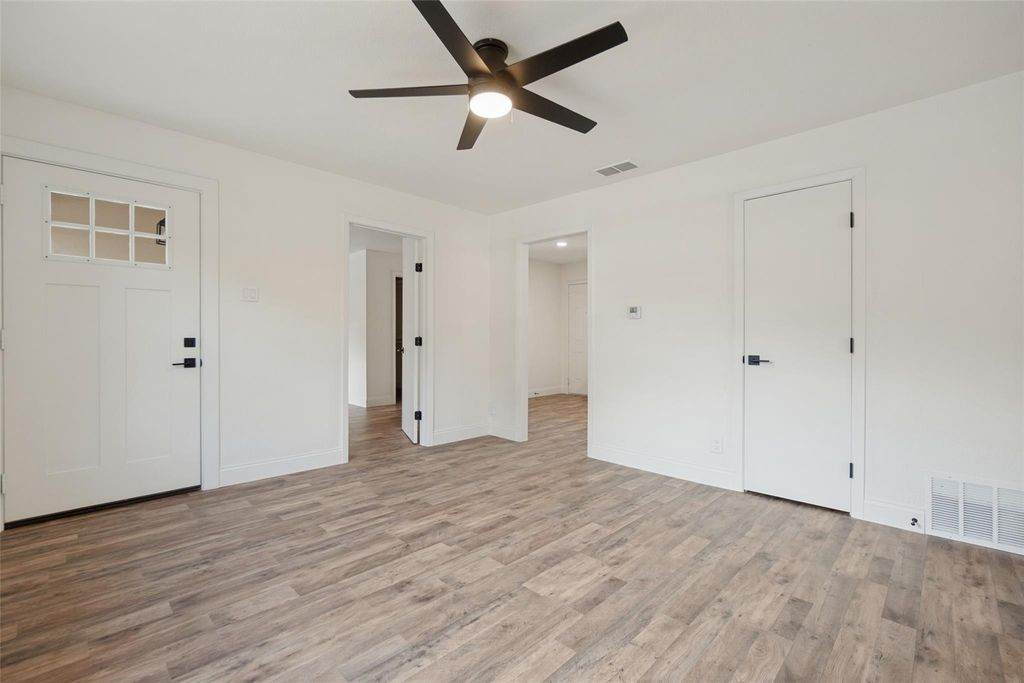
Welcome to 2637 Marbella Lane—a beautifully reimagined & extensively updated midcentury gem in Peavy Park. This 4-bedroom, 2-bath move-in-ready home blends timeless character with fresh, modern finishes and thoughtful improvements. Step inside to discover new flooring, doors, ceiling fans, lighting, mirrors and fresh paint throughout. The inviting eat-in kitchen has been beautifully refreshed with new cabinetry, granite countertops, backsplash, stainless steel appliances and a new sink, creating the perfect space for everyday living and entertaining. The spacious primary suite features a generous walk-in closet and private bath with a custom vanity and oversized shower. The updates continue outside with new windows, siding, driveway, roof and breaker box, offering added peace of mind for years to come. With extensive interior and exterior improvements recently completed, this home offers the opportunity to enjoy the charm of an established Dallas neighborhood with the ease of a wonderfully updated home. Ideally located near White Rock Lake, the Dallas Arboretum and all the best of East Dallas living.
Dishwasher, Disposal, Electric Range, Electric Water Heater, Microwave
Security System
Fire Alarm
Interior
Built-in Features, Cable TV Available, Chandelier, Decorative Lighting, Eat-in Kitchen, Granite Counters, High Speed Internet Available, Natural Woodwork, Open Floorplan, Walk-In Closet(s), Wired for Data
Exterior
Roof
Composition,Shingle
Foundation
Slab
Private Pool
No
Exterior Type
Siding
Lot Description
Cleared, Few Trees, Lrg. Backyard Grass, Subdivision
Parking
Concrete, Driveway, No Garage
Fencing
Back Yard,Chain Link
Utility
Alley,Cable Available,City Sewer,City Water,Concrete,Curbs,Dirt,Electricity Available,Individual Gas Meter,Individual Water Meter,Sidewalk
Disclaimer: Lot configuration and dimensions are estimates, not based on personal knowledge and come from a third party (Digital Map Products); therefore, you should not rely on the estimates and perform independent confirmation as to their accuracy
View neighborhood information
Ready to Sell your Home?
Request a complimentary home selling analysis featuring recently sold properties, market trends, home valuations and a personalized market update.
School information is computer generated and may not be accurate or current. Buyer must independently verify and confirm enrollment. Please contact the school district to determine the schools to which this property is zoned.










 Just listed
 Currency converter





 Share
Share


 Erase note
 You currently have no custom folders