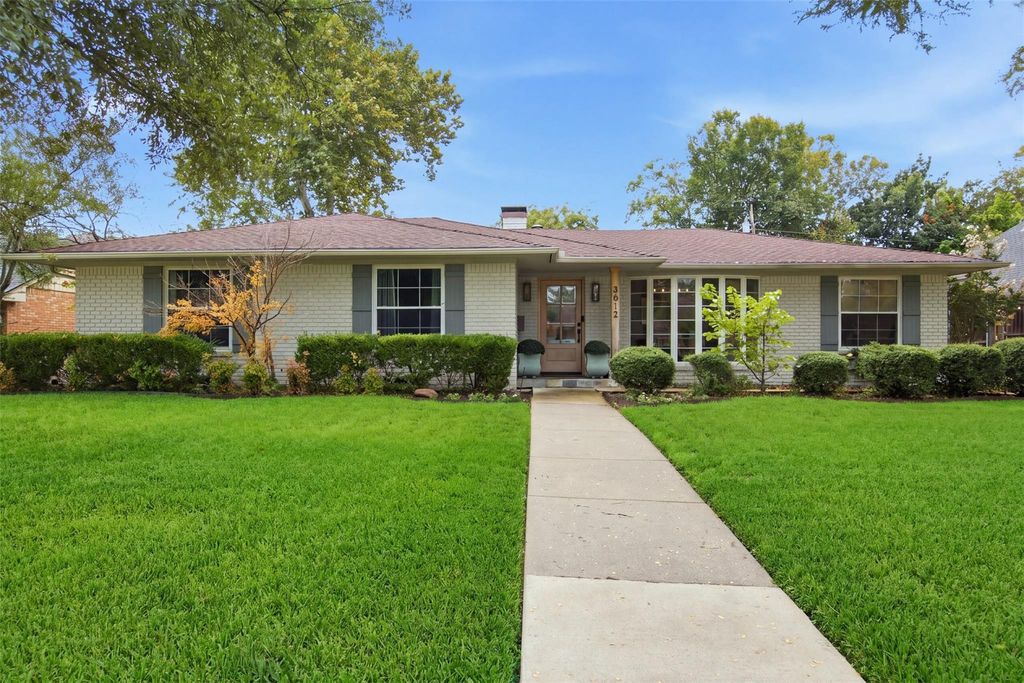
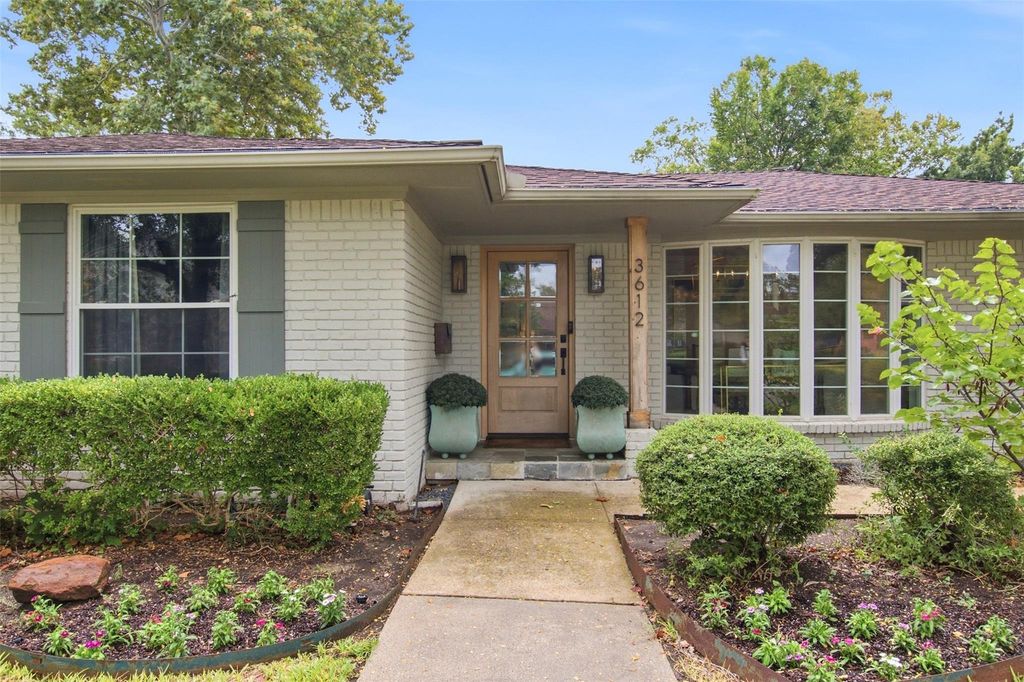
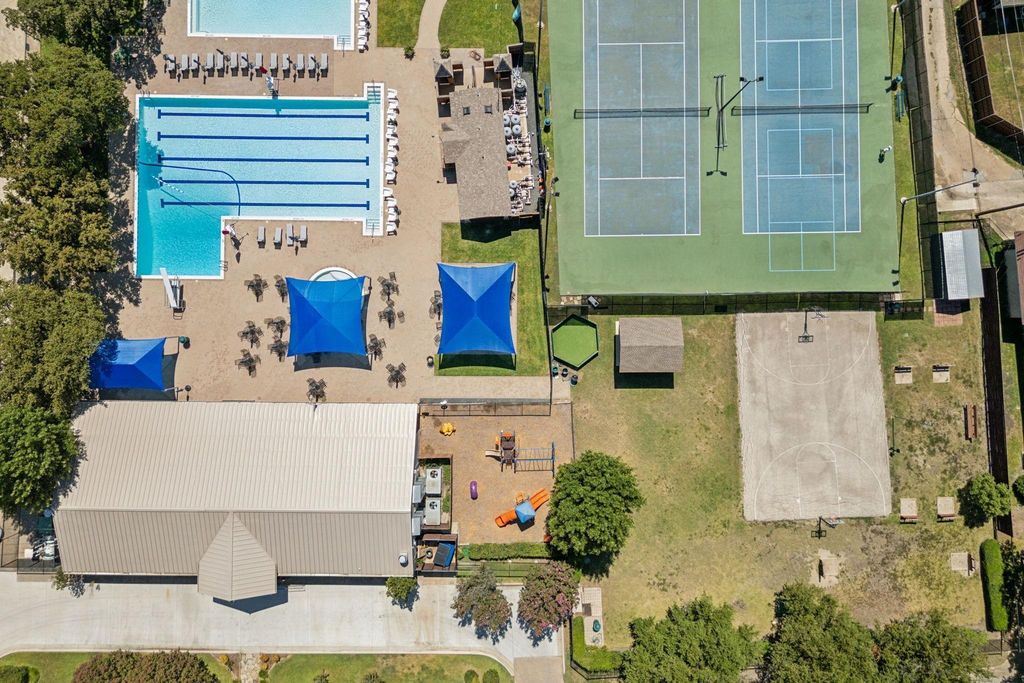
[[800]]3612 Regent Dr is listed for sale at 749,000. The Residential - Single Family property has 3 bedrooms, 2 Full Bathrooms, 2170 square feet, and was built in 1956. The lot size is 10062.4 Square feet.[[500]]Beautifully updated and filled with natural light, this Sparkman Club Estates home pairs timeless character with a fresh, elevated finish-out and an exceptional floor plan. The light and bright living room is anchored by a handsome fireplace with mantel and gas logs, with views overlooking the private backyard and oversized pool. The beautifully updated kitchen features Brazilian quartzite countertops, a farmhouse sink, gas cooktop and upgraded appliances, complemented by designer lighting, updated hardware and custom window treatments throughout. Multiple living spaces provide wonderful flexibility, including a stunning sunroom wrapped in walls of windows that brings the outdoors in and creates an incredible setting for everyday living and entertaining. The primary suite features a beautifully designed custom California Closets system, while thoughtful updates and details are found throughout the home. Outside, a wood front door, Bevolo lanterns, shutters and charming window box create beautiful curb appeal, while the gated drive, expansive pool and secluded backyard offer a wonderful sense of privacy. Polished, inviting and truly move-in ready, this is a home that feels special from the moment you walk through the door. Residents are also eligible to join the beloved Sparkman Club, offering swimming pools, tennis and pickleball courts, a clubhouse, playground, walking trails and year-round activitiesone of the many reasons Sparkman Club Estates remains such a special North Dallas neighborhood.
Beautifully updated and filled with natural light, this Sparkman Club Estates home pairs timeless character with a fresh, elevated finish-out and an exceptional floor plan. The light and bright living room is anchored by a handsome fireplace with mantel and gas logs, with views overlooking the private backyard and oversized pool. The beautifully updated kitchen features Brazilian quartzite countertops, a farmhouse sink, gas cooktop and upgraded appliances, complemented by designer lighting, updated hardware and custom window treatments throughout. Multiple living spaces provide wonderful flexibility, including a stunning sunroom wrapped in walls of windows that brings the outdoors in and creates an incredible setting for everyday living and entertaining. The primary suite features a beautifully designed custom California Closets system, while thoughtful updates and details are found throughout the home. Outside, a wood front door, Bevolo lanterns, shutters and charming window box create beautiful curb appeal, while the gated drive, expansive pool and secluded backyard offer a wonderful sense of privacy. Polished, inviting and truly move-in ready, this is a home that feels special from the moment you walk through the door. Residents are also eligible to join the beloved Sparkman Club, offering swimming pools, tennis and pickleball courts, a clubhouse, playground, walking trails and year-round activities—one of the many reasons Sparkman Club Estates remains such a special North Dallas neighborhood.
Disclaimer: Lot configuration and dimensions are estimates, not based on personal knowledge and come from a third party (Digital Map Products); therefore, you should not rely on the estimates and perform independent confirmation as to their accuracy
View neighborhood information
Ready to Sell your Home?
Request a complimentary home selling analysis featuring recently sold properties, market trends, home valuations and a personalized market update.
School information is computer generated and may not be accurate or current. Buyer must independently verify and confirm enrollment. Please contact the school district to determine the schools to which this property is zoned.







 Just listed
 Currency converter





 Share
Share


 Erase note
 You currently have no custom folders