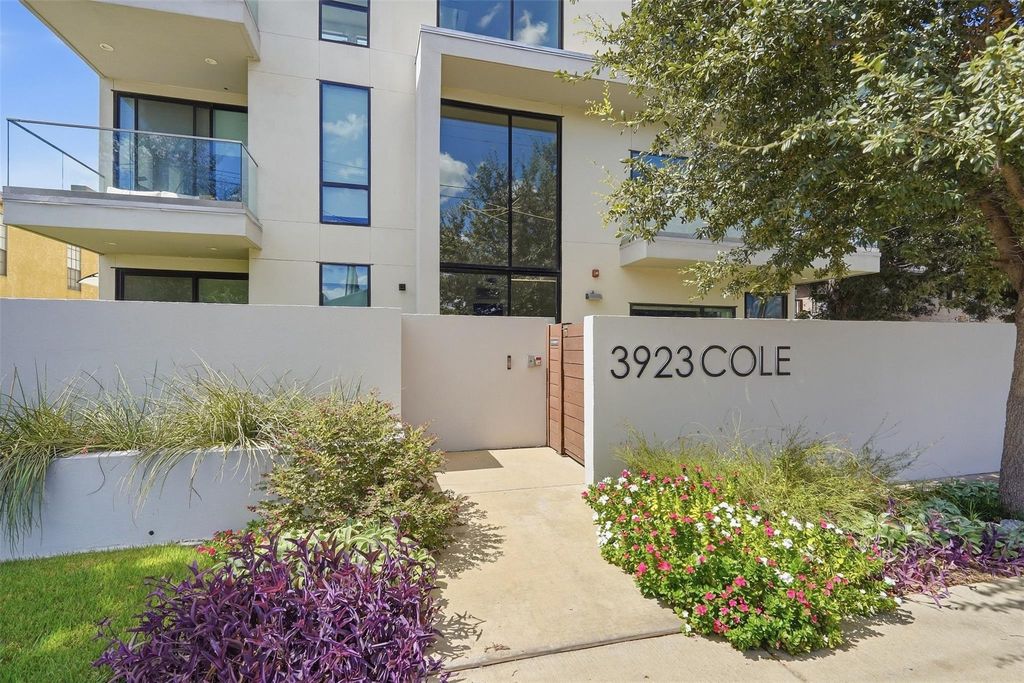
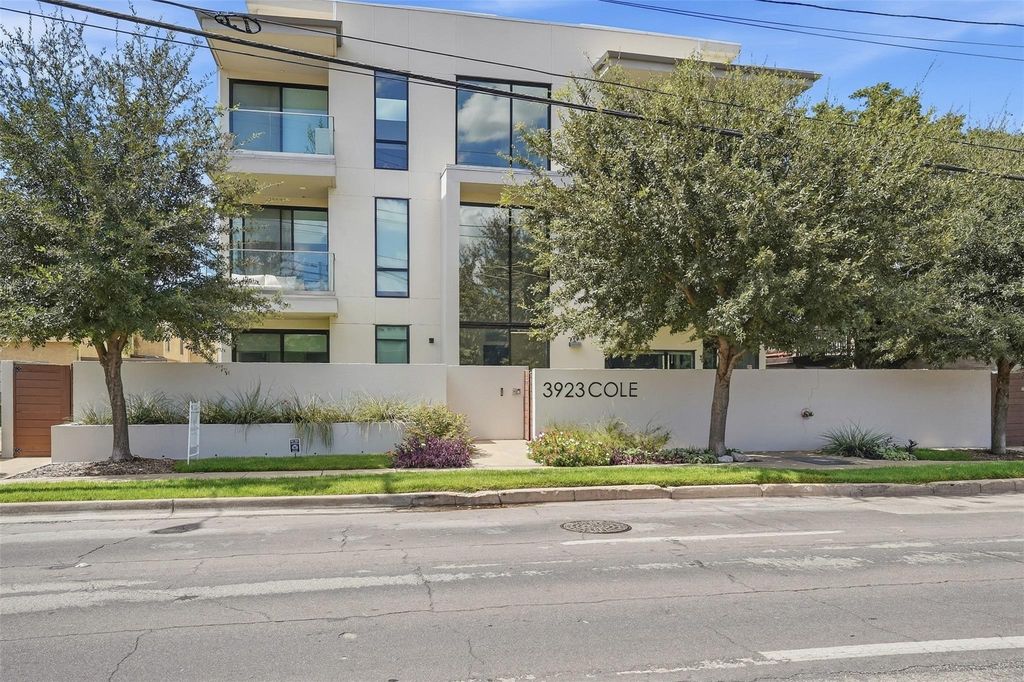
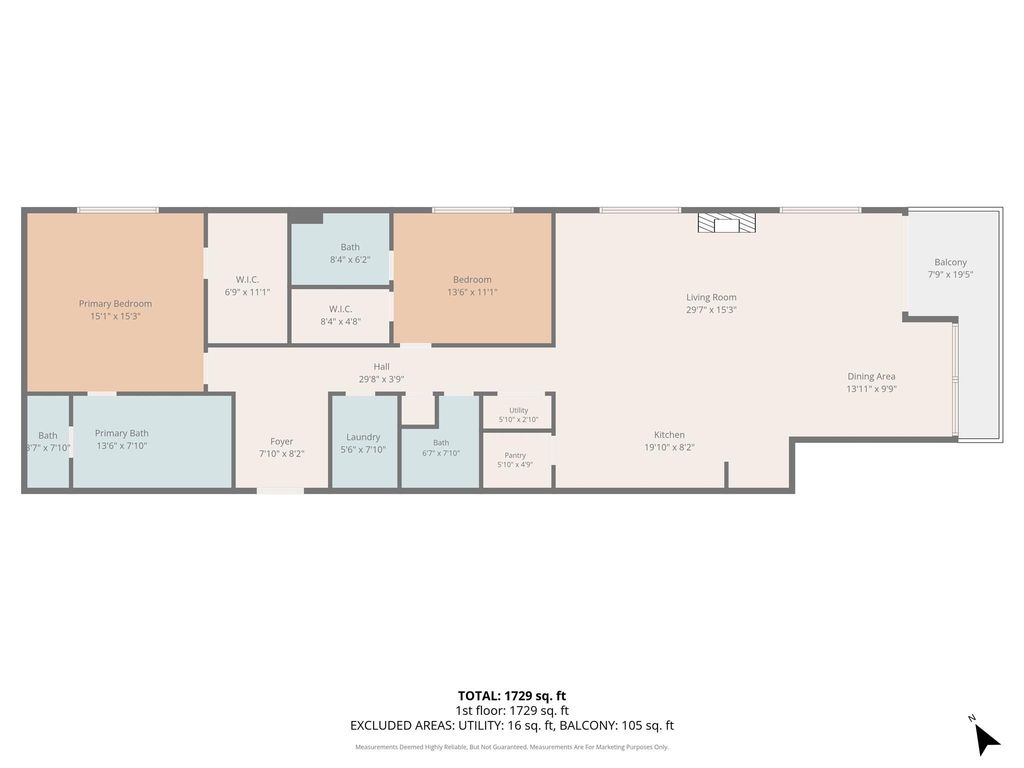
[[800]]3923 Cole Ave unit201 is listed for sale at 875,000. The Residential - Condo property has 2 bedrooms, 2 Full Bathrooms, 1 Half Bathroom, 1902 square feet, and was built in 2016. The lot size is 14244.1 Square feet.[[500]]At 3923 Cole Avenue, this stunning single level contemporary condo offers the perfect lock-and-leave lifestyle and walkability, where city living begins at the front door: Cole Park is across the street, the Katy Trail entrance is just over a block away, and the restaurants, shops and energy of West Village, State Thomas and Oak Lawn are all close at hand. Built by the developer as his personal residence, Unit 201 reflects a more considered approach to condominium living. The entire home is arranged on one level, beginning with a proper entry vestibule that opens to generous living and dining spaces. Tall ceilings and broad windows bring in abundant light, while white oak floors and a gas fireplace with a quartzite surround add warmth and architectural presence. A covered balcony creates a welcome sense of nature in the heart of Uptown. The kitchen is tailored and understated, pairing European cabinetry with white quartz countertops and stainless-steel appliances. An eat-in area allows for casual mornings, while the open layout keeps the kitchen connected to dinners and evenings with friends. Secured entry, elevator access, gated garage parking, private storage and an electric vehicle charger make this an especially polished lock-and-leave home; equally suited to a morning on the Katy Trail, an afternoon in the park or a night out without getting in the car.
At 3923 Cole Avenue, this stunning single level contemporary condo offers the perfect lock-and-leave lifestyle and walkability, where city living begins at the front door: Cole Park is across the street, the Katy Trail entrance is just over a block away, and the restaurants, shops and energy of West Village, State Thomas and Oak Lawn are all close at hand. Built by the developer as his personal residence, Unit 201 reflects a more considered approach to condominium living. The entire home is arranged on one level, beginning with a proper entry vestibule that opens to generous living and dining spaces. Tall ceilings and broad windows bring in abundant light, while white oak floors and a gas fireplace with a quartzite surround add warmth and architectural presence. A covered balcony creates a welcome sense of nature in the heart of Uptown. The kitchen is tailored and understated, pairing European cabinetry with white quartz countertops and stainless-steel appliances. An eat-in area allows for casual mornings, while the open layout keeps the kitchen connected to dinners and evenings with friends. Secured entry, elevator access, gated garage parking, private storage and an electric vehicle charger make this an especially polished lock-and-leave home; equally suited to a morning on the Katy Trail, an afternoon in the park or a night out without getting in the car.
Built-in Wine Cooler, Cable TV Available, Central Vacuum, Decorative Lighting, Eat-in Kitchen, Elevator, High Speed Internet Available, Wainscoting, Walk-In Closet(s)
Exterior
Roof
Composition
Foundation
Slab
Private Pool
No
Exterior Type
Brick, Stucco
Parking
Additional Parking, Alley Access, Assigned, Common, Community Structure, Electric Gate, Electric Vehicle Charging Station(s), Enclosed, Garage Door Opener, Garage Faces Rear, Gated, Lighted, Secured, Storage, Underground
Parking Space
Garage 2 / Carport 0 / Total Covered 2
Controlled Access
Accessible Elevator Installed
Porch
Covered
Utility
Cable Available,City Sewer,City Water
Exterior
Balcony, Covered Courtyard
Extra details you may need to know
Dwelling Type
Condo/Townhome
Financial information
Maintenance Fee
$701/Monthly
Maint Fee Includes
Front Yard Maintenance,Full Use of Facilities,Maintenance Grounds,Management Fees,Pest Control,Security,Sewer,Trash,Water
Disclaimer: Lot configuration and dimensions are estimates, not based on personal knowledge and come from a third party (Digital Map Products); therefore, you should not rely on the estimates and perform independent confirmation as to their accuracy
View neighborhood information
Ready to Sell your Home?
Request a complimentary home selling analysis featuring recently sold properties, market trends, home valuations and a personalized market update.
School information is computer generated and may not be accurate or current. Buyer must independently verify and confirm enrollment. Please contact the school district to determine the schools to which this property is zoned.










 Just listed
 Currency converter





 Share
Share


 Erase note
 You currently have no custom folders