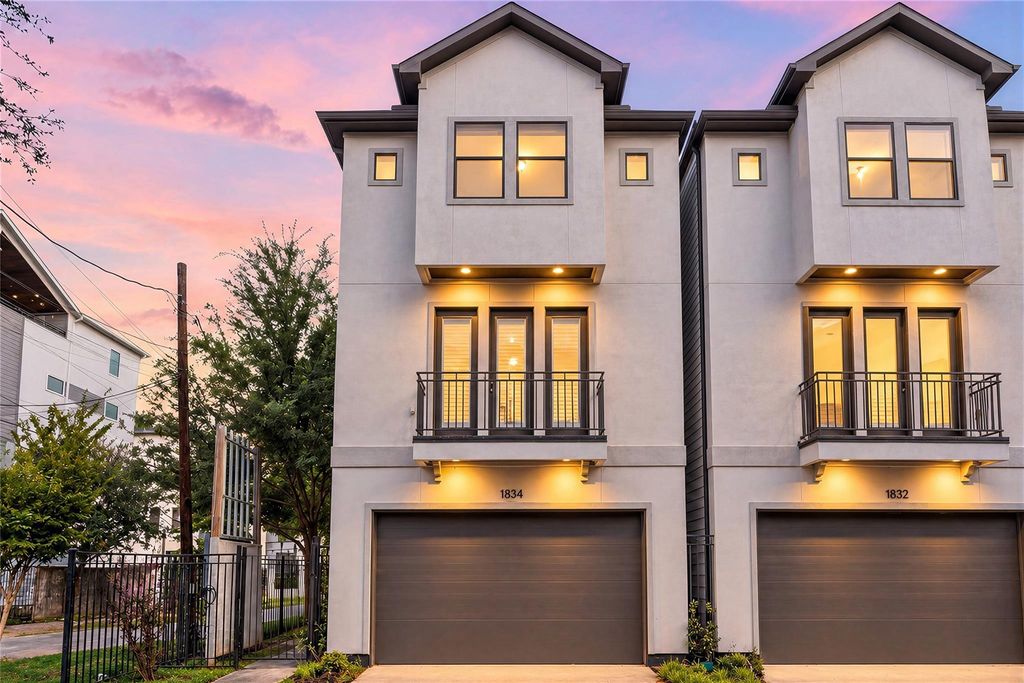
[[800]]1834 Bonner St is listed for sale at 459,000. The Single-Family property has 3 bedrooms, 3 Full Bathrooms, 1 Half Bathroom, 2182 square feet, and was built in 2018. The lot size is 1649 Square feet.[[500]]Modern Cottage Grove living near White Oak Bayou Trail! This MOVE-IN READY, FREE-STANDING 3-story home offers 3 bedrooms, 3.5 baths, 2,182 SF, attached 2-car garage, NO HOA NO MUD. The open 2nd floor features high ceilings, engineered wood floors, plantation shutters, new dining chandelier spacious living/dining area opening to a balcony. The island kitchen boasts quartz counters, SS appliances, gas range, pantry built-in wine fridge. Upstairs, the primary retreat offers a newly added ceiling fan, sound-dampening windowpanes, 2 walk-in closets (one off bedroom, one off bath) spa bath w/ dual vanities, soaking tub upgraded frameless glass shower. A 1st-floor bedroom w/ private bath offers guest or office flexibility. Extras include 3M security film on 1st-floor windows, Nest thermostat, owned water softener, whole-home water filtration, kitchen reverse osmosis tap garage NEMA outlet for EV charging. Minutes to I-10, The Heights, Washington Corridor Downtown Houston!
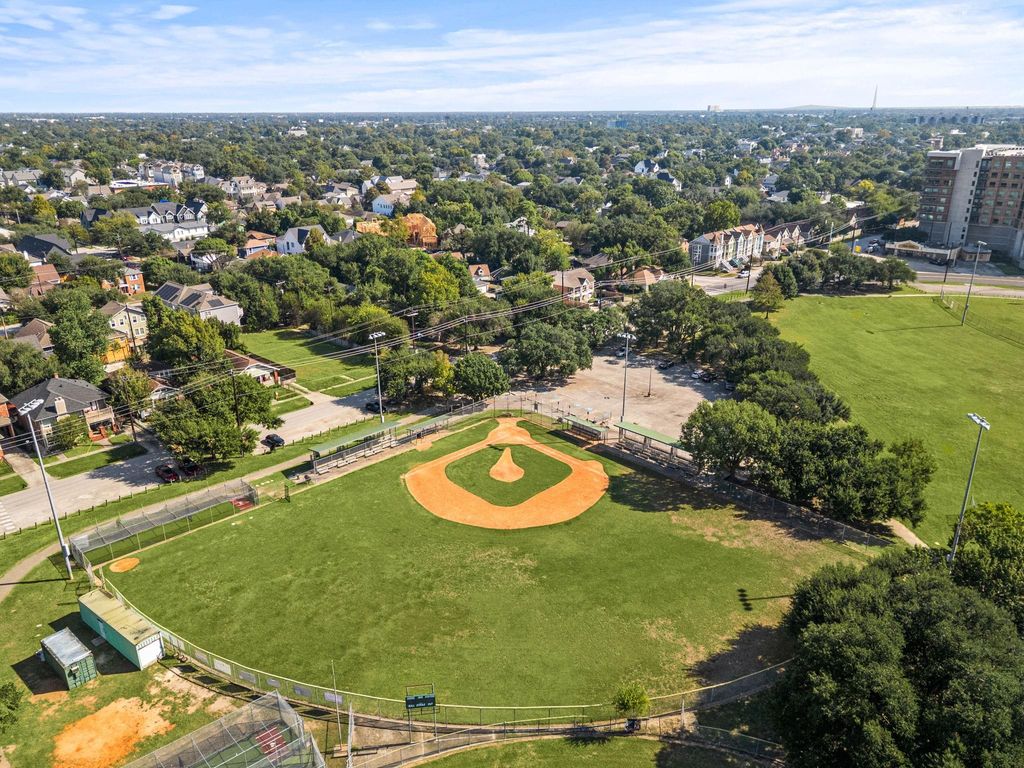
Modern Cottage Grove living near White Oak Bayou Trail! This MOVE-IN READY, FREE-STANDING 3-story home offers 3 bedrooms, 3.5 baths, 2,182 SF, attached 2-car garage, NO HOA & NO MUD. The open 2nd floor features high ceilings, engineered wood floors, plantation shutters, new dining chandelier & spacious living/dining area opening to a balcony. The island kitchen boasts quartz counters, SS appliances, gas range, pantry & built-in wine fridge. Upstairs, the primary retreat offers a newly added ceiling fan, sound-dampening windowpanes, 2 walk-in closets (one off bedroom, one off bath) & spa bath w/ dual vanities, soaking tub & upgraded frameless glass shower. A 1st-floor bedroom w/ private bath offers guest or office flexibility. Extras include 3M security film on 1st-floor windows, Nest thermostat, owned water softener, whole-home water filtration, kitchen reverse osmosis tap & garage NEMA outlet for EV charging. Minutes to I-10, The Heights, Washington Corridor & Downtown Houston!
Disclaimer: Lot configuration and dimensions are estimates, not based on personal knowledge and come from a third party (Digital Map Products); therefore, you should not rely on the estimates and perform independent confirmation as to their accuracy
View neighborhood information
Ready to Sell your Home?
Request a complimentary home selling analysis featuring recently sold properties, market trends, home valuations and a personalized market update.
School information is computer generated and may not be accurate or current. Buyer must independently verify and confirm enrollment. Please contact the school district to determine the schools to which this property is zoned.








 Just listed
 Currency converter





 Share
Share


 Erase note
 You currently have no custom folders