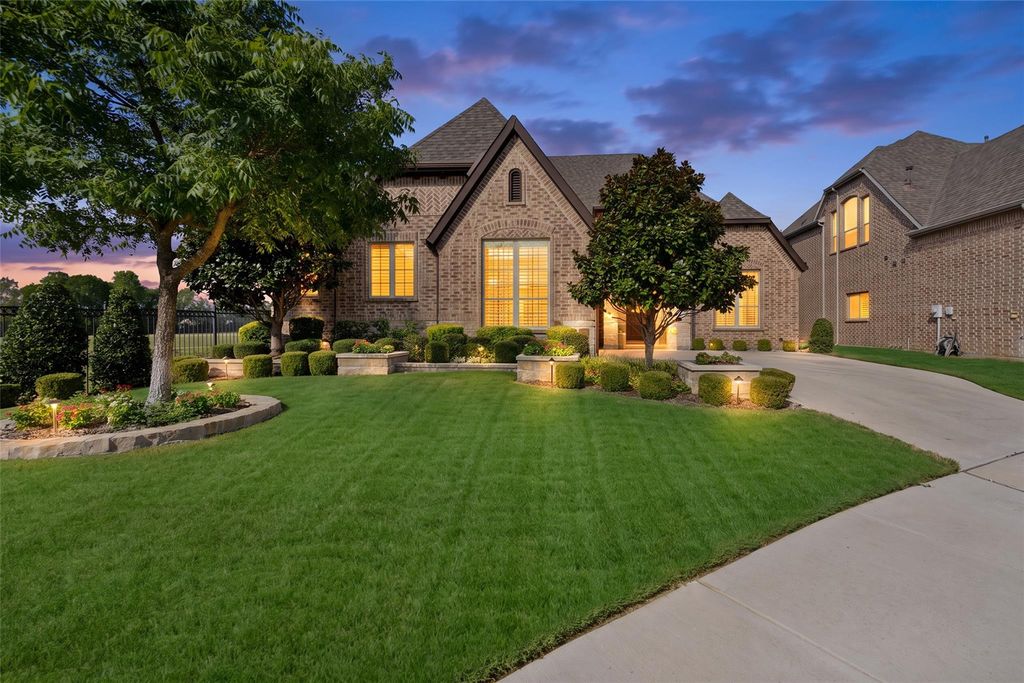
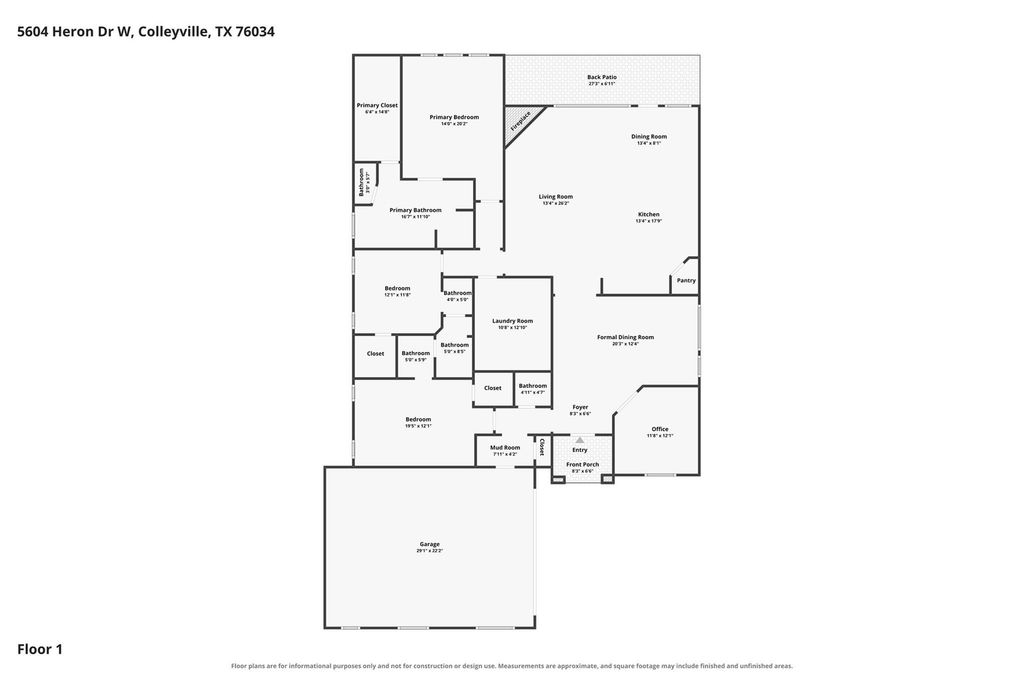
[[800]]5604 Heron Dr W is listed for sale at 799,900. The Residential - Single Family property has 3 bedrooms, 2 Full Bathrooms, 1 Half Bathroom, 2738 square feet, and was built in 2016. The lot size is 8450.64 Square feet.[[500]]Check out this stunning K. Hovnanian built home that shows like a model and reflects exceptional pride of ownership on a beautiful oversized lot in the coveted gated community of Heron Pond, featuring two ponds, scenic walking trails, and Keller ISD. The beautifully manicured front yard features mature magnolia trees, stone-bordered flower beds, decorative planters, and added privacy with green space and no neighbors to the left or behind. Inside, genuine nail-down wood floors, elegant archways, soaring ceilings, open dining, and private office with French doors create a refined first impression. The large living room with gas fireplace flows into the beautifully appointed kitchen featuring quartz countertops, large island with breakfast bar and sink, stainless appliances, gas cooktop, double ovens, and textured subway tile backsplash with decorative mosaic accent. Plantation shutters throughout, updated lighting, caged cube lantern pendants, warm grey and white palette, and abundant windows create a sophisticated, inviting atmosphere. The spacious primary suite offers an updated bath with navy accent walls, oversized walk-in shower, large corner tub, and impressive walk-in closet with custom built-ins and full-length dressing mirror. Custom closets throughout provide exceptional organization, while generously sized secondary bedrooms feature large walk-in closets and additional speakers. Bathrooms offer granite countertops and tasteful finishes, plus a completely renovated half bath. The ga
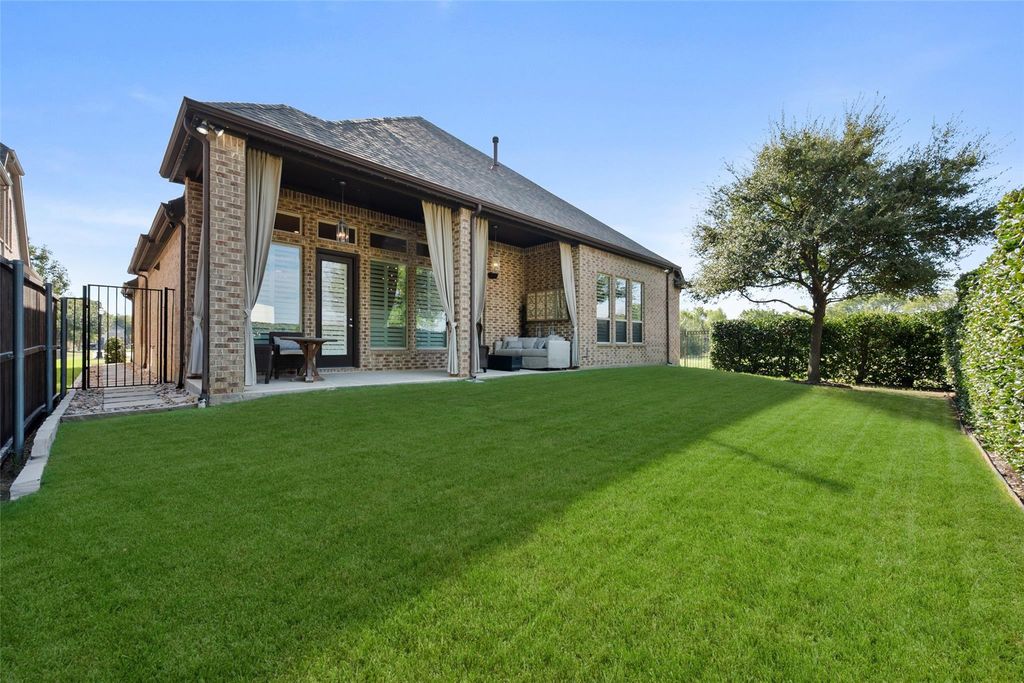
Check out this stunning K. Hovnanian built home that shows like a model and reflects exceptional pride of ownership on a beautiful oversized lot in the coveted gated community of Heron Pond, featuring two ponds, scenic walking trails, and Keller ISD. The beautifully manicured front yard features mature magnolia trees, stone-bordered flower beds, decorative planters, and added privacy with green space and no neighbors to the left or behind. Inside, genuine nail-down wood floors, elegant archways, soaring ceilings, open dining, and private office with French doors create a refined first impression. The large living room with gas fireplace flows into the beautifully appointed kitchen featuring quartz countertops, large island with breakfast bar and sink, stainless appliances, gas cooktop, double ovens, and textured subway tile backsplash with decorative mosaic accent. Plantation shutters throughout, updated lighting, caged cube lantern pendants, warm grey and white palette, and abundant windows create a sophisticated, inviting atmosphere. The spacious primary suite offers an updated bath with navy accent walls, oversized walk-in shower, large corner tub, and impressive walk-in closet with custom built-ins and full-length dressing mirror. Custom closets throughout provide exceptional organization, while generously sized secondary bedrooms feature large walk-in closets and additional speakers. Bathrooms offer granite countertops and tasteful finishes, plus a completely renovated half bath. The garage entry includes a custom storage bench and coat rack, while the large laundry room offers a mud sink and abundant storage. The garage features custom storage, epoxy flooring, and new attic ladder. Additional speakers are installed in bedrooms, entryway, and back porch. Enjoy the private outdoor retreat with extended covered patio and hanging drapes, creating an inviting setting for relaxing or entertaining. Jellyfish permanent lighting surrounds the home. Welcome Home!
Dishwasher, Disposal, Electric Oven, Electric Water Heater, Gas Cooktop, Microwave, Double Oven, Tankless Water Heater
Security System
Burglar,Fire Alarm,Gated Community,Security Lights,Security System Owned,Smoke Detector(s)
Interior
Chandelier, Decorative Lighting, Double Vanity, Granite Counters, High Speed Internet Available, Kitchen Island, Open Floorplan, Pantry, Sound System Wiring, Vaulted Ceiling(s), Walk-In Closet(s)
Exterior
Roof
Composition,Shingle
Foundation
Slab
Private Pool
No
Exterior Type
Brick
Lot Description
Corner Lot, Few Trees, Landscaped, Sprinkler System, Subdivision
Garage Size
29 X 22
Parking
Driveway, Epoxy Flooring, Garage, Garage Door Opener, Garage Faces Side, Garage Single Door
Parking Space
Garage 2 / Carport 0 / Total Covered 2
Fencing
Back Yard,High Fence,Wood,Wrought Iron
Porch
Covered,Patio
Utility
City Sewer,City Water,Individual Gas Meter,Individual Water Meter
Disclaimer: Lot configuration and dimensions are estimates, not based on personal knowledge and come from a third party (Digital Map Products); therefore, you should not rely on the estimates and perform independent confirmation as to their accuracy
View neighborhood information
Ready to Sell your Home?
Request a complimentary home selling analysis featuring recently sold properties, market trends, home valuations and a personalized market update.
School information is computer generated and may not be accurate or current. Buyer must independently verify and confirm enrollment. Please contact the school district to determine the schools to which this property is zoned.










 Just listed
 Currency converter





 Share
Share


 Erase note
 You currently have no custom folders