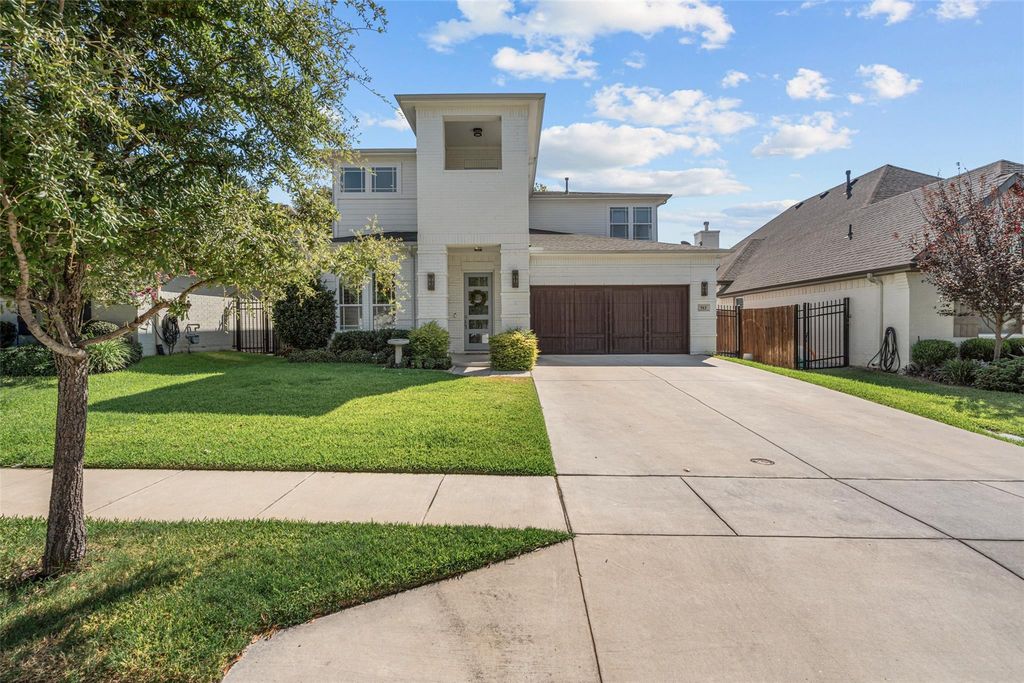
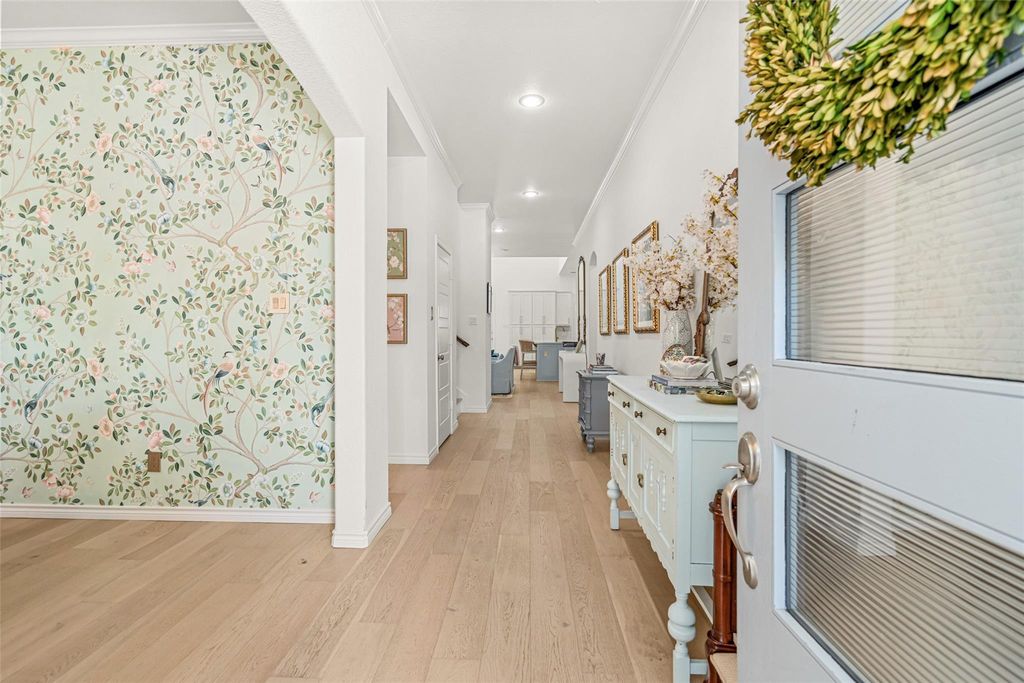
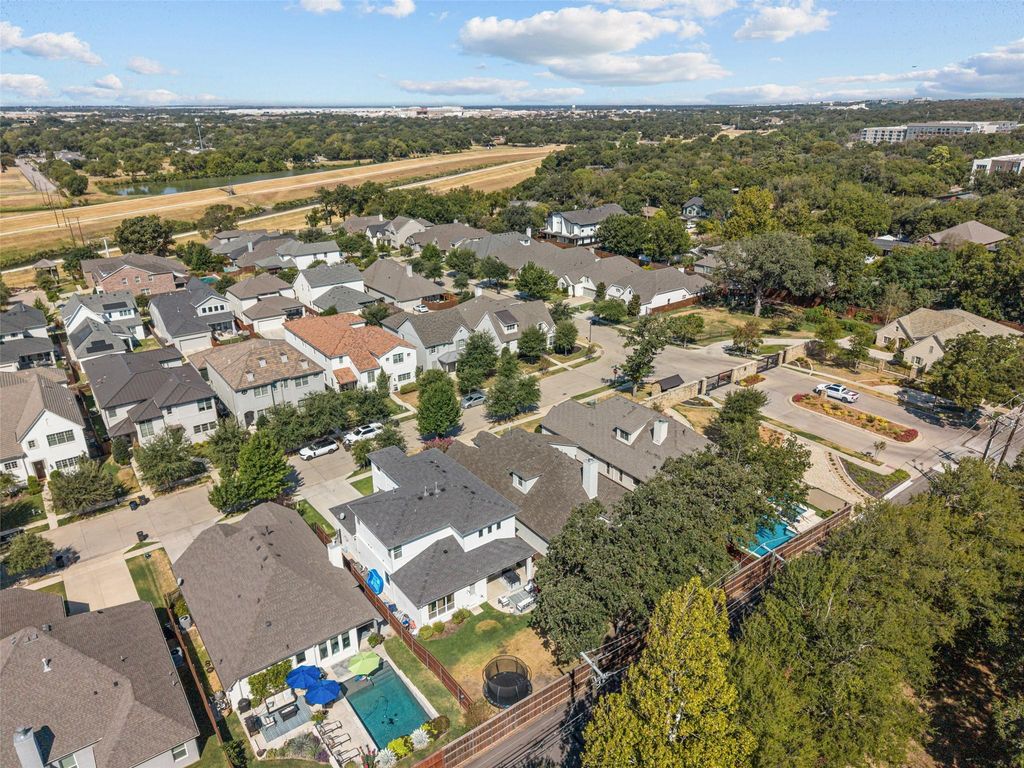
[[800]]513 Sheer Bliss Ln is listed for sale at 995,000. The Residential - Single Family property has 4 bedrooms, 3 Full Bathrooms, 1 Half Bathroom, 2971 square feet, and was built in 2016. The lot size is 6534 Square feet.[[500]]Nestled within a serene, gated enclave in the picturesque River District, this 2,971-square-foot residencebuilt in 2016offers a refined balance of open-concept entertaining and functional everyday design. The main floor features a light-filled living area and kitchen, a formal dining room for special occasions, and a private primary suite with direct access to an adjacent laundry room. Practical luxury extends to a custom butlers pantry complete with a dedicated pet shower. Upstairs, a versatile secondary living room and built-in desk are flanked by three spacious guest bedrooms, providing generous accommodations for family and visitors. Complete with four bedrooms, three-and-a-half baths, direct access to scenic walking trails, and a neighborhood gazebo perfect for watching sunsets, this home provides an ideal blend of outdoor recreation and peaceful community living.
Nestled within a serene, gated enclave in the picturesque River District, this 2,971-square-foot residence—built in 2016—offers a refined balance of open-concept entertaining and functional everyday design. The main floor features a light-filled living area and kitchen, a formal dining room for special occasions, and a private primary suite with direct access to an adjacent laundry room. Practical luxury extends to a custom butler's pantry complete with a dedicated pet shower. Upstairs, a versatile secondary living room and built-in desk are flanked by three spacious guest bedrooms, providing generous accommodations for family and visitors. Complete with four bedrooms, three-and-a-half baths, direct access to scenic walking trails, and a neighborhood gazebo perfect for watching sunsets, this home provides an ideal blend of outdoor recreation and peaceful community living.
Built-in Gas Range, Dishwasher, Disposal, Electric Oven, Gas Water Heater, Microwave, Double Oven, Vented Exhaust Fan
Interior
Built-in Features, Decorative Lighting, Double Vanity, Dry Bar, Eat-in Kitchen, High Speed Internet Available, Kitchen Island, Open Floorplan, Pantry, Vaulted Ceiling(s), Walk-In Closet(s), Second Primary Bedroom
Exterior
Roof
Shingle
Foundation
Slab
Private Pool
No
Exterior Type
Brick, Siding
Parking
Garage, Garage Faces Front, Gated
Parking Space
Garage 2 / Carport 0 / Total Covered 2
Fencing
Back Yard,Wood
Utility
Cable Available,City Sewer,City Water,Community Mailbox,Concrete,Curbs,Electricity Available,Electricity Connected,Individual Gas Meter,Individual Water Meter
Disclaimer: Lot configuration and dimensions are estimates, not based on personal knowledge and come from a third party (Digital Map Products); therefore, you should not rely on the estimates and perform independent confirmation as to their accuracy
View neighborhood information
Ready to Sell your Home?
Request a complimentary home selling analysis featuring recently sold properties, market trends, home valuations and a personalized market update.
School information is computer generated and may not be accurate or current. Buyer must independently verify and confirm enrollment. Please contact the school district to determine the schools to which this property is zoned.










 Just listed
 Currency converter





 Share
Share


 Erase note
 You currently have no custom folders