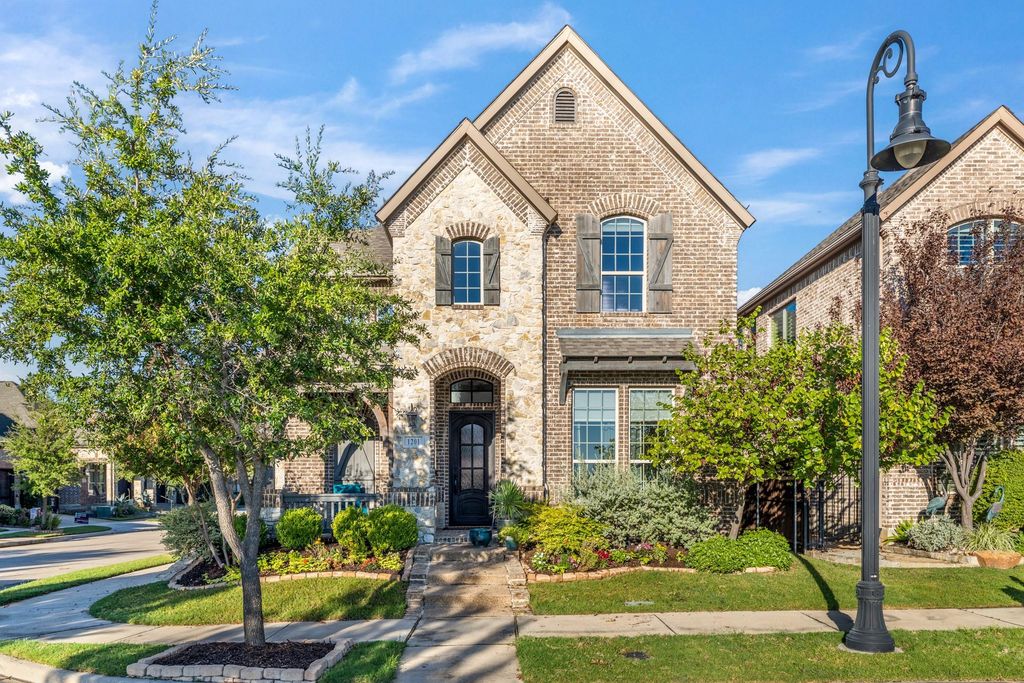
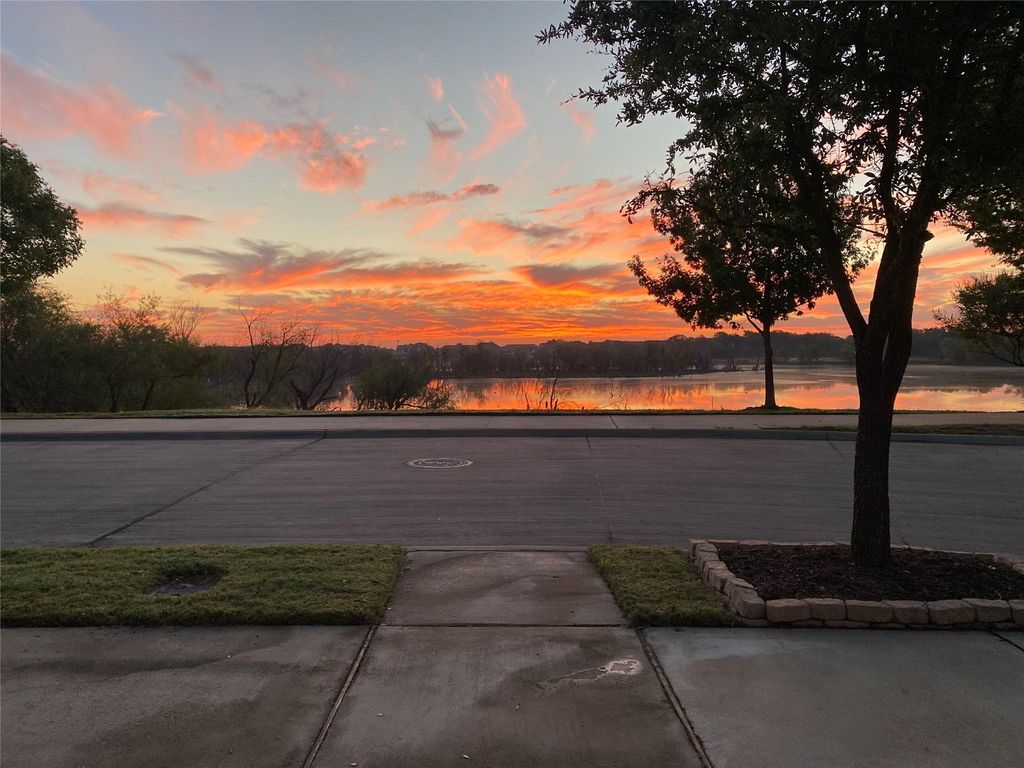
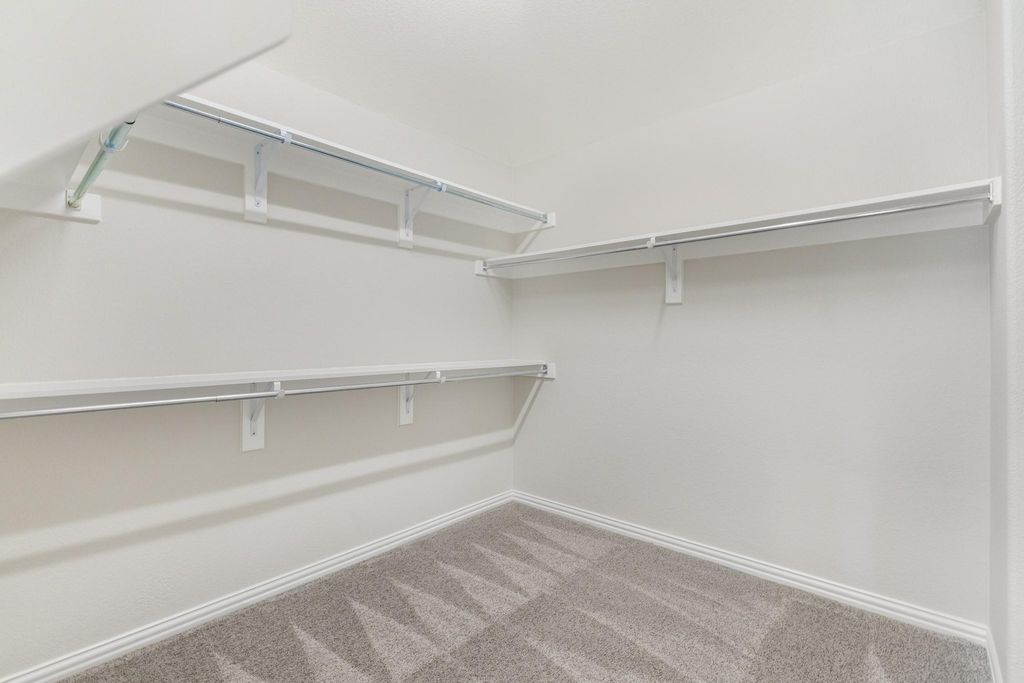
[[800]]1201 Ivy Charm Way is listed for sale at 625,000. The Residential - Single Family property has 4 bedrooms, 3 Full Bathrooms, 2760 square feet, and was built in 2015. The lot size is 6316.2 Square feet.[[500]]Remarkable Viridian home with a front porch overlooking a tranquil lake. The quality is evident beginning with the custom steel entry door and site built hardwood floors. The spacious kitchen features and island, double oven, microwave, gas cook-top, and opens to the living room and dining room with an abundance of windows to let the sunshine in. The 4th bedroom completes the downstairs with an adjacent bathroom making a wonderful guest room or office. Upstairs is a light and bright family room with a wrought iron railing and room for everyone. The primary suite is luxurious to the max including a private, outside patio which makes for a great morning coffee, a splendid bathroom with two sinks, a separate tub and shower, and an incredible closet. To complete the upstairs are two bedrooms with a jack and jill bathroom, and a large utility room. All of this in a neighborhood with multiple pools, miles of trails, tennis courts, pickle ball courts, a lake club, several lakes and a magnificent sailing center with kayaks, peddle boards boards and paddle boards. Come live the dream, in Viridian.
Remarkable Viridian home with a front porch overlooking a tranquil lake. The quality is evident beginning with the custom steel entry door and site built hardwood floors. The spacious kitchen features and island, double oven, microwave, gas cook-top, and opens to the living room and dining room with an abundance of windows to let the sunshine in. The 4th bedroom completes the downstairs with an adjacent bathroom making a wonderful guest room or office. Upstairs is a light and bright family room with a wrought iron railing and room for everyone. The primary suite is luxurious to the max including a private, outside patio which makes for a great morning coffee, a splendid bathroom with two sinks, a separate tub and shower, and an incredible closet. To complete the upstairs are two bedrooms with a jack and jill bathroom, and a large utility room. All of this in a neighborhood with multiple pools, miles of trails, tennis courts, pickle ball courts, a lake club, several lakes and a magnificent sailing center with kayaks, peddle boards boards and paddle boards. Come live the dream, in Viridian.
Disclaimer: Lot configuration and dimensions are estimates, not based on personal knowledge and come from a third party (Digital Map Products); therefore, you should not rely on the estimates and perform independent confirmation as to their accuracy
View neighborhood information
Ready to Sell your Home?
Request a complimentary home selling analysis featuring recently sold properties, market trends, home valuations and a personalized market update.
School information is computer generated and may not be accurate or current. Buyer must independently verify and confirm enrollment. Please contact the school district to determine the schools to which this property is zoned.







 Just listed
 Currency converter





 Share
Share


 Erase note
 You currently have no custom folders