[[800]]211 E Jade Dr is listed for sale at 260,000. The Residential - Single Family property has 3 bedrooms, 2 Full Bathrooms, 1485 square feet, and was built in 2016. The lot size is 11587 Square feet.[[500]]Located in the highly sought-after Midway ISD, this 3-bedroom, 2-bath brick home combines modern finishes, comfortable living, and a convenient Hewitt location with NO HOA! Built in 2016, the home features 1,485 square feet of living space on a generous 0.266-acre lot, providing plenty of room to enjoy both indoors and out.Step inside to an inviting open floor plan featuring vaulted ceilings, luxury vinyl plank and tile flooring, and a wood-burning fireplace that adds warmth and character to the living room. The kitchen features ample cabinetry and an eat-in breakfast area, along with additional dining space for entertaining. The primary suite includes a private bath with dual sinks, a separate walk-in shower, and a walk-in closet. Two additional bedrooms provide flexibility for guests, family, or a home office.Outside, enjoy a spacious privacy-fenced backyard, covered patio, and attached two-car garage. With over a quarter-acre of land and no HOA, theres room to enjoy your outdoor space without HOA restrictions.Location is another standout feature! Situated in an established Hewitt neighborhood, this home is just minutes from Hewitt Drive, local shopping, restaurants, parks, and everyday conveniences. Easy access to I-35 makes commuting to Waco, Baylor University, Temple, and surrounding Central Texas communities convenient.Zoned for Castleman Creek Elementary, Midway Middle School, and Midway High School, this property brings together three major advantages buyers are looking for: Midway ISD, NO HOA, and a sp
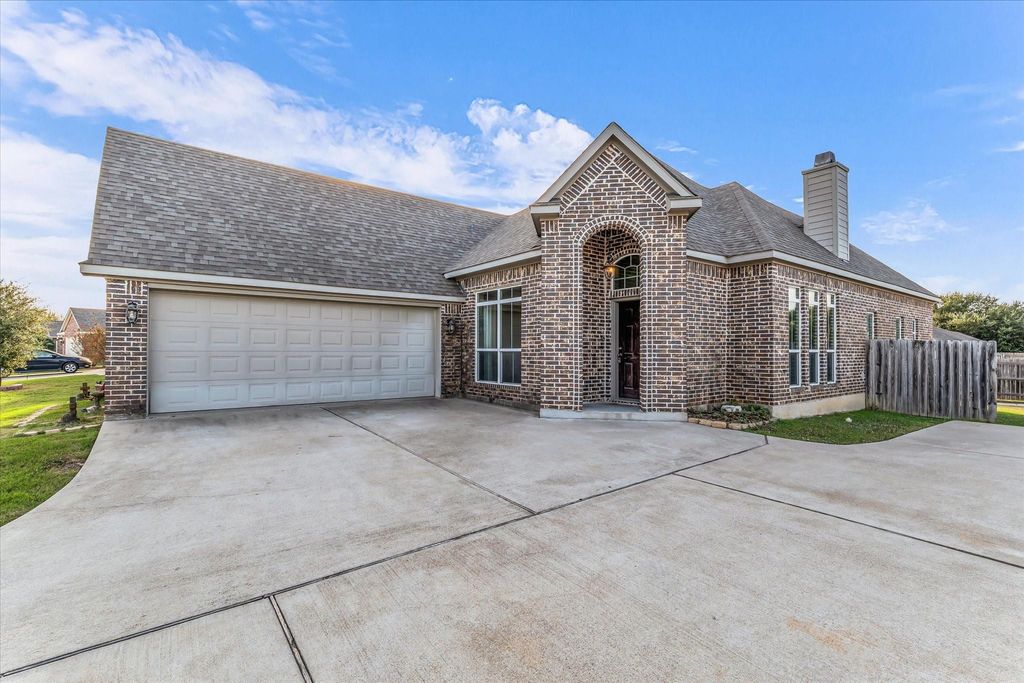
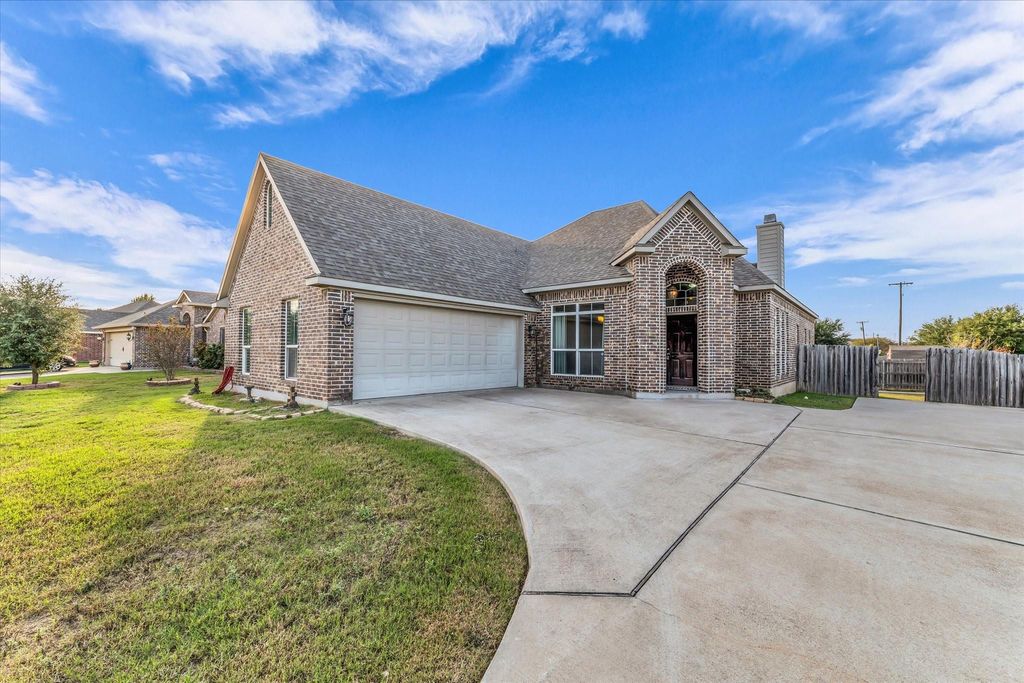
Located in the highly sought-after Midway ISD, this 3-bedroom, 2-bath brick home combines modern finishes, comfortable living, and a convenient Hewitt location with NO HOA! Built in 2016, the home features 1,485 square feet of living space on a generous 0.266-acre lot, providing plenty of room to enjoy both indoors and out.
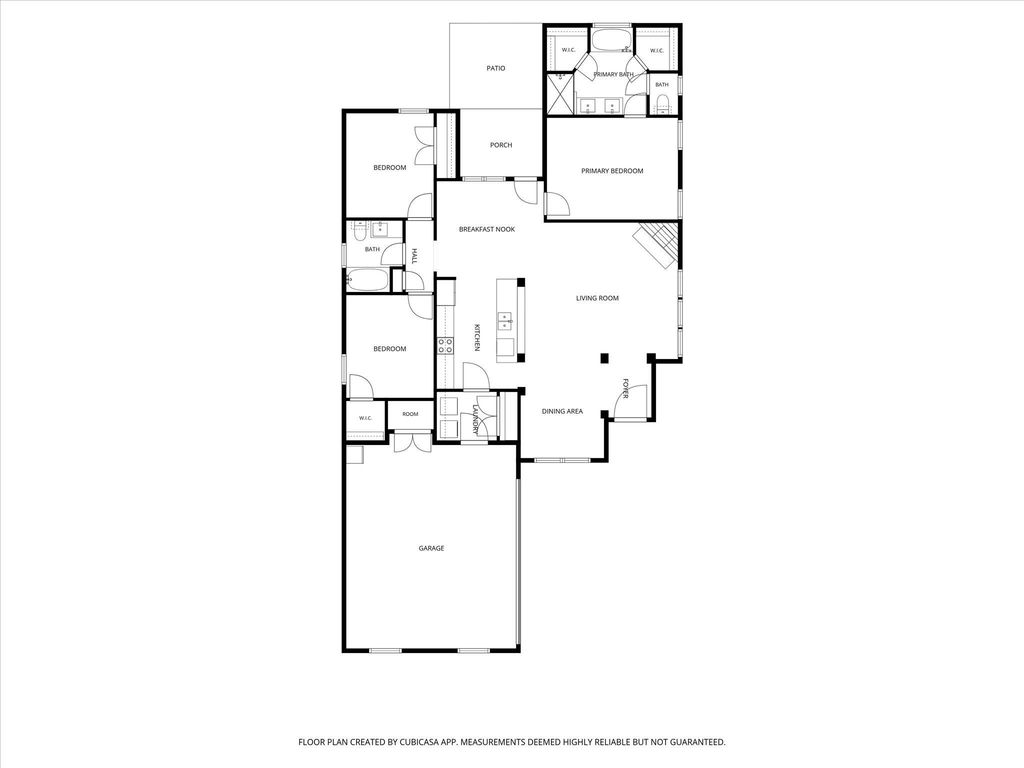
Step inside to an inviting open floor plan featuring vaulted ceilings, luxury vinyl plank and tile flooring, and a wood-burning fireplace that adds warmth and character to the living room. The kitchen features ample cabinetry and an eat-in breakfast area, along with additional dining space for entertaining. The primary suite includes a private bath with dual sinks, a separate walk-in shower, and a walk-in closet. Two additional bedrooms provide flexibility for guests, family, or a home office.
Outside, enjoy a spacious privacy-fenced backyard, covered patio, and attached two-car garage. With over a quarter-acre of land and no HOA, there's room to enjoy your outdoor space without HOA restrictions.
Location is another standout feature! Situated in an established Hewitt neighborhood, this home is just minutes from Hewitt Drive, local shopping, restaurants, parks, and everyday conveniences. Easy access to I-35 makes commuting to Waco, Baylor University, Temple, and surrounding Central Texas communities convenient.
Zoned for Castleman Creek Elementary, Midway Middle School, and Midway High School, this property brings together three major advantages buyers are looking for: Midway ISD, NO HOA, and a spacious lot, all in a convenient Hewitt location!
Disclaimer: Lot configuration and dimensions are estimates, not based on personal knowledge and come from a third party (Digital Map Products); therefore, you should not rely on the estimates and perform independent confirmation as to their accuracy
View neighborhood information
Ready to Sell your Home?
Request a complimentary home selling analysis featuring recently sold properties, market trends, home valuations and a personalized market update.
School information is computer generated and may not be accurate or current. Buyer must independently verify and confirm enrollment. Please contact the school district to determine the schools to which this property is zoned.







 Just listed
 Currency converter


 Share


 Erase note
 You currently have no custom folders