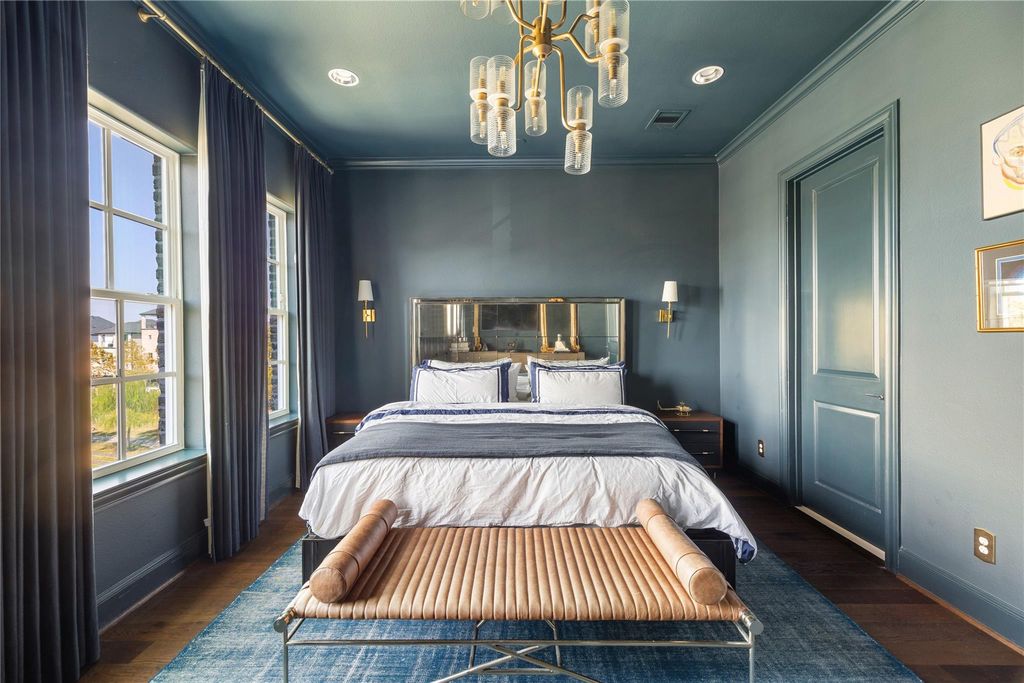
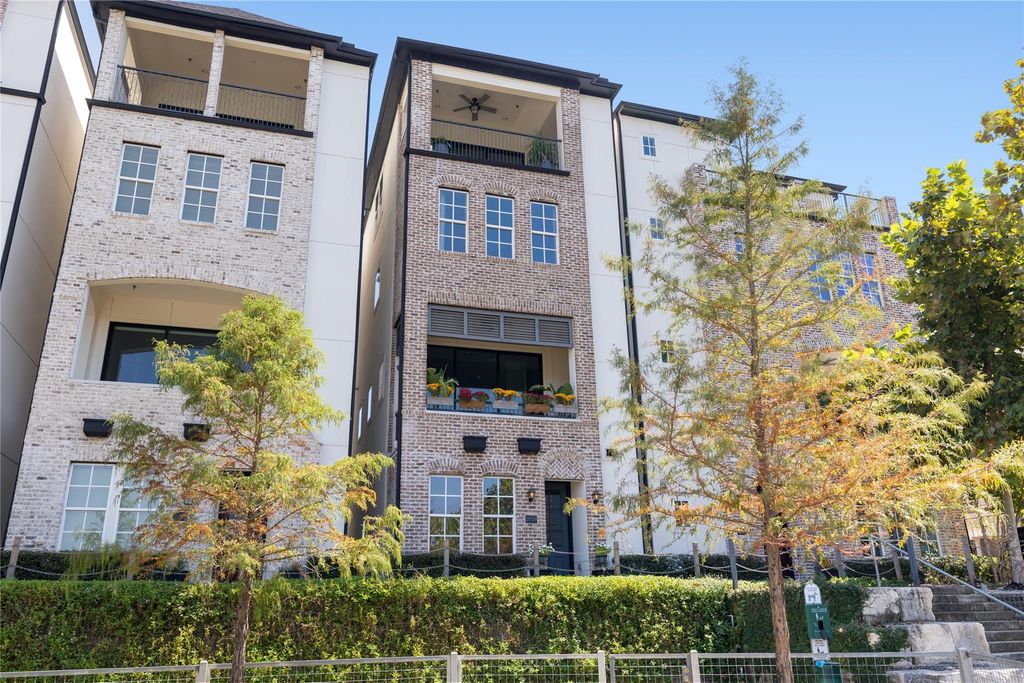
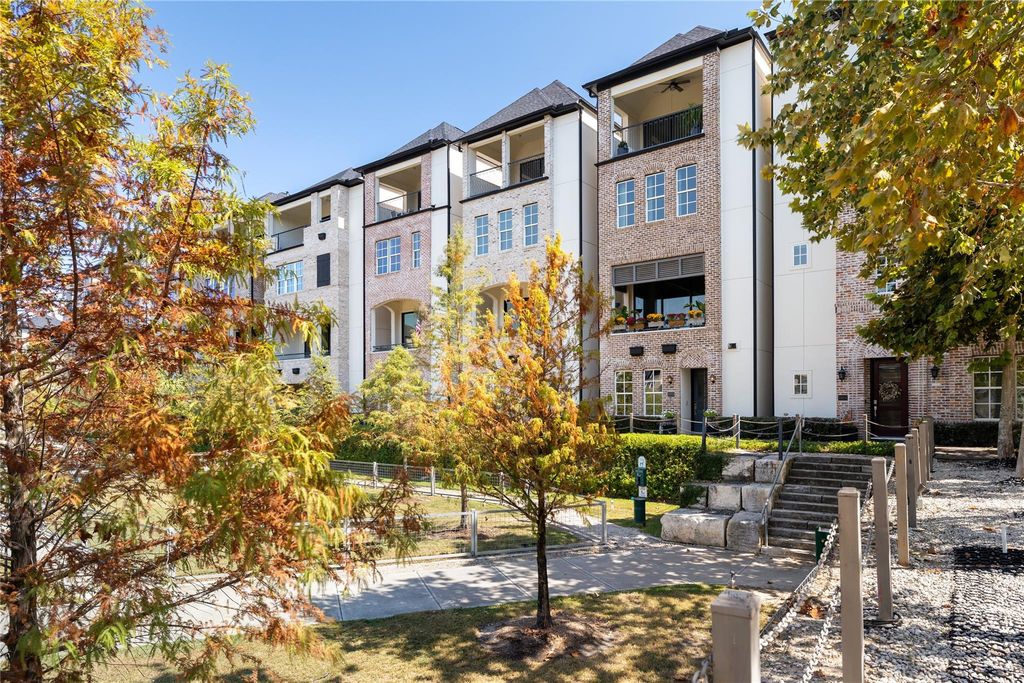
[[800]]2719 Maxroy St is listed for sale at 699,900. The Single-Family property has 4 bedrooms, 4 Full Bathrooms, 1 Half Bathroom, 2650 square feet, and was built in 2019. The lot size is 1656 Square feet.[[500]]Enjoy stunning sunset views over the lake from one of the most coveted locations in this gated community. This thoughtfully upgraded 4-bedroom, 4.5-bath home offers stylish living across four levels. The first-floor en-suite bedroom with French doors is currently designed as a chic lounge and study. On the second floor, soaring 12-foot ceilings and diamond-plaster walls elevate the open-concept living, dining and entertaining spaces. The island kitchen features Bosch stainless steel appliances, quartz countertops, Restoration Hardware fixtures, designer pendants and abundant natural light. The third-floor primary suite showcases unobstructed community views, a spa-inspired bath with a 6-foot soaking tub, separate shower and walk-in closet. An additional en-suite bedroom with brass-front wood shelving. Upstairs, a game room opens to the terrace alongside the fourth bedroom. Amenities include a 2-acre lake, resort-style pool, walking trails, dog park and guest parking!
Enjoy stunning sunset views over the lake from one of the most coveted locations in this gated community. This thoughtfully upgraded 4-bedroom, 4.5-bath home offers stylish living across four levels. The first-floor en-suite bedroom with French doors is currently designed as a chic lounge and study. On the second floor, soaring 12-foot ceilings and diamond-plaster walls elevate the open-concept living, dining and entertaining spaces. The island kitchen features Bosch stainless steel appliances, quartz countertops, Restoration Hardware fixtures, designer pendants and abundant natural light. The third-floor primary suite showcases unobstructed community views, a spa-inspired bath with a 6-foot soaking tub, separate shower and walk-in closet. An additional en-suite bedroom with brass-front wood shelving. Upstairs, a game room opens to the terrace alongside the fourth bedroom. Amenities include a 2-acre lake, resort-style pool, walking trails, dog park and guest parking!
Disclaimer: Lot configuration and dimensions are estimates, not based on personal knowledge and come from a third party (Digital Map Products); therefore, you should not rely on the estimates and perform independent confirmation as to their accuracy
View neighborhood information
Ready to Sell your Home?
Request a complimentary home selling analysis featuring recently sold properties, market trends, home valuations and a personalized market update.
School information is computer generated and may not be accurate or current. Buyer must independently verify and confirm enrollment. Please contact the school district to determine the schools to which this property is zoned.







 Just listed
 Currency converter





 Share
Share


 Erase note
 You currently have no custom folders