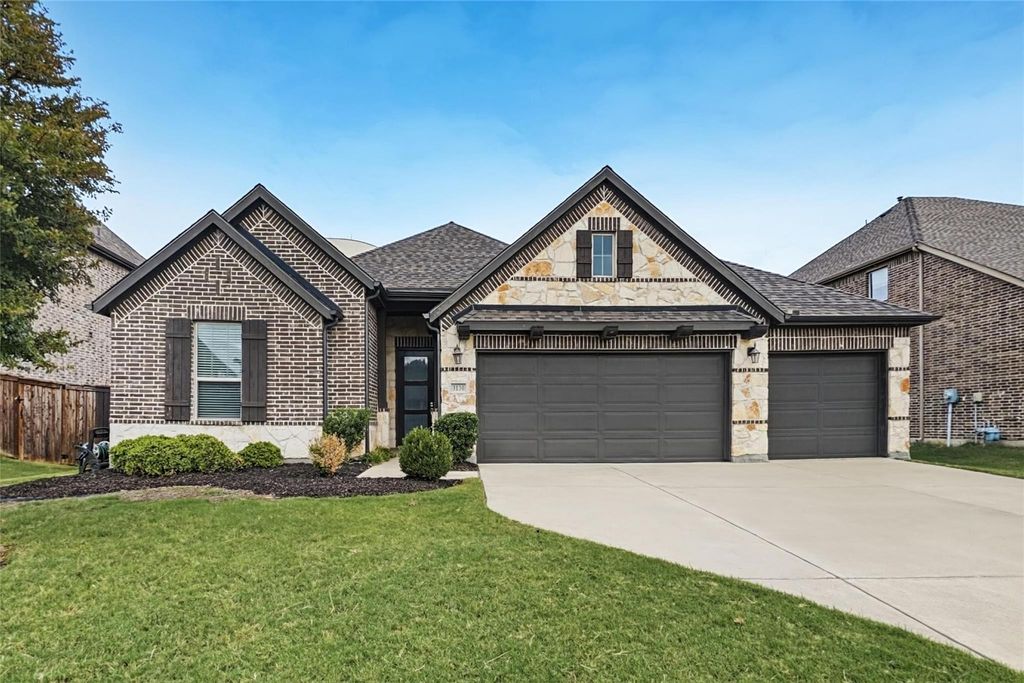
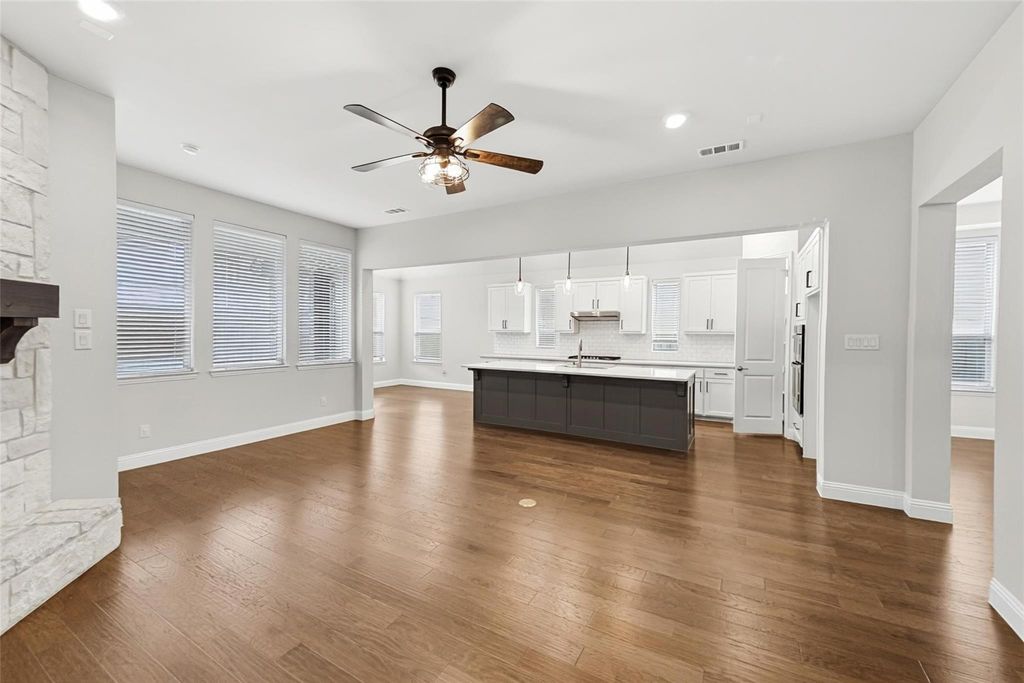
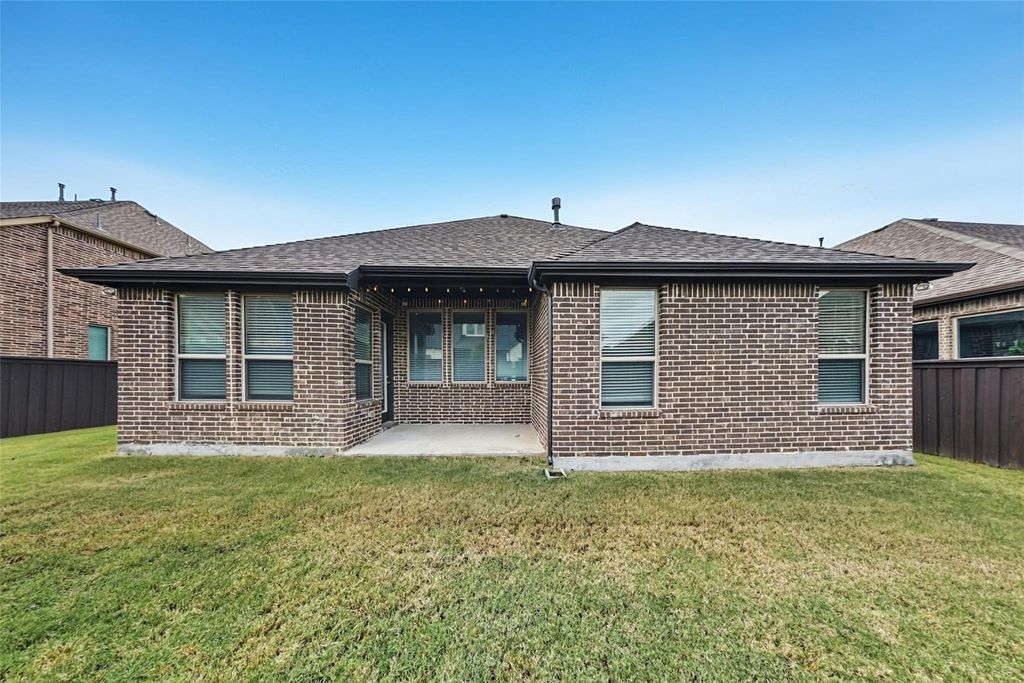
[[800]]3130 Westminster Dr is listed for sale at 539,900. The Residential - Single Family property has 3 bedrooms, 2 Full Bathrooms, 1 Half Bathroom, 2277 square feet, and was built in 2019. The lot size is 7797 Square feet.[[500]]Welcome home to this beautifully refreshed single-story residence offering 3 bedrooms, a dedicated den, 2.5 baths, and a 3-car attached garage, all wrapped in a classic brick and stone exterior. Step inside to a freshly painted interior with new carpet and an open floorplan that connects the kitchen, dining, and living areas, perfect for everyday living and entertaining. The living room is anchored by a striking stone fireplace with a rustic wood mantel, while the kitchen impresses with crisp white shaker cabinets, quartz counters, a white subway tile backsplash, stainless steel appliances, and a generous center island. The den, set behind French doors, makes an ideal home office or flex space. Retreat to the spacious primary suite featuring a bright bedroom, dual vanity, and glass-enclosed shower, while two additional bedrooms provide plenty of room for family or guests. Outside, the expansive fenced backyard offers a covered patio and ample green space ready for relaxing, play, or gardening. Move-in ready and thoughtfully updated, this home is one you wont want to miss! Seller will provide a free 100 day home warranty included with Buyer activation
Welcome home to this beautifully refreshed single-story residence offering 3 bedrooms, a dedicated den, 2.5 baths, and a 3-car attached garage, all wrapped in a classic brick and stone exterior. Step inside to a freshly painted interior with new carpet and an open floorplan that connects the kitchen, dining, and living areas, perfect for everyday living and entertaining. The living room is anchored by a striking stone fireplace with a rustic wood mantel, while the kitchen impresses with crisp white shaker cabinets, quartz counters, a white subway tile backsplash, stainless steel appliances, and a generous center island. The den, set behind French doors, makes an ideal home office or flex space. Retreat to the spacious primary suite featuring a bright bedroom, dual vanity, and glass-enclosed shower, while two additional bedrooms provide plenty of room for family or guests. Outside, the expansive fenced backyard offers a covered patio and ample green space ready for relaxing, play, or gardening. Move-in ready and thoughtfully updated, this home is one you won’t want to miss! Seller will provide a free 100 day home warranty included with Buyer activation
Disclaimer: Lot configuration and dimensions are estimates, not based on personal knowledge and come from a third party (Digital Map Products); therefore, you should not rely on the estimates and perform independent confirmation as to their accuracy
View neighborhood information
Ready to Sell your Home?
Request a complimentary home selling analysis featuring recently sold properties, market trends, home valuations and a personalized market update.
School information is computer generated and may not be accurate or current. Buyer must independently verify and confirm enrollment. Please contact the school district to determine the schools to which this property is zoned.







 Just listed
 Currency converter


 Share


 Erase note
 You currently have no custom folders