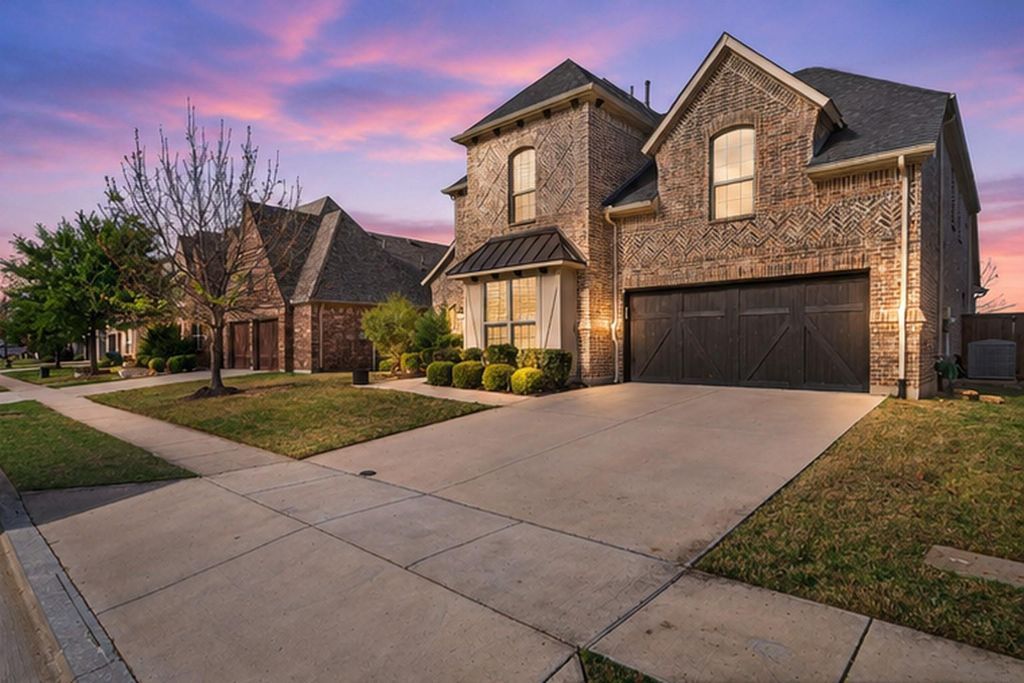
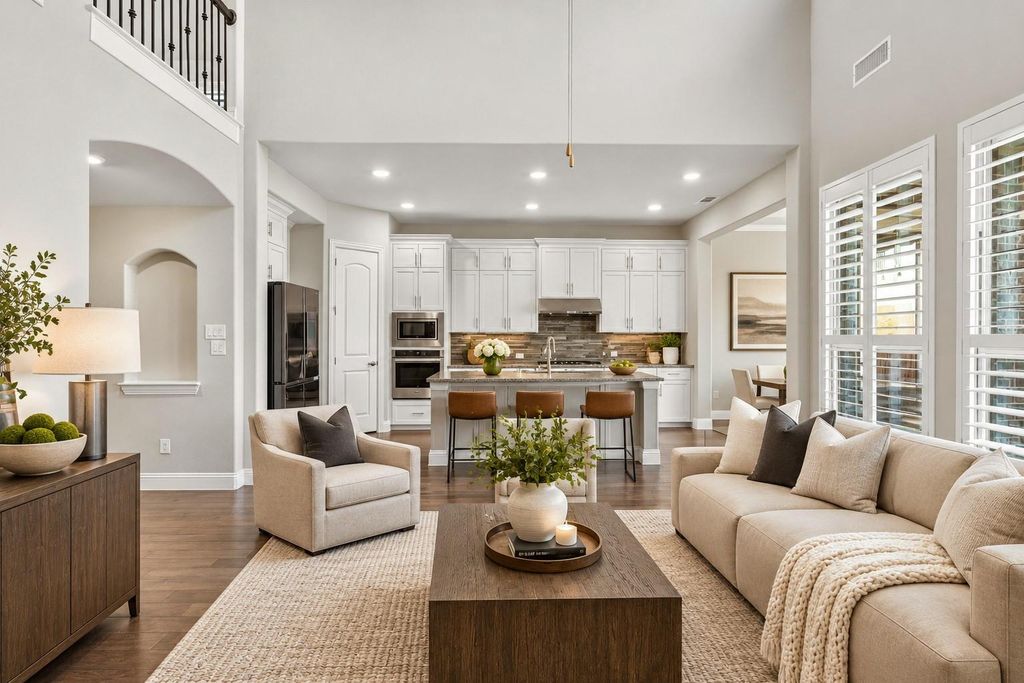
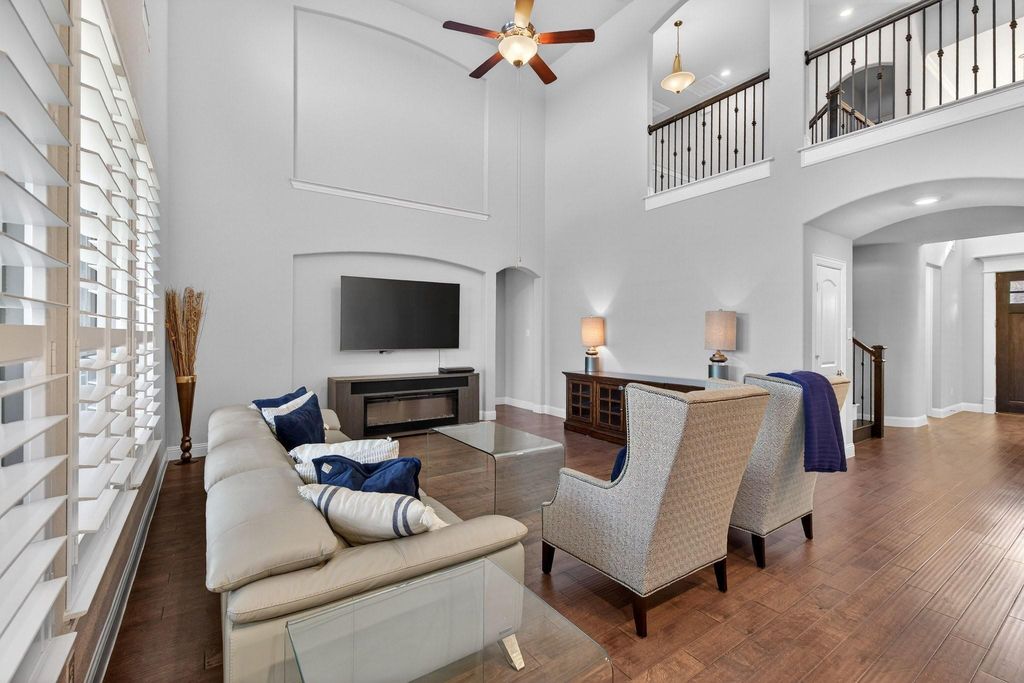
[[800]]3520 Misty Meadow Ln is listed for sale at 625,000. The Residential - Single Family property has 5 bedrooms, 4 Full Bathrooms, 3422 square feet, and was built in 2017. The lot size is 7187.4 Square feet.[[500]]Beautifully maintained single-owner home in the heart of Canyon Falls, offering 5 bedrooms, 4 full baths, a private office, game room, and media roomdesigned for both everyday comfort and effortless entertaining. Step inside to soaring ceilings and abundant natural light, enhanced by plantation shutters and rich wood flooring that flows throughout the main living areas and into the primary bedroom. A private office at the front of the home provides a quiet workspace, while the back opens to an inviting kitchen, living, and dining area. The kitchen is the true centerpiece, featuring a huge island with seating space for four, a 5-burner KitchenAid gas cooktop with vented hood, and a walk-in pantry. The living room impresses with two-story ceilings and a wall of windows overlooking the covered patio and spacious backyard. The primary suite offers a peaceful retreat with a tray ceiling, backyard views, and a well-appointed ensuite bath with soaking tub, separate vanities and shower, and a generously-sized walk-in closet. A secondary bedroom and full bath downstairs add flexibility for guests or multigenerational living. Upstairs, enjoy a large game room with walk-out attic access, plus a step-up media room perfect for movie nights. Three additional bedrooms, each with walk-in closet, plus two more full baths complete the second level. Out back, unwind under the covered patio with a cozy fireplace, all overlooking a pool-size yard ready for your vision. Located just blocks from Argyle High School and near gr
Beautifully maintained single-owner home in the heart of Canyon Falls, offering 5 bedrooms, 4 full baths, a private office, game room, and media room—designed for both everyday comfort and effortless entertaining. Step inside to soaring ceilings and abundant natural light, enhanced by plantation shutters and rich wood flooring that flows throughout the main living areas and into the primary bedroom. A private office at the front of the home provides a quiet workspace, while the back opens to an inviting kitchen, living, and dining area. The kitchen is the true centerpiece, featuring a huge island with seating space for four, a 5-burner KitchenAid gas cooktop with vented hood, and a walk-in pantry. The living room impresses with two-story ceilings and a wall of windows overlooking the covered patio and spacious backyard. The primary suite offers a peaceful retreat with a tray ceiling, backyard views, and a well-appointed ensuite bath with soaking tub, separate vanities and shower, and a generously-sized walk-in closet. A secondary bedroom and full bath downstairs add flexibility for guests or multigenerational living. Upstairs, enjoy a large game room with walk-out attic access, plus a step-up media room perfect for movie nights. Three additional bedrooms, each with walk-in closet, plus two more full baths complete the second level. Out back, unwind under the covered patio with a cozy fireplace, all overlooking a pool-size yard ready for your vision. Located just blocks from Argyle High School and near greenbelts and walking trails, residents of Canyon Falls enjoy exceptional amenities including front yard maintenance, pools, splash pad, fitness center, dog park, event space, fishing ponds, and miles of scenic trails. Come experience the space, light, and lifestyle this home offers – you’ll want to make this exceptional home your own!
Disclaimer: Lot configuration and dimensions are estimates, not based on personal knowledge and come from a third party (Digital Map Products); therefore, you should not rely on the estimates and perform independent confirmation as to their accuracy
View neighborhood information
Ready to Sell your Home?
Request a complimentary home selling analysis featuring recently sold properties, market trends, home valuations and a personalized market update.
School information is computer generated and may not be accurate or current. Buyer must independently verify and confirm enrollment. Please contact the school district to determine the schools to which this property is zoned.







 Just listed
 Currency converter


 Share


 Erase note
 You currently have no custom folders