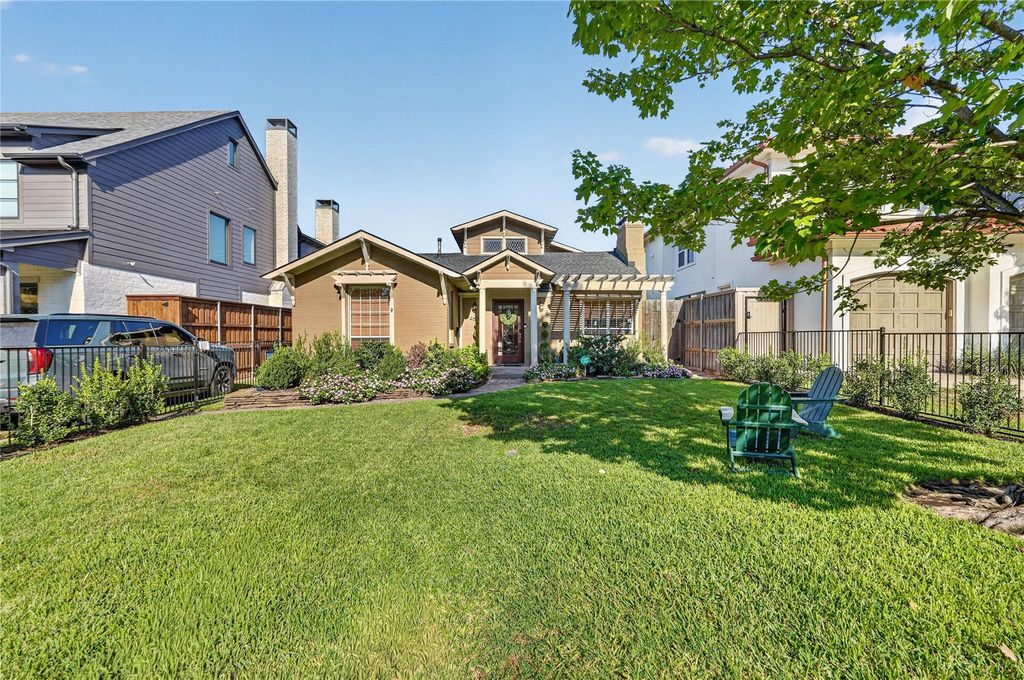
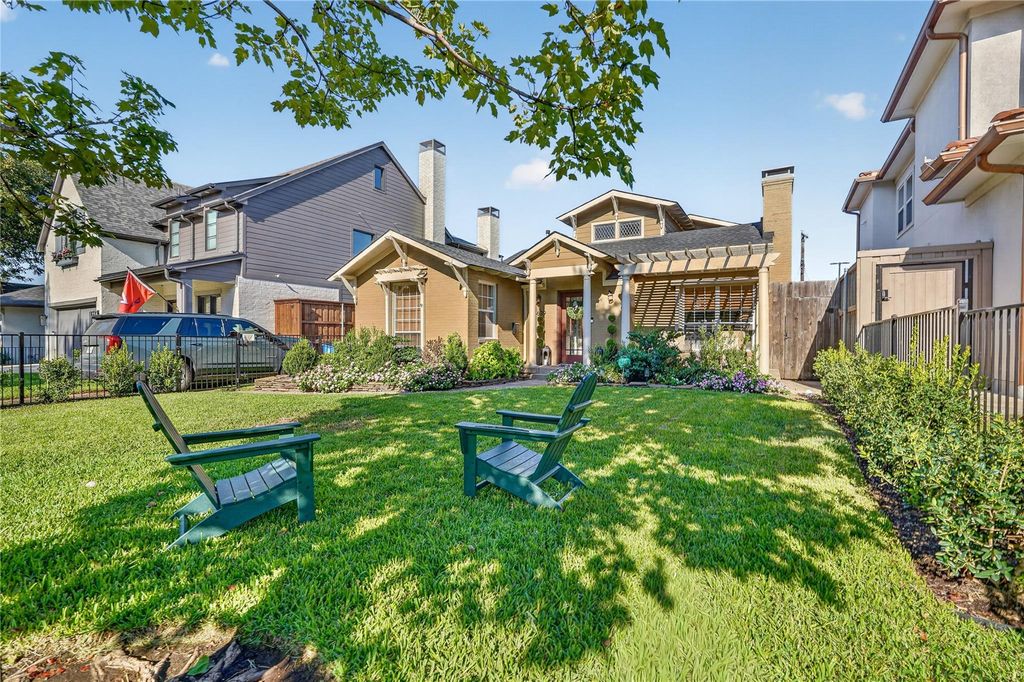
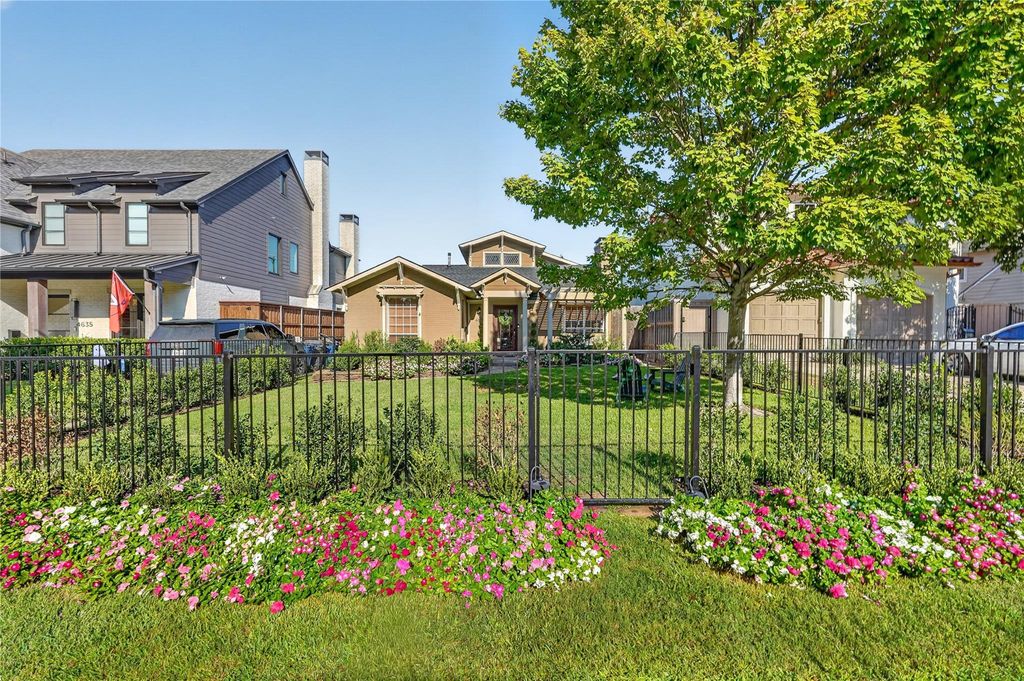
[[800]]4639 Elsby Ave is listed for sale at 1,249,000. The Residential - Single Family property has 3 bedrooms, 2 Full Bathrooms, 2371 square feet, and was built in 1944. The lot size is 7448.76 Square feet.[[500]]Welcome to this charming cottage nestled in the heart of coveted Briarwood! Filled with character and warmth, this inviting home offers a thoughtfully designed floor plan with spacious living areas and an abundance of natural light. Upon entry, vaulted ceilings welcome you into the home, where two generously sized bedrooms share convenient access to a full bathroom. The formal living room, anchored by a classic brick fireplace, flows effortlessly into the dining area and kitchen. Toward the rear of the home, a spacious secondary living area and separate laundry room provide added comfort and functionality. Upstairs, the light-filled primary suite offers a private retreat complete with an en-suite bath and versatile bonus space ideal for a home office or sitting area. Step outside to a covered porch overlooking the beautifully landscaped backyard, where a charming pergola creates the perfect setting for relaxing or entertaining. A detached two-car garage offers ample parking and additional storage. With its timeless charm, inviting spaces, and idyllic outdoor setting, this Briarwood gem is not to be missed!
Welcome to this charming cottage nestled in the heart of coveted Briarwood! Filled with character and warmth, this inviting home offers a thoughtfully designed floor plan with spacious living areas and an abundance of natural light. Upon entry, vaulted ceilings welcome you into the home, where two generously sized bedrooms share convenient access to a full bathroom. The formal living room, anchored by a classic brick fireplace, flows effortlessly into the dining area and kitchen. Toward the rear of the home, a spacious secondary living area and separate laundry room provide added comfort and functionality. Upstairs, the light-filled primary suite offers a private retreat complete with an en-suite bath and versatile bonus space ideal for a home office or sitting area. Step outside to a covered porch overlooking the beautifully landscaped backyard, where a charming pergola creates the perfect setting for relaxing or entertaining. A detached two-car garage offers ample parking and additional storage. With its timeless charm, inviting spaces, and idyllic outdoor setting, this Briarwood gem is not to be missed!
Dishwasher, Disposal, Electric Oven, Gas Cooktop, Gas Water Heater, Microwave, Plumbed For Gas in Kitchen
Security System
Burglar,Fire Alarm
Interior
Cathedral Ceiling(s), Chandelier, Granite Counters, High Speed Internet Available, Kitchen Island, Sound System Wiring, Walk-In Closet(s), Wired for Data
Exterior
Roof
Composition
Foundation
Pillar/Post/Pier
Private Pool
No
Exterior Type
Brick
Lot Description
Interior Lot, Landscaped, Sprinkler System
Garage Size
20 X 20
Parking
Garage, Garage Door Opener, Garage Faces Front, Garage Single Door
Parking Space
Garage 2 / Carport 0 / Total Covered 2
Fencing
Wood
Porch
Covered,Patio,Rear Porch
Utility
Asphalt,Cable Available,City Sewer,City Water,Curbs,Electricity Available,Individual Gas Meter
Disclaimer: Lot configuration and dimensions are estimates, not based on personal knowledge and come from a third party (Digital Map Products); therefore, you should not rely on the estimates and perform independent confirmation as to their accuracy
View neighborhood information
Ready to Sell your Home?
Request a complimentary home selling analysis featuring recently sold properties, market trends, home valuations and a personalized market update.
School information is computer generated and may not be accurate or current. Buyer must independently verify and confirm enrollment. Please contact the school district to determine the schools to which this property is zoned.







 Just listed
 Currency converter





 Share
Share


 Erase note
 You currently have no custom folders