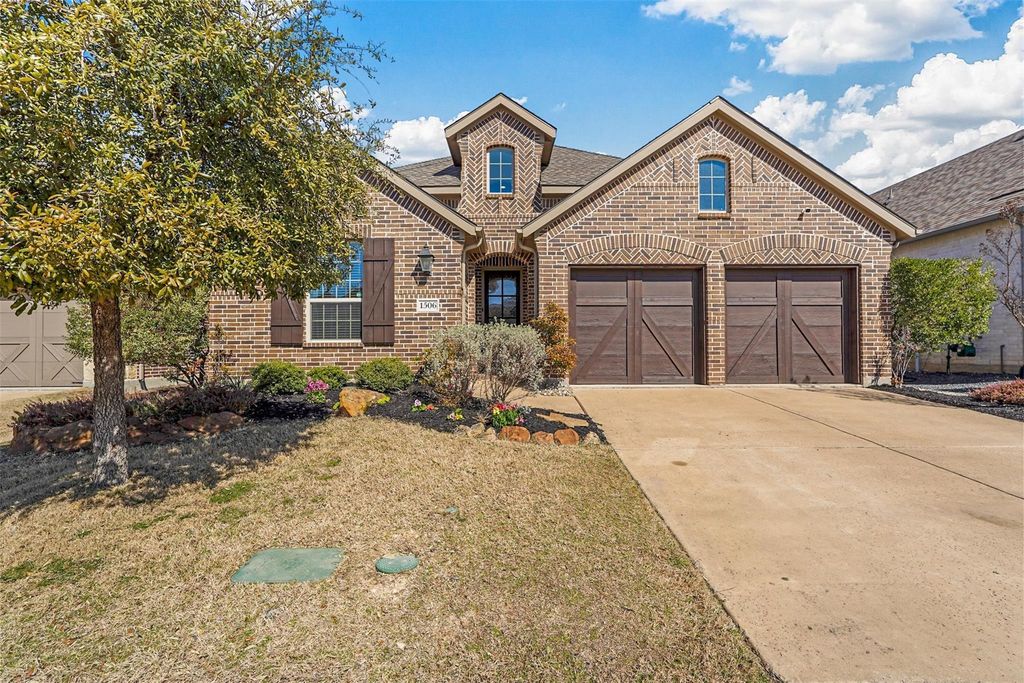
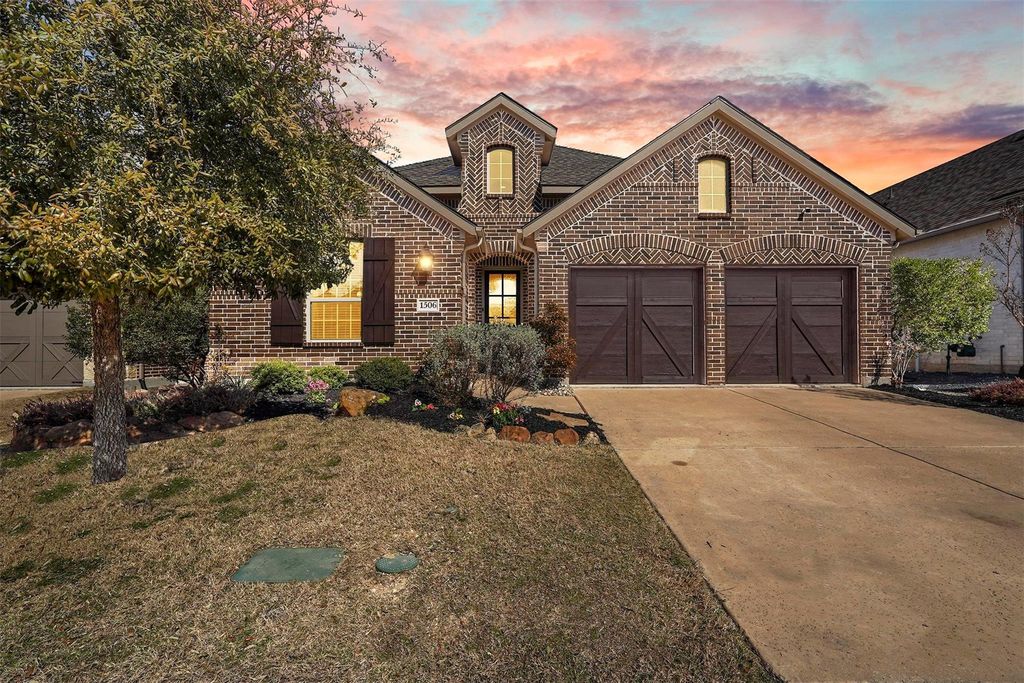
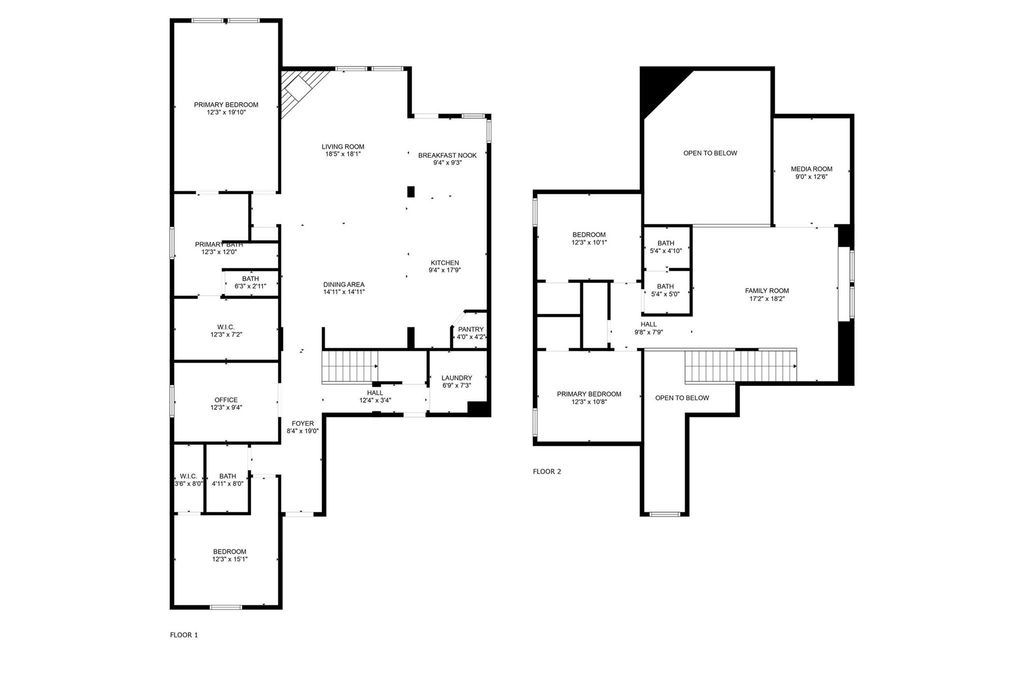
[[800]]1506 Carnation St is listed for sale at 625,000. The Residential - Single Family property has 4 bedrooms, 3 Full Bathrooms, 2999 square feet, and was built in 2017. The lot size is 5749.92 Square feet.[[500]]Exquisite Home in Prestigious Prosper ISD. Feeds to new Walnut Grove High. Indulge in refined luxury w this stunning Highland-built 4 bedroom, 3 bath masterpiece in the coveted Lilyana community. Perfectly positioned just steps from the lush greenbelt, serene parks, and resort-style community pool, this residence offers an unparalleled blend of elegance, sophistication, and modern comfort.From the moment you step inside, rich Cairo oak luxury vinyl plank flooring, designer-selected hues, and exquisite custom lighting set a tone of understated opulence. The expansive open-concept floor plan is designed for seamless living and grand entertaining, with soaring ceilings and an abundance of natural light.The gourmet kitchen is a chefs dream, boasting pristine white cabinetry, luxurious Calacatta quartz countertops, a statement island with a gold under mount workstation sink, and top-of-the-line stainless steel appliances. A built-in butlers pantry with an elegant wine rack adds an extra touch of sophistication. Retreat to the lavish primary suite, featuring an expansive spa-inspired bath with a deep soaking tub, frameless glass shower perfect for unwinding in ultimate comfort. A secondary bedroom with an adjacent full bath on the first floor provides a private haven for guests.Upstairs, a sprawling game room and a versatile media bonus room offer endless possibilities for entertainment and leisure. Two generously sized guest bedrooms share a well-appointed full bath. Step outside to your private backyard retre
Exquisite Home in Prestigious Prosper ISD. Feeds to new Walnut Grove High. Indulge in refined luxury w this stunning Highland-built 4 bedroom, 3 bath masterpiece in the coveted Lilyana community. Perfectly positioned just steps from the lush greenbelt, serene parks, and resort-style community pool, this residence offers an unparalleled blend of elegance, sophistication, and modern comfort.From the moment you step inside, rich Cairo oak luxury vinyl plank flooring, designer-selected hues, and exquisite custom lighting set a tone of understated opulence. The expansive open-concept floor plan is designed for seamless living and grand entertaining, with soaring ceilings and an abundance of natural light.The gourmet kitchen is a chef’s dream, boasting pristine white cabinetry, luxurious Calacatta quartz countertops, a statement island with a gold under mount workstation sink, and top-of-the-line stainless steel appliances. A built-in butler’s pantry with an elegant wine rack adds an extra touch of sophistication. Retreat to the lavish primary suite, featuring an expansive spa-inspired bath with a deep soaking tub, frameless glass shower perfect for unwinding in ultimate comfort. A secondary bedroom with an adjacent full bath on the first floor provides a private haven for guests.Upstairs, a sprawling game room and a versatile media bonus room offer endless possibilities for entertainment and leisure. Two generously sized guest bedrooms share a well-appointed full bath. Step outside to your private backyard retreat, where luxury meets leisure. The covered outdoor kitchen is a true showpiece, complete with a built-in gas grill, fridge drawers, and an expansive serving area. The meticulously designed turf backyard with custom putting green elevates outdoor living, offering an idyllic setting to enjoy the picturesque Texas sunsets maintenance free. This home is in one of Prosper’s most sought-after communities.
Dishwasher, Disposal, Electric Oven, Gas Cooktop, Microwave
Other Equipment
Home Theater
Security System
Security System,Smoke Detector(s)
Interior
Cable TV Available, Decorative Lighting, Eat-in Kitchen, Flat Screen Wiring, High Speed Internet Available, Kitchen Island, Open Floorplan, Pantry, Sound System Wiring, Walk-In Closet(s)
Exterior
Roof
Composition
Foundation
Slab
Private Pool
No
Exterior Type
Brick
Lot Description
Interior Lot, Landscaped
Garage Size
20 X 20
Parking
Electric Vehicle Charging Station(s), Garage, Garage Door Opener, Garage Faces Front, Garage Single Door
Parking Space
Garage 2 / Carport 0 / Total Covered 2
Fencing
Wood
Porch
Covered,Rear Porch
Utility
City Sewer,City Water,Individual Gas Meter,Sidewalk,Underground Utilities
Area Pool
Yes
Exterior
Attached Grill, Barbecue, Built-in Barbecue, Covered Patio/Porch, Gas Grill, Rain Gutters, Lighting, Outdoor Grill, Outdoor Kitchen, Outdoor Living Center, Putting Green
Extra details you may need to know
Dwelling Type
Single Detached
Community Features
Community Pool,Park,Playground
Financial information
Maintenance Fee
$525/Semi-Annual
Maint Fee Includes
Full Use of Facilities,Maintenance Grounds,Management Fees
Disclaimer: Lot configuration and dimensions are estimates, not based on personal knowledge and come from a third party (Digital Map Products); therefore, you should not rely on the estimates and perform independent confirmation as to their accuracy
View neighborhood information
Ready to Sell your Home?
Request a complimentary home selling analysis featuring recently sold properties, market trends, home valuations and a personalized market update.
School information is computer generated and may not be accurate or current. Buyer must independently verify and confirm enrollment. Please contact the school district to determine the schools to which this property is zoned.







 Just listed
 Currency converter





 Share
Share


 Erase note
 You currently have no custom folders