[[800]]1514 Carnation St is listed for sale at 509,900. The Residential - Single Family property has 4 bedrooms, 3 Full Bathrooms, 3041 square feet, and was built in 2017. The lot size is 5837.04 Square feet.[[500]]Fresh updates, move-in-ready convenience and a negotiated 2-1 rate buydown opportunity make this four-bedroom, three-bath Highland Home a standout in Lilyana and Prosper ISD. A 2-1 temporary rate buydown has been negotiated with a lender to provide payment relief during the first two years for qualified buyers, subject to lender approval and program terms.Brand-new carpet, fresh interior paint and completed landscaping deliver a like-new feel without starting from scratch. The thoughtfully designed floor plan features two bedrooms downstairs, a dedicated study, and separate game and media rooms upstairs.At the heart of the home, a bright kitchen with white cabinetry and a large island opens to the breakfast area and a dramatic two-story living room with a stone fireplace. Built-in dining room cabinetry with a wine rack adds storage and entertaining appeal.The oversized downstairs primary suite offers space for a sitting area, plus dual sinks, a soaking tub and a separate shower. A second downstairs bedroom and full bath provide flexibility for guests, while the study with French doors creates a private work-from-home space. Upstairs, two additional bedrooms and a shared bath accompany the spacious game room and separate media room.Hardwood floors extend through most of the first floor, complemented by new carpet in the bedrooms and upstairs spaces. An extended covered patio overlooks a generously sized backyard with room to envision a future pool or expanded outdoor living.Just steps from Lilyanas communi
Fresh updates, move-in-ready convenience and a negotiated 2-1 rate buydown opportunity make this four-bedroom, three-bath Highland Home a standout in Lilyana and Prosper ISD. A 2-1 temporary rate buydown has been negotiated with a lender to provide payment relief during the first two years for qualified buyers, subject to lender approval and program terms.
Brand-new carpet, fresh interior paint and completed landscaping deliver a like-new feel without starting from scratch. The thoughtfully designed floor plan features two bedrooms downstairs, a dedicated study, and separate game and media rooms upstairs.
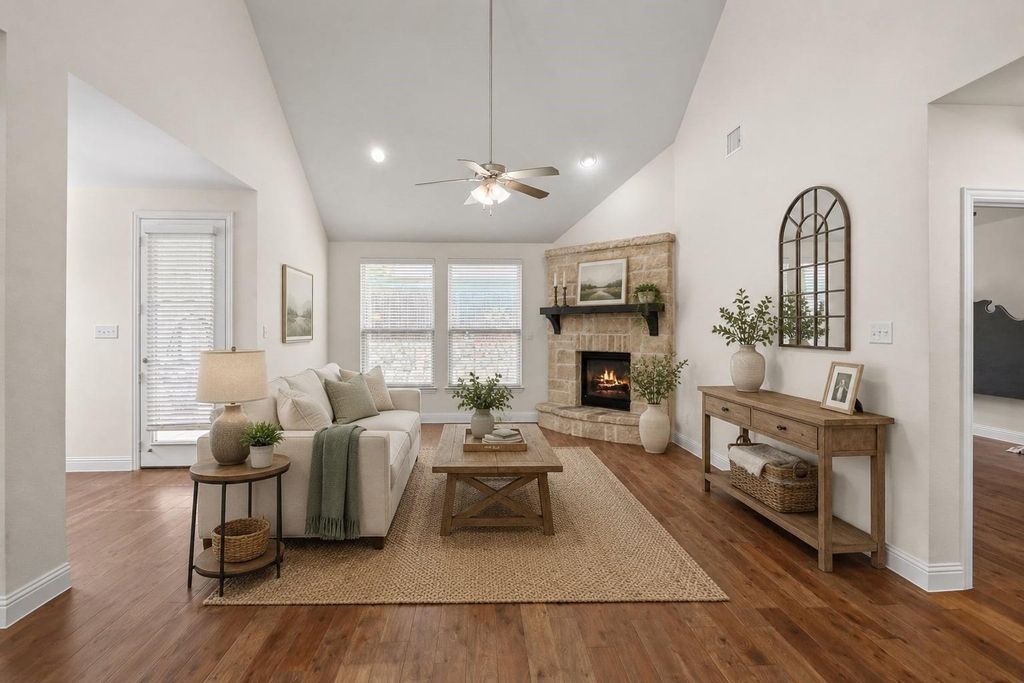
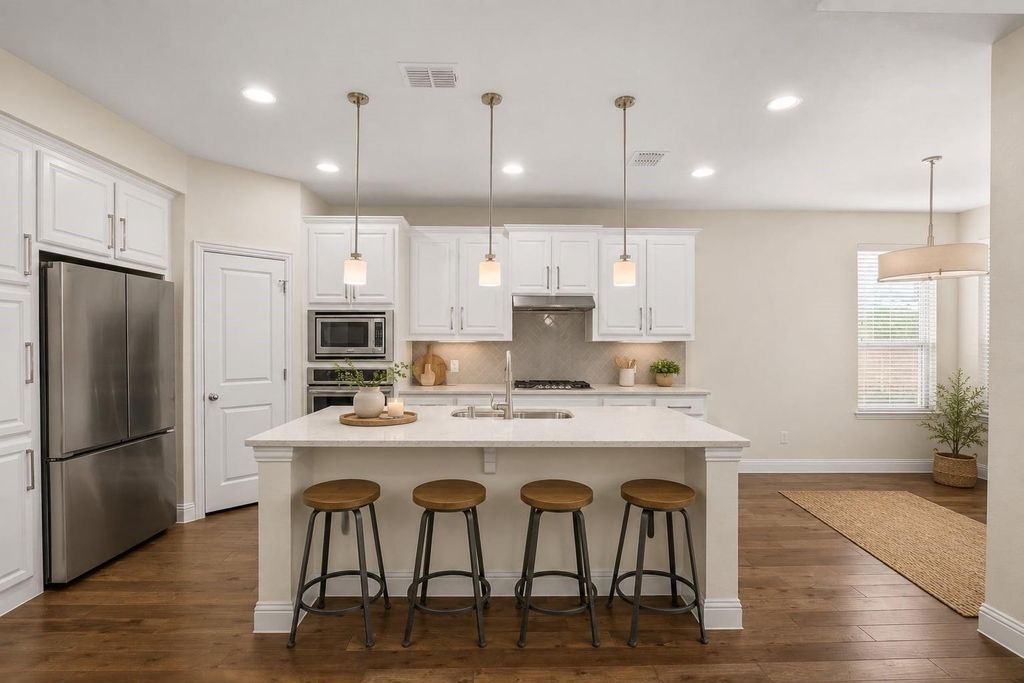
At the heart of the home, a bright kitchen with white cabinetry and a large island opens to the breakfast area and a dramatic two-story living room with a stone fireplace. Built-in dining room cabinetry with a wine rack adds storage and entertaining appeal.
The oversized downstairs primary suite offers space for a sitting area, plus dual sinks, a soaking tub and a separate shower. A second downstairs bedroom and full bath provide flexibility for guests, while the study with French doors creates a private work-from-home space. Upstairs, two additional bedrooms and a shared bath accompany the spacious game room and separate media room.
Hardwood floors extend through most of the first floor, complemented by new carpet in the bedrooms and upstairs spaces. An extended covered patio overlooks a generously sized backyard with room to envision a future pool or expanded outdoor living.
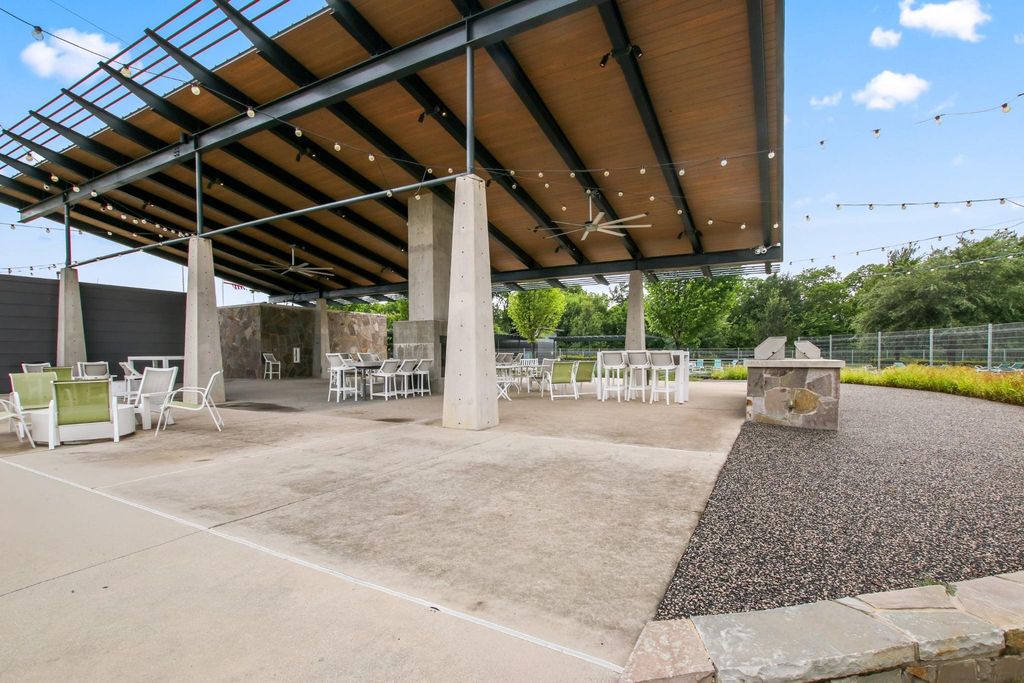
Just steps from Lilyana’s community pool and park, this home pairs established-neighborhood convenience with fresh finishes and exceptional value. Zoned for Lilyana Elementary and Walnut Grove High School.
Contact listing agent for buydown details, eligibility and terms. Buyer to verify schools and all information.
Dishwasher, Disposal, Electric Oven, Gas Cooktop, Microwave, Tankless Water Heater, Vented Exhaust Fan
Interior
Cable TV Available, Chandelier, Decorative Lighting, Double Vanity, Eat-in Kitchen, High Speed Internet Available, Kitchen Island, Loft, Open Floorplan, Pantry, Vaulted Ceiling(s), Walk-In Closet(s)
Exterior
Roof
Composition
Foundation
Slab
Private Pool
No
Exterior Type
Brick
Garage Size
2021 X 20
Parking
Concrete, Covered, Driveway, Garage, Garage Door Opener, Garage Faces Front
Disclaimer: Lot configuration and dimensions are estimates, not based on personal knowledge and come from a third party (Digital Map Products); therefore, you should not rely on the estimates and perform independent confirmation as to their accuracy
View neighborhood information
Ready to Sell your Home?
Request a complimentary home selling analysis featuring recently sold properties, market trends, home valuations and a personalized market update.
School information is computer generated and may not be accurate or current. Buyer must independently verify and confirm enrollment. Please contact the school district to determine the schools to which this property is zoned.










 Just listed
 Currency converter





 Share
Share


 Erase note
 You currently have no custom folders