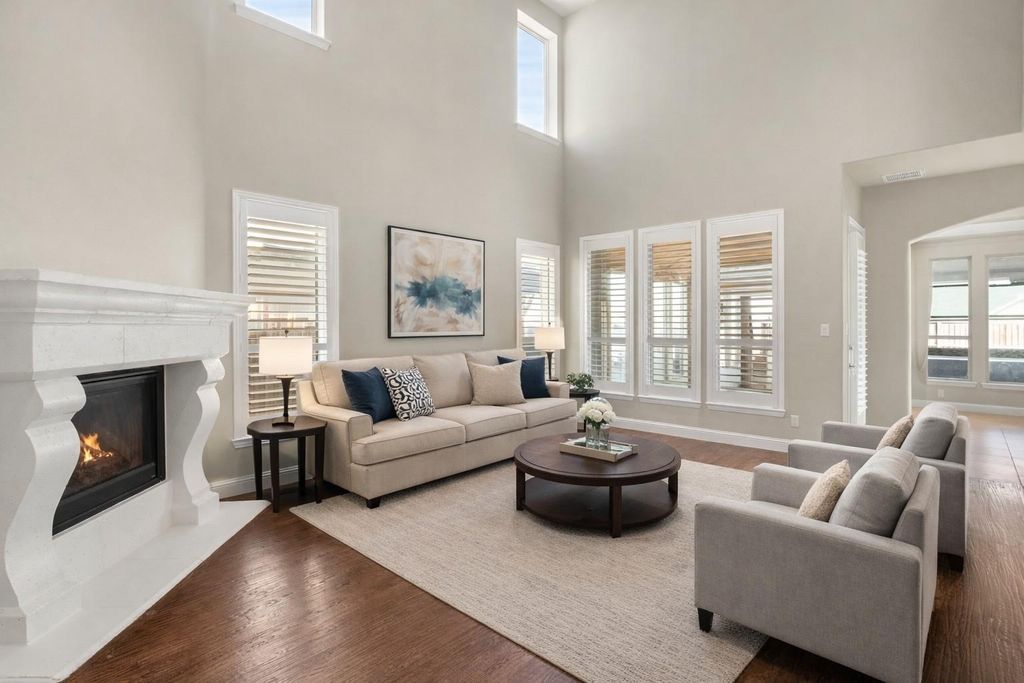
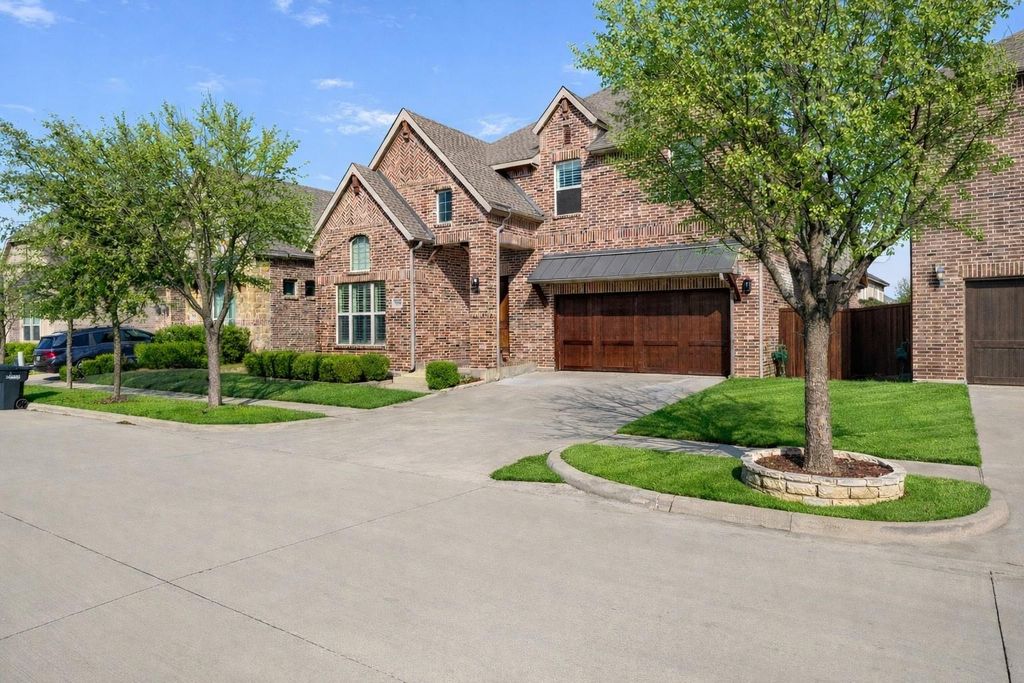
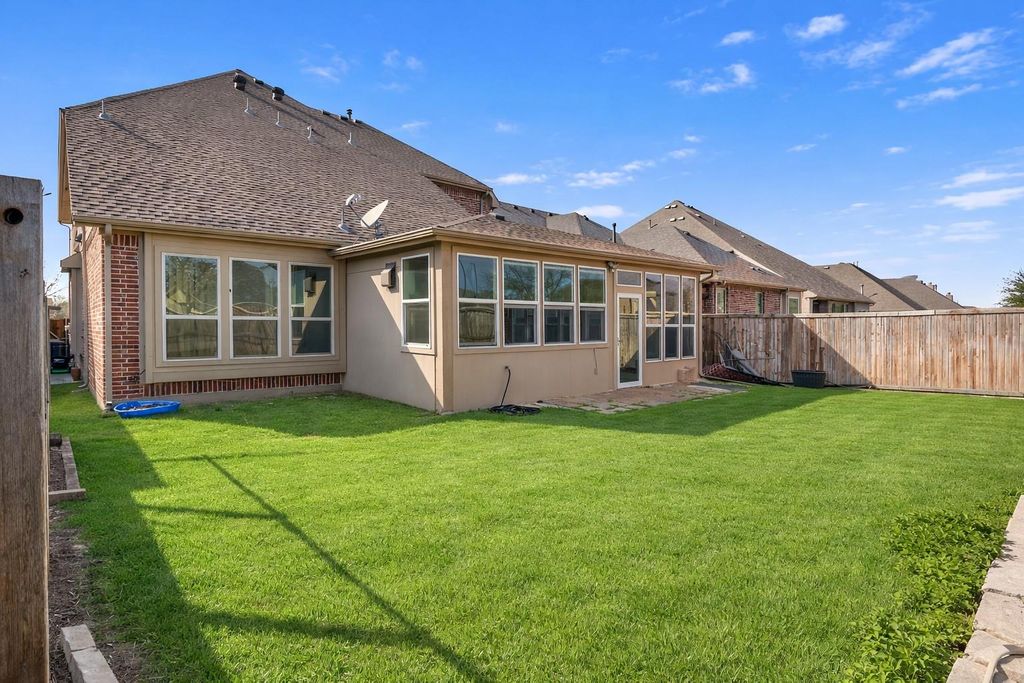
[[800]]5109 Berkley Dr is listed for sale at 619,000. The Residential - Single Family property has 5 bedrooms, 4 Full Bathrooms, 3048 square feet, and was built in 2017. The lot size is 6011.28 Square feet.[[500]]Located in the heart of McKinney and zoned to highly regarded Allen ISD, this spacious 5-bedroom, 4-bath home offers over 3,000 square feet with a versatile floor plan designed for both everyday living and entertaining. Step inside to spacious living areas filled with natural light and an open-concept layout connecting the kitchen, dining, and living spaces. The kitchen features generous cabinetry, ample workspace, and a large island, while the private primary suite offers a relaxing retreat with a spacious bath and walk-in closet. With generously sized secondary bedrooms and multiple living areas, there is plenty of room for family, guests, a home office, or game room. Outside, enjoy the covered patio, outdoor kitchen, and private backyardperfect for entertaining or relaxing at the end of the day. Conveniently located near shopping, dining, parks, and major commuting routes, with Historic Downtown McKinney just minutes away. Enjoy its charming brick streets, boutiques, restaurants, coffee shops, festivals, farmers markets, and live music. Also conveniently located near the future Cannon Beach surf and adventure park. A fantastic opportunity to own a spacious home in an established McKinney neighborhood with Allen ISD schools!
Located in the heart of McKinney and zoned to highly regarded Allen ISD, this spacious 5-bedroom, 4-bath home offers over 3,000 square feet with a versatile floor plan designed for both everyday living and entertaining. Step inside to spacious living areas filled with natural light and an open-concept layout connecting the kitchen, dining, and living spaces. The kitchen features generous cabinetry, ample workspace, and a large island, while the private primary suite offers a relaxing retreat with a spacious bath and walk-in closet. With generously sized secondary bedrooms and multiple living areas, there is plenty of room for family, guests, a home office, or game room. Outside, enjoy the covered patio, outdoor kitchen, and private backyard—perfect for entertaining or relaxing at the end of the day. Conveniently located near shopping, dining, parks, and major commuting routes, with Historic Downtown McKinney just minutes away. Enjoy its charming brick streets, boutiques, restaurants, coffee shops, festivals, farmers markets, and live music. Also conveniently located near the future Cannon Beach surf and adventure park. A fantastic opportunity to own a spacious home in an established McKinney neighborhood with Allen ISD schools!
Disclaimer: Lot configuration and dimensions are estimates, not based on personal knowledge and come from a third party (Digital Map Products); therefore, you should not rely on the estimates and perform independent confirmation as to their accuracy
View neighborhood information
Ready to Sell your Home?
Request a complimentary home selling analysis featuring recently sold properties, market trends, home valuations and a personalized market update.
School information is computer generated and may not be accurate or current. Buyer must independently verify and confirm enrollment. Please contact the school district to determine the schools to which this property is zoned.











 Just listed
 Currency converter
 Add to Calendar





 Share
Share


 Erase note
 You currently have no custom folders