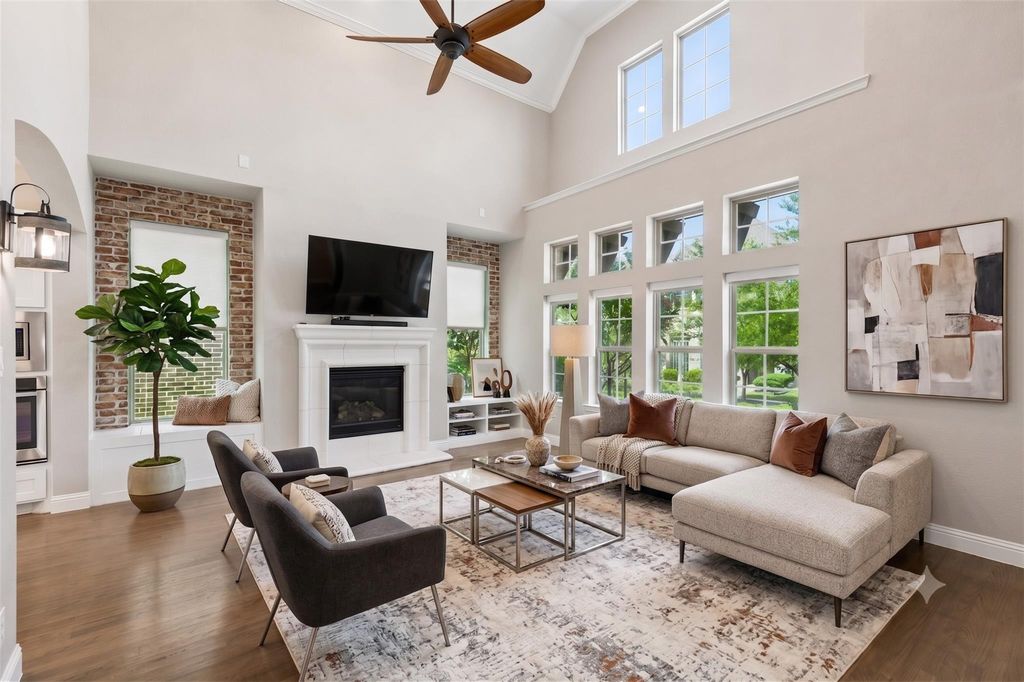
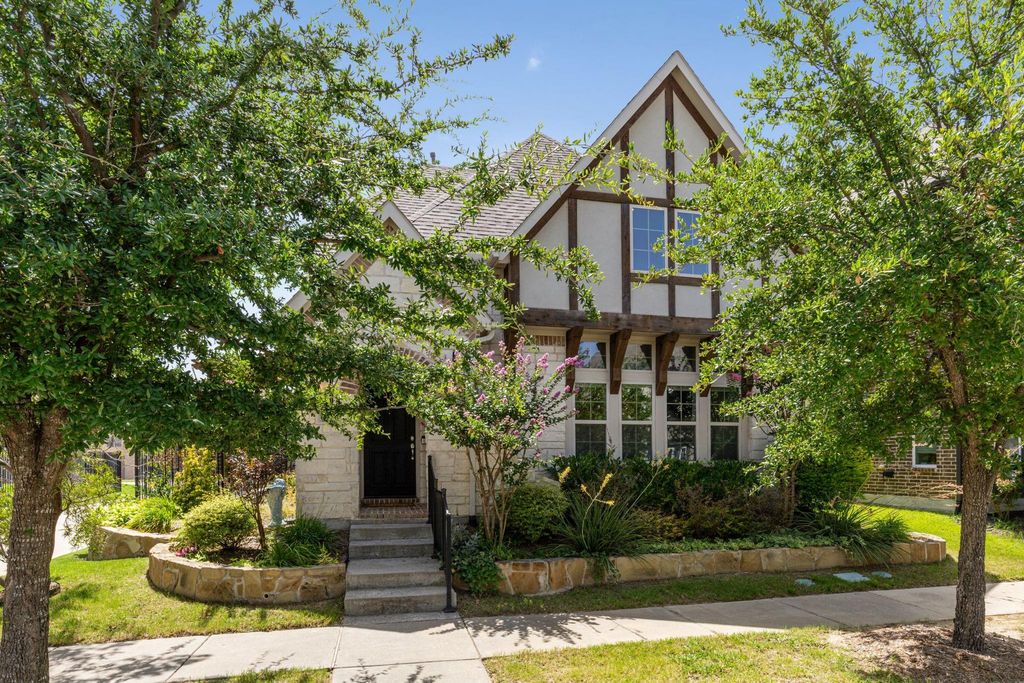
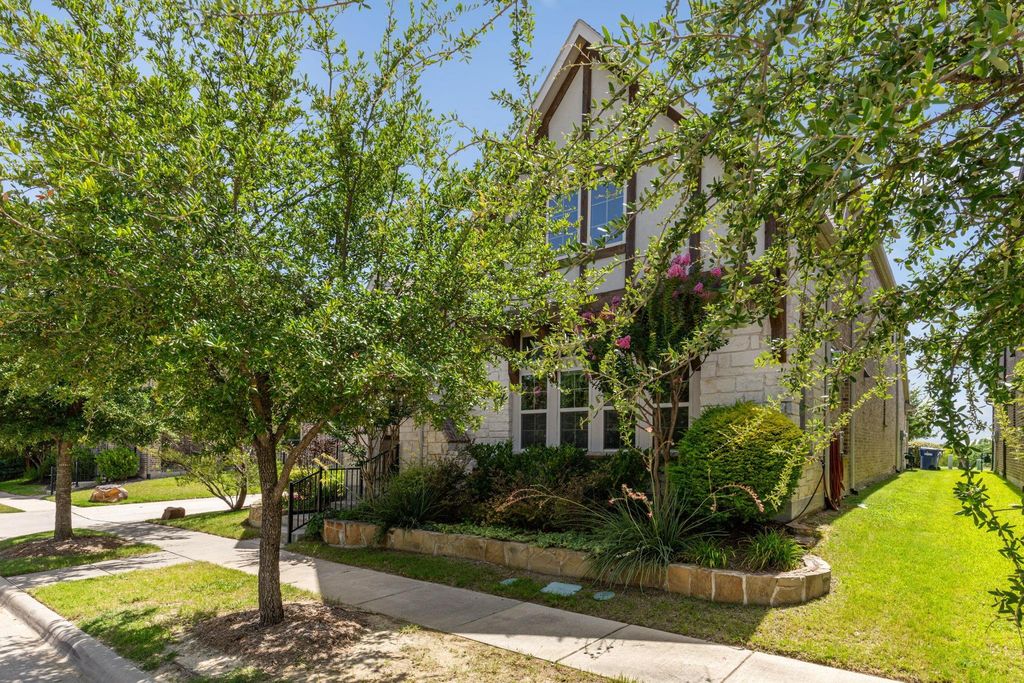
[[800]]6920 Royal View Dr is listed for sale at 599,000. The Residential - Single Family property has 4 bedrooms, 3 Full Bathrooms, 1 Half Bathroom, 2457 square feet, and was built in 2016. The lot size is 4530.24 Square feet.[[500]]MOVE-IN READY IN CRAIG RANCH! From the moment you step inside, this beautifully updated home feels thoughtfully designed for the way you live today. The spacious first-floor primary suite is a true retreat, featuring a fully remodeled bath, custom closet build-out, and additional storage that makes everyday living effortless. The heart of the home is the chef-inspired kitchen, complete with a massive island, abundant cabinetry, and a refrigerator that conveys with the property. Throughout the home, youll discover custom details that add both style and function, including a built-in office with desk and cabinetry, living room built-ins, plantation shutters and shades, and a convenient mudroom just off the laundry room. Fresh interior paint upstairs creates a bright, inviting, move-in-ready atmosphere. But the real surprise awaits outside. The beautifully designed side yard creates a private escape with mature trees, a pergola, trellis, retaining wall, relaxing hot tub, and custom concrete patioperfect for morning coffee, entertaining friends, or unwinding at the end of the day. A stepping-stone pathway leads conveniently to the side gate. The thoughtful upgrades continue with an epoxy-coated garage floor and additional garage storage cabinets. And the location? Hard to beat. Enjoy easy access to Lifetime Fitness, TPC Craig Ranch Golf Course, shopping, dining, entertainment, and everything Craig Ranch has to offer. Come see for yourself why this isnt just a houseits a home designed for comf
MOVE-IN READY IN CRAIG RANCH! From the moment you step inside, this beautifully updated home feels thoughtfully designed for the way you live today. The spacious first-floor primary suite is a true retreat, featuring a fully remodeled bath, custom closet build-out, and additional storage that makes everyday living effortless. The heart of the home is the chef-inspired kitchen, complete with a massive island, abundant cabinetry, and a refrigerator that conveys with the property. Throughout the home, you'll discover custom details that add both style and function, including a built-in office with desk and cabinetry, living room built-ins, plantation shutters and shades, and a convenient mudroom just off the laundry room. Fresh interior paint upstairs creates a bright, inviting, move-in-ready atmosphere. But the real surprise awaits outside. The beautifully designed side yard creates a private escape with mature trees, a pergola, trellis, retaining wall, relaxing hot tub, and custom concrete patio—perfect for morning coffee, entertaining friends, or unwinding at the end of the day. A stepping-stone pathway leads conveniently to the side gate. The thoughtful upgrades continue with an epoxy-coated garage floor and additional garage storage cabinets. And the location? Hard to beat. Enjoy easy access to Lifetime Fitness, TPC Craig Ranch Golf Course, shopping, dining, entertainment, and everything Craig Ranch has to offer. Come see for yourself why this isn't just a house—it's a home designed for comfort, connection, and enjoying life.
Disclaimer: Lot configuration and dimensions are estimates, not based on personal knowledge and come from a third party (Digital Map Products); therefore, you should not rely on the estimates and perform independent confirmation as to their accuracy
View neighborhood information
Ready to Sell your Home?
Request a complimentary home selling analysis featuring recently sold properties, market trends, home valuations and a personalized market update.
School information is computer generated and may not be accurate or current. Buyer must independently verify and confirm enrollment. Please contact the school district to determine the schools to which this property is zoned.







 Currency converter





 Share
Share


 Erase note
 You currently have no custom folders