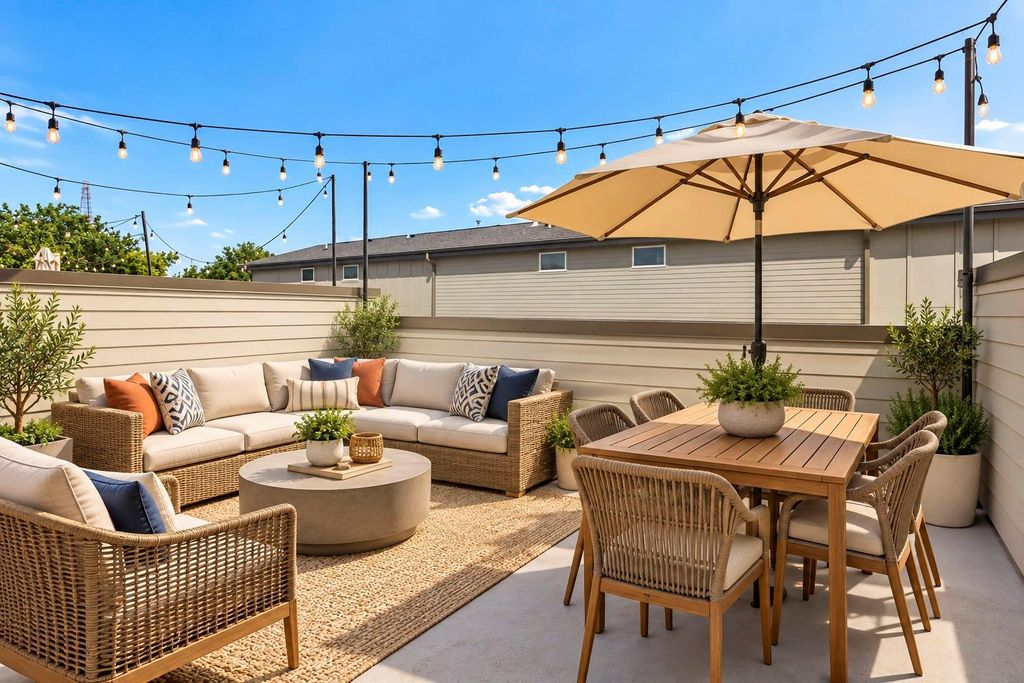
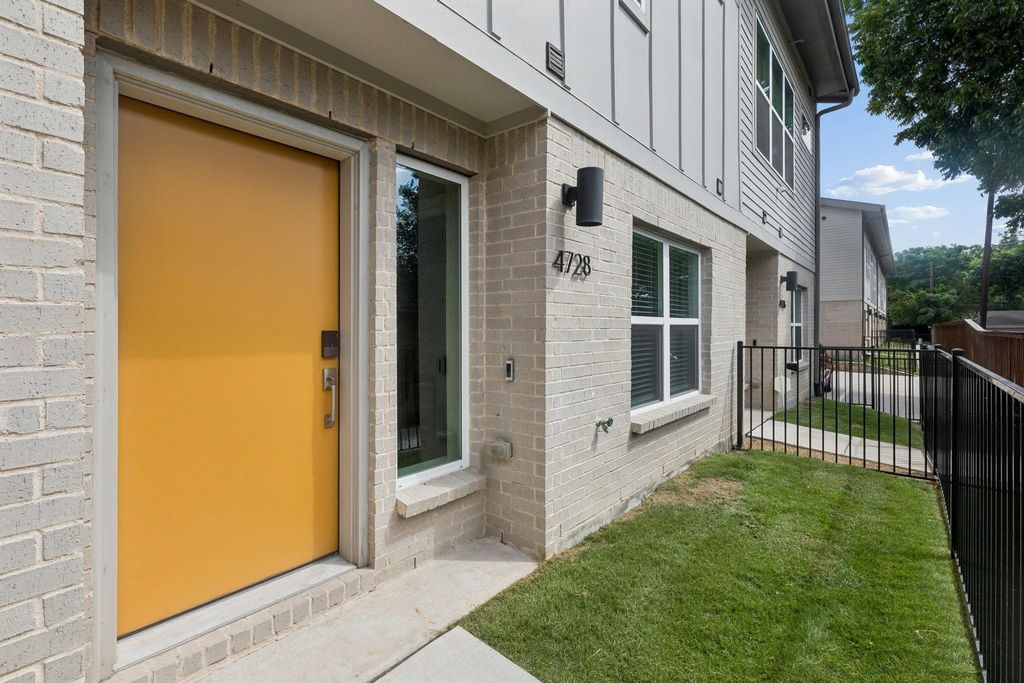
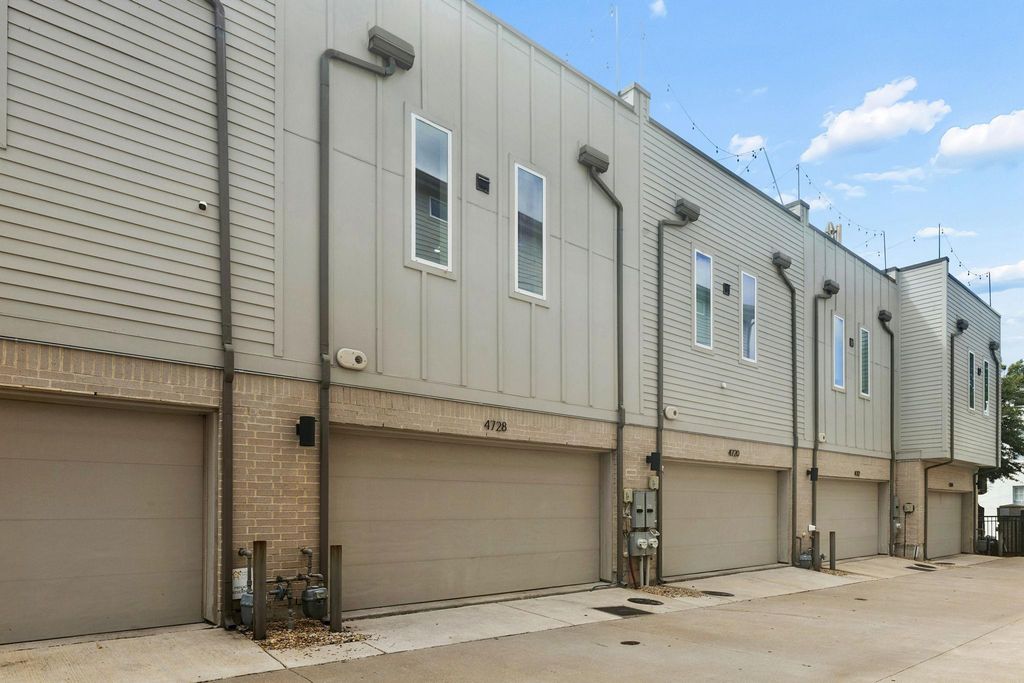
[[800]]4728 Asher Pl is listed for sale at 405,000. The Residential - Townhouse property has 2 bedrooms, 2 Full Bathrooms, 1 Half Bathroom, 1366 square feet, and was built in 2018. The lot size is 1437.48 Square feet.[[500]]Welcome to this stylish three-story townhome in the gated Urban Place community, just minutes from Lower Greenville, Deep Ellum, Uptown, and Downtown Dallas. With tall ceilings, lots of natural light, hardwood floors, and an open layout, this home has a great mix of modern style and comfortable living. The first floor includes a private guest bedroom with an ensuite bath, laundry area, two-car garage, and small gated front yard. Upstairs, the main living area feels bright and open with 10-foot ceilings and plenty of space to relax or entertain. The kitchen is the heart of the home, featuring a large quartz island, KitchenAid stainless appliances, gas cooktop, and tons of cabinet space. The spacious primary suite is also located on the second floor and offers a quiet retreat with a large shower and modern finishes. Head upstairs to the flexible bonus room, which makes a great home office, workout space, or second living area. From there, step out onto your private rooftop terrace. A perfect spot for morning coffee, sunset drinks, or hanging out with friends while enjoying the Dallas skyline. Other features include a tankless water heater, smart home wiring, and the added security and convenience of a gated community. If you want to be close to everything Dallas has to offer while still having a neighborhood feel, this one checks all the boxes.
Welcome to this stylish three-story townhome in the gated Urban Place community, just minutes from Lower Greenville, Deep Ellum, Uptown, and Downtown Dallas. With tall ceilings, lots of natural light, hardwood floors, and an open layout, this home has a great mix of modern style and comfortable living. The first floor includes a private guest bedroom with an ensuite bath, laundry area, two-car garage, and small gated front yard. Upstairs, the main living area feels bright and open with 10-foot ceilings and plenty of space to relax or entertain. The kitchen is the heart of the home, featuring a large quartz island, KitchenAid stainless appliances, gas cooktop, and tons of cabinet space. The spacious primary suite is also located on the second floor and offers a quiet retreat with a large shower and modern finishes. Head upstairs to the flexible bonus room, which makes a great home office, workout space, or second living area. From there, step out onto your private rooftop terrace. A perfect spot for morning coffee, sunset drinks, or hanging out with friends while enjoying the Dallas skyline. Other features include a tankless water heater, smart home wiring, and the added security and convenience of a gated community. If you want to be close to everything Dallas has to offer while still having a neighborhood feel, this one checks all the boxes.
Disclaimer: Lot configuration and dimensions are estimates, not based on personal knowledge and come from a third party (Digital Map Products); therefore, you should not rely on the estimates and perform independent confirmation as to their accuracy
View neighborhood information
Ready to Sell your Home?
Request a complimentary home selling analysis featuring recently sold properties, market trends, home valuations and a personalized market update.
School information is computer generated and may not be accurate or current. Buyer must independently verify and confirm enrollment. Please contact the school district to determine the schools to which this property is zoned.







 Just listed
 Currency converter





 Share
Share


 Erase note
 You currently have no custom folders