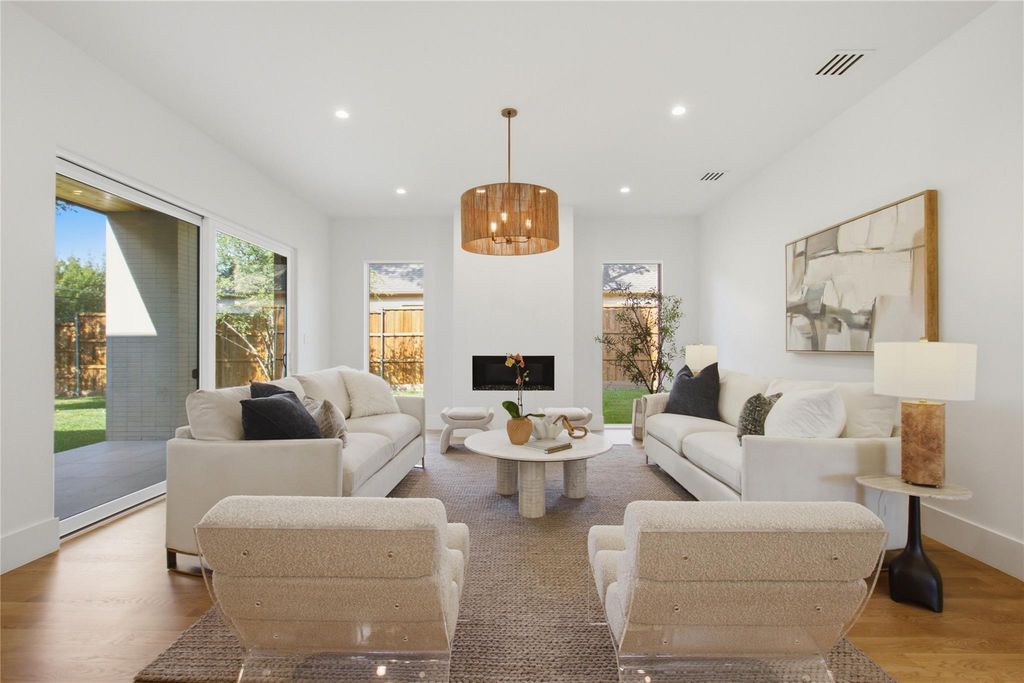
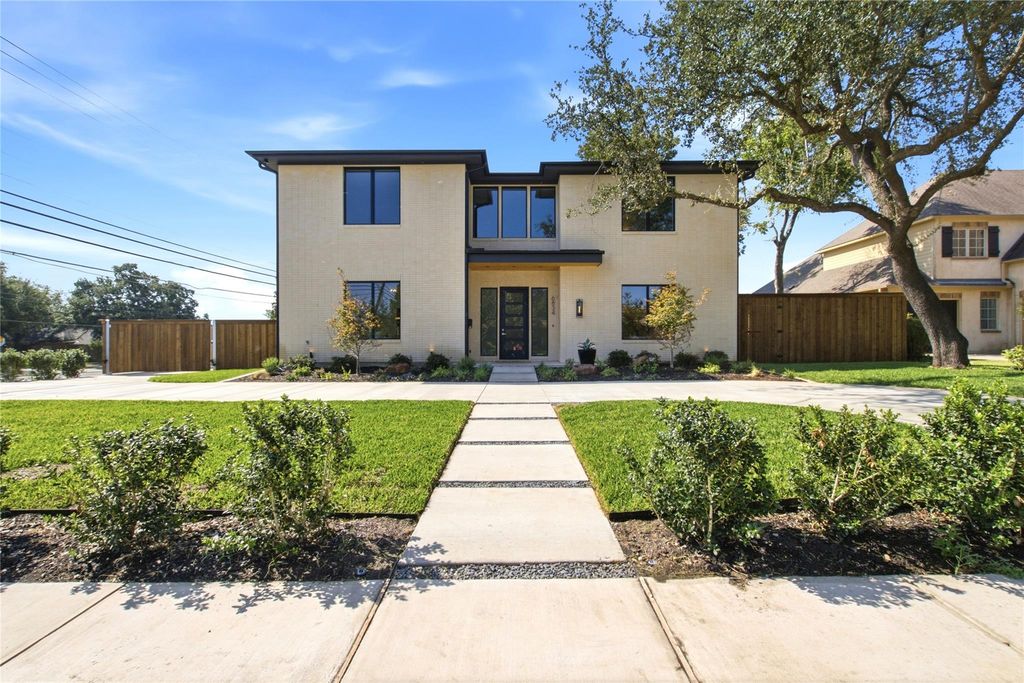
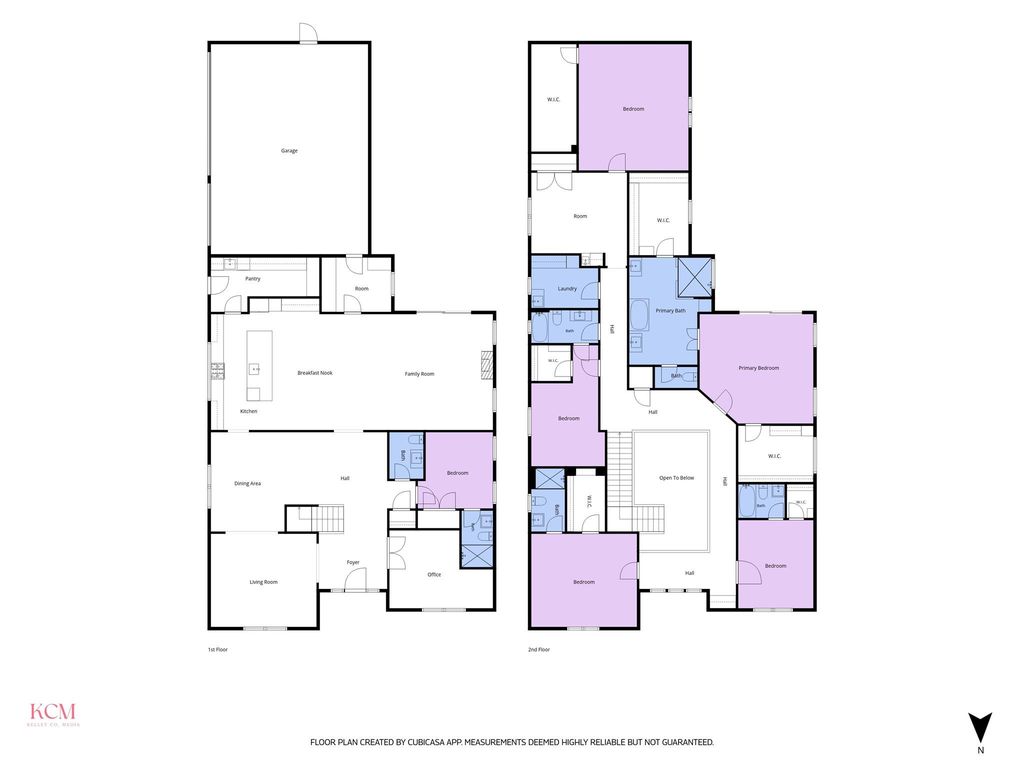
[[800]]6834 Deloache Ave is listed for sale at 3,495,000. The Residential - Single Family property has 5 bedrooms, 5 Full Bathrooms, 1 Half Bathroom, 5880 square feet, and was built in 2026. The lot size is 13285.8 Square feet.[[500]]Welcome to 6834 Deloache, a fabulous new construction in the heart of Preston Hollow. Where modern luxury meets everyday livability, this five-bedroom, five-and-a-half-bath residence pairs a warm, natural contemporary aesthetic with clean architectural lines, timeless materials, and refined custom detailing at every turn. Three living areas and two dining spaces create an easy flow for both intimate evenings and large-scale entertaining. The kitchen showcases custom cabinetry and is supported by a dedicated butlers pantry, while a well-planned mudroom and spacious laundry room keep daily life organized. A private workout room adds flexibility for todays lifestyle. Site-finished hardwoods, custom millwork, curated finishes, and abundant natural light set an inviting tone throughout. Generously sized bedroom suites offer comfort and privacy, and outdoor living areas extend the homes footprint beyond its walls. A three-car garage completes the picture. Refined yet comfortable, and built to stand the test of time, this is a distinctive take on contemporary luxury in one of Dallass most coveted neighborhoods.
Welcome to 6834 Deloache, a fabulous new construction in the heart of Preston Hollow. Where modern luxury meets everyday livability, this five-bedroom, five-and-a-half-bath residence pairs a warm, natural contemporary aesthetic with clean architectural lines, timeless materials, and refined custom detailing at every turn. Three living areas and two dining spaces create an easy flow for both intimate evenings and large-scale entertaining. The kitchen showcases custom cabinetry and is supported by a dedicated butler's pantry, while a well-planned mudroom and spacious laundry room keep daily life organized. A private workout room adds flexibility for today's lifestyle. Site-finished hardwoods, custom millwork, curated finishes, and abundant natural light set an inviting tone throughout. Generously sized bedroom suites offer comfort and privacy, and outdoor living areas extend the home's footprint beyond its walls. A three-car garage completes the picture. Refined yet comfortable, and built to stand the test of time, this is a distinctive take on contemporary luxury in one of Dallas's most coveted neighborhoods.
Alley,Asphalt,Cable Available,City Sewer,City Water,Curbs,Electricity Available,Individual Gas Meter,Individual Water Meter,Natural Gas Available,Sewer Available,Sidewalk
Disclaimer: Lot configuration and dimensions are estimates, not based on personal knowledge and come from a third party (Digital Map Products); therefore, you should not rely on the estimates and perform independent confirmation as to their accuracy
View neighborhood information
Ready to Sell your Home?
Request a complimentary home selling analysis featuring recently sold properties, market trends, home valuations and a personalized market update.
School information is computer generated and may not be accurate or current. Buyer must independently verify and confirm enrollment. Please contact the school district to determine the schools to which this property is zoned.








 Just listed
 Currency converter
 Add to Calendar





 Share
Share


 Erase note
 You currently have no custom folders