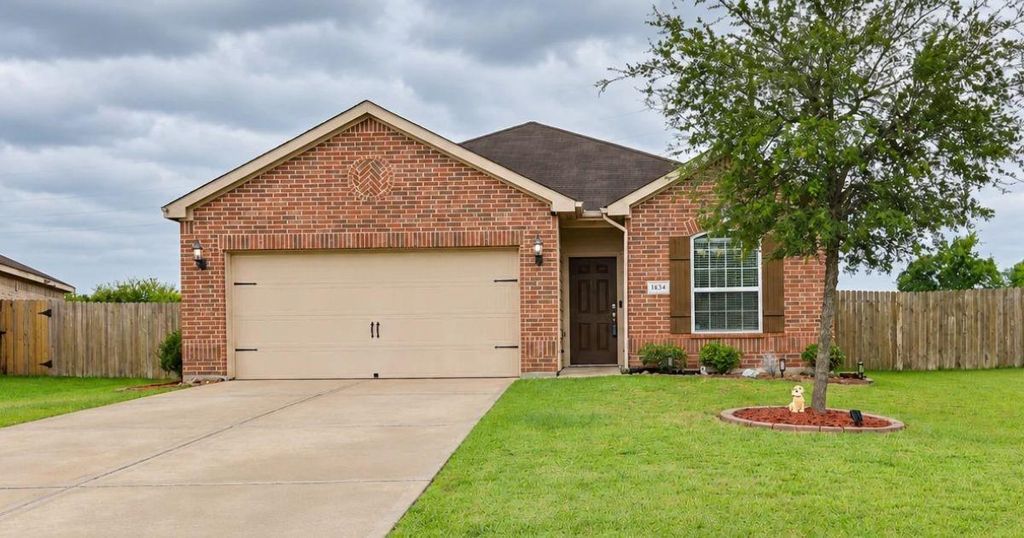
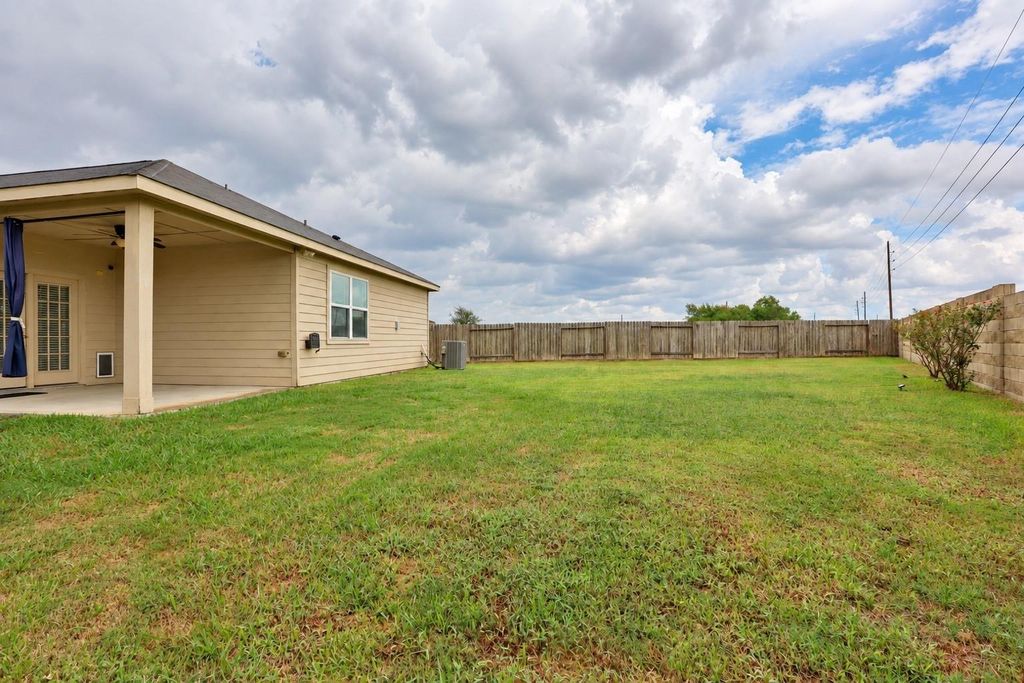
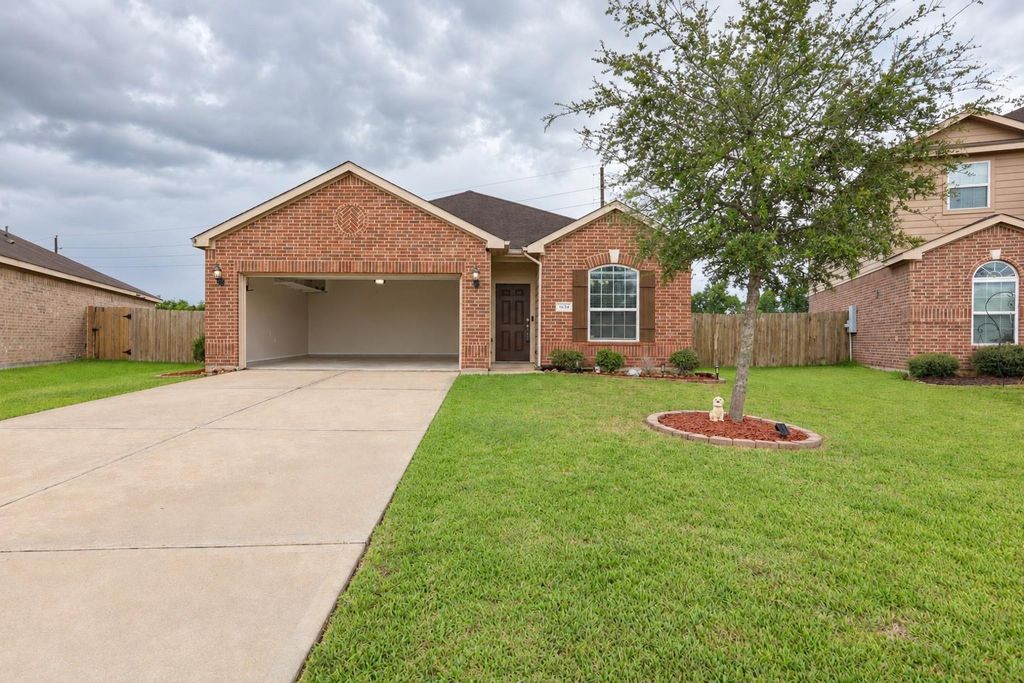
[[800]]1634 Pink Stone Dr is listed for sale at 268,500. The Single-Family property has 3 bedrooms, 2 Full Bathrooms, 1581 square feet, and was built in 2017. The lot size is 8777 Square feet.[[500]]Located in a desirable gated community, this beautifully upgraded 3-bedroom, 2-bath home combines privacy, space, and a backyard that is hard to find. With NO BACK NEIGHBORS and an oversized backyard, youll have plenty of room to entertain, add a play area, garden, or simply relax and enjoy your own private outdoor space, plus a sprinkler system makes maintaining the yard easier. Inside, the popular Maple floor plan features an open living and kitchen area, oversized breakfast bar, split-bedroom design, plantation blinds, custom shutters, recessed and pendant lighting, vinyl plank flooring, upgraded carpet, updated light fixtures, additional cabinetry, updated appliances, and thoughtful storage throughout. The open layout makes everyday living easy while giving you plenty of space to host family and friends. If a gated community, extra privacy, a BIG backyard, and a move-in-ready home are on your wish list, put this one at the top of your showing list!
Located in a desirable gated community, this beautifully upgraded 3-bedroom, 2-bath home combines privacy, space, and a backyard that is hard to find. With NO BACK NEIGHBORS and an oversized backyard, you’ll have plenty of room to entertain, add a play area, garden, or simply relax and enjoy your own private outdoor space, plus a sprinkler system makes maintaining the yard easier. Inside, the popular Maple floor plan features an open living and kitchen area, oversized breakfast bar, split-bedroom design, plantation blinds, custom shutters, recessed and pendant lighting, vinyl plank flooring, upgraded carpet, updated light fixtures, additional cabinetry, updated appliances, and thoughtful storage throughout. The open layout makes everyday living easy while giving you plenty of space to host family and friends. If a gated community, extra privacy, a BIG backyard, and a move-in-ready home are on your wish list, put this one at the top of your showing list!
Disclaimer: Lot configuration and dimensions are estimates, not based on personal knowledge and come from a third party (Digital Map Products); therefore, you should not rely on the estimates and perform independent confirmation as to their accuracy
View neighborhood information
Ready to Sell your Home?
Request a complimentary home selling analysis featuring recently sold properties, market trends, home valuations and a personalized market update.
School information is computer generated and may not be accurate or current. Buyer must independently verify and confirm enrollment. Please contact the school district to determine the schools to which this property is zoned.







 Currency converter





 Share
Share


 Erase note
 You currently have no custom folders