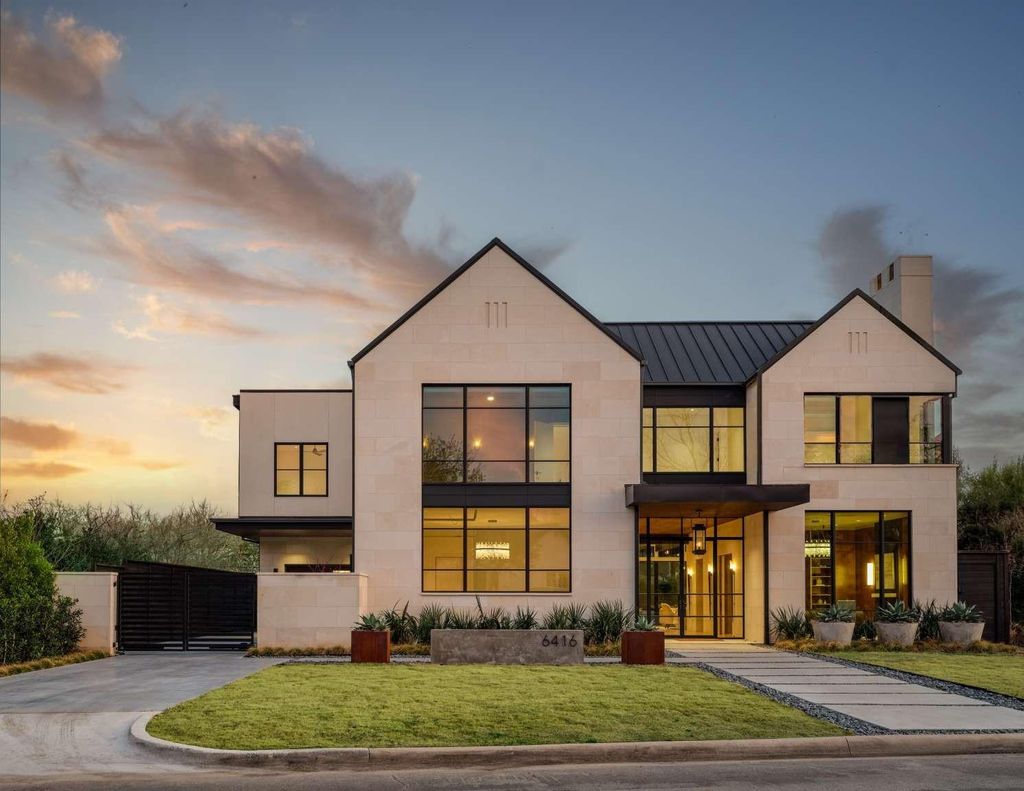
[[800]]6416 Park Ln is listed for sale at 5,250,000. The Residential - Single Family property has 5 bedrooms, 5 Full Bathrooms, 2 Half Bathrooms, 6400 square feet, and was built in 2026. The lot size is 11325.6 Square feet.[[500]]Nestled on prestigious Park Lane in the heart of Preston Hollow, this modern masterpiece by SR Development offers 6,400 sf of air-conditioned interior space + an additional 500sf of covered outdoor kitchen entertainment area. Blending contemporary design w refined luxury, the home features 5 bedrooms, 5 full baths 2 half baths. A dramatic entry welcomes you w soaring beamed vaulted ceilings floor-to-ceiling windows that fill the home w natural light. The first floor hosts a luxurious primary suite, while the second level includes 4 bedrooms, each w an en-suite bath walk-in closet. Designed for both comfort entertaining, the home includes a spacious game room, exercise room, media room oversized three-car garage. The chefs kitchen, equipped w top-of-the-line Sub-Zero and Wolf appliances, flows seamlessly into the main living areas. 3 indoor fireplaces add warmth and ambiance throughout.The covered outdoor patio features a full kitchen and fireplace, creating an ideal space for year-round entertaining. Beyond, a large backyard with a sparkling pool offers a private retreat.With a timeless limestone exterior and exceptional craftsmanship throughout, this Park Lane estate delivers elevated living in one of Dallas most sought-after neighborhoods.Designed for both comfort and entertaining, the home includes a spacious game room, exercise room, media room, and an oversized three-car garage. The chefs kitchen, equipped with top-of-the-line Sub-Zero and Wolf appliances, flows seamlessly into th
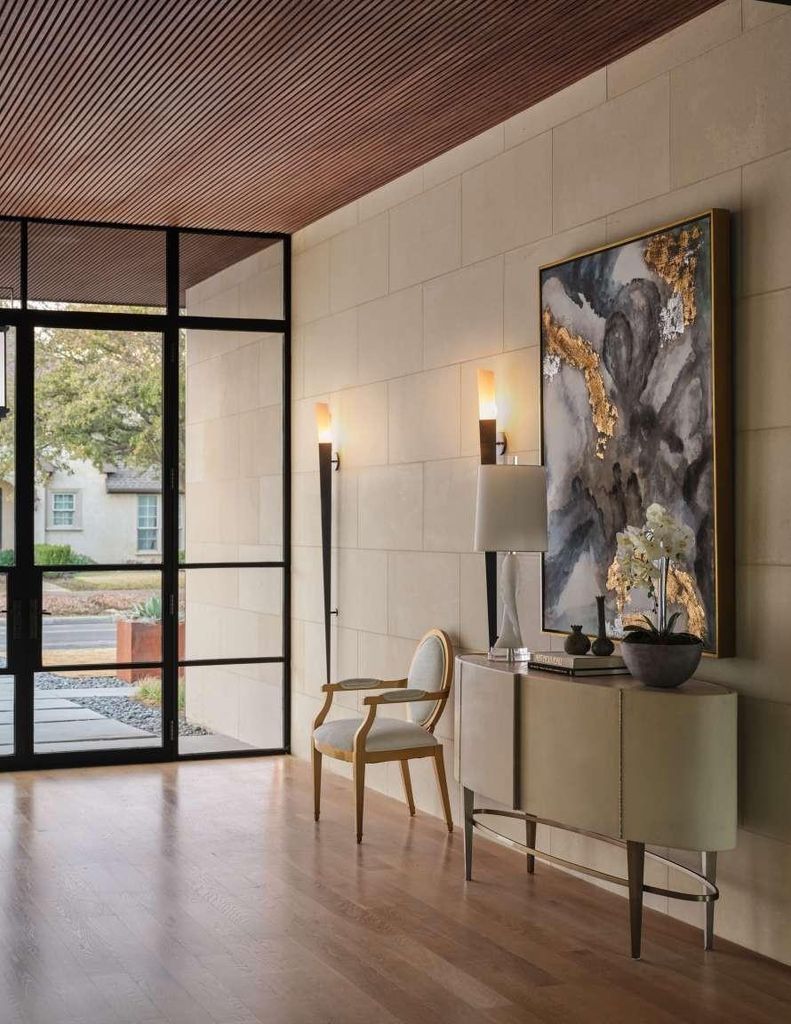
Nestled on prestigious Park Lane in the heart of Preston Hollow, this modern masterpiece by S&R Development offers ~6,400 sf of air-conditioned interior space + an additional 500sf of covered outdoor kitchen & entertainment area. Blending contemporary design w refined luxury, the home features 5 bedrooms, 5 full baths & 2 half baths. A dramatic entry welcomes you w soaring beamed vaulted ceilings & floor-to-ceiling windows that fill the home w natural light. The first floor hosts a luxurious primary suite, while the second level includes 4 bedrooms, each w an en-suite bath & walk-in closet. Designed for both comfort & entertaining, the home includes a spacious game room, exercise room, media room & oversized three-car garage. The chef’s kitchen, equipped w top-of-the-line Sub-Zero and Wolf appliances, flows seamlessly into the main living areas. 3 indoor fireplaces add warmth and ambiance throughout.
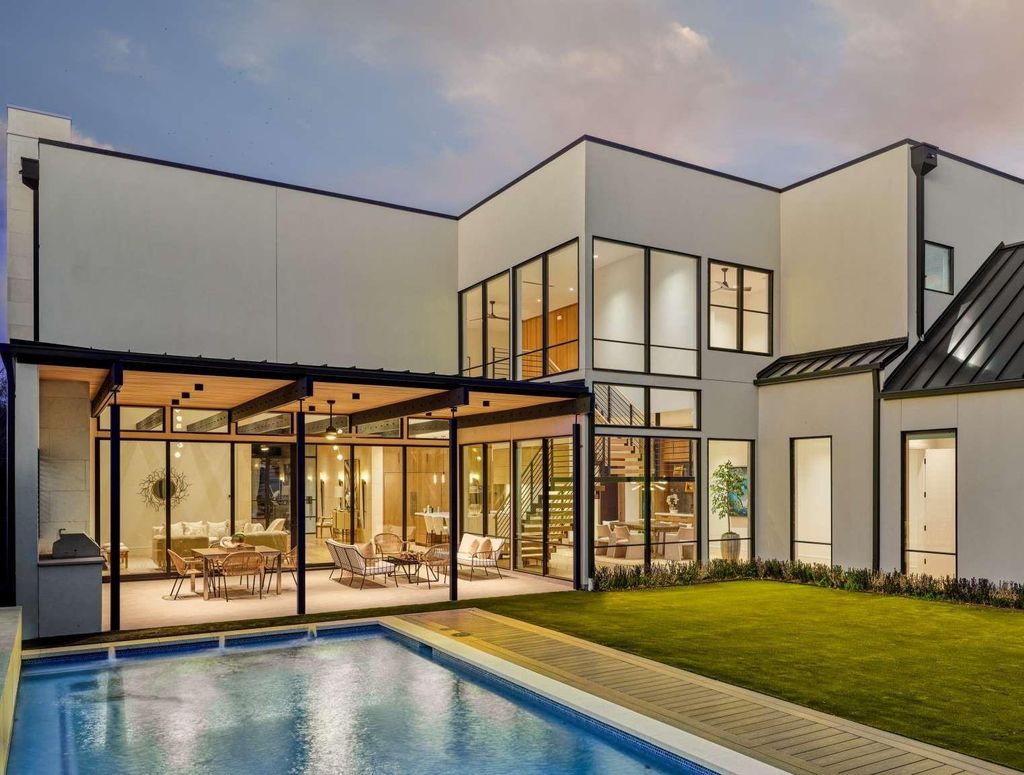
The covered outdoor patio features a full kitchen and fireplace, creating an ideal space for year-round entertaining. Beyond, a large backyard with a sparkling pool offers a private retreat.
With a timeless limestone exterior and exceptional craftsmanship throughout, this Park Lane estate delivers elevated living in one of Dallas’ most sought-after neighborhoods.
Designed for both comfort and entertaining, the home includes a spacious game room, exercise room, media room, and an oversized three-car garage. The chef’s kitchen, equipped with top-of-the-line Sub-Zero and Wolf appliances, flows seamlessly into the main living areas. Three indoor fireplaces add warmth and ambiance throughout.
The covered outdoor patio features a full kitchen and fireplace, creating an ideal space for year-round entertaining. Beyond, a large backyard with a sparkling pool offers a private retreat.
With a timeless limestone exterior and exceptional craftsmanship throughout, this Park Lane estate delivers elevated living in one of Dallas’ most sought-after neighborhoods.
Disclaimer: Lot configuration and dimensions are estimates, not based on personal knowledge and come from a third party (Digital Map Products); therefore, you should not rely on the estimates and perform independent confirmation as to their accuracy
View neighborhood information
Ready to Sell your Home?
Request a complimentary home selling analysis featuring recently sold properties, market trends, home valuations and a personalized market update.
School information is computer generated and may not be accurate or current. Buyer must independently verify and confirm enrollment. Please contact the school district to determine the schools to which this property is zoned.










 Currency converter





 Share
Share


 Erase note
 You currently have no custom folders