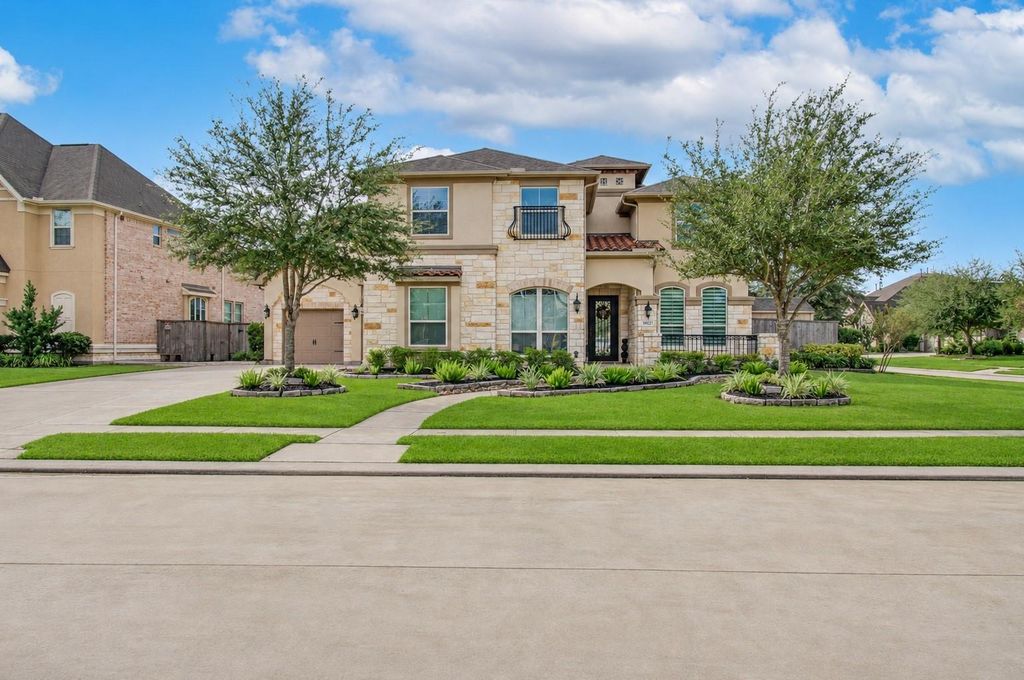
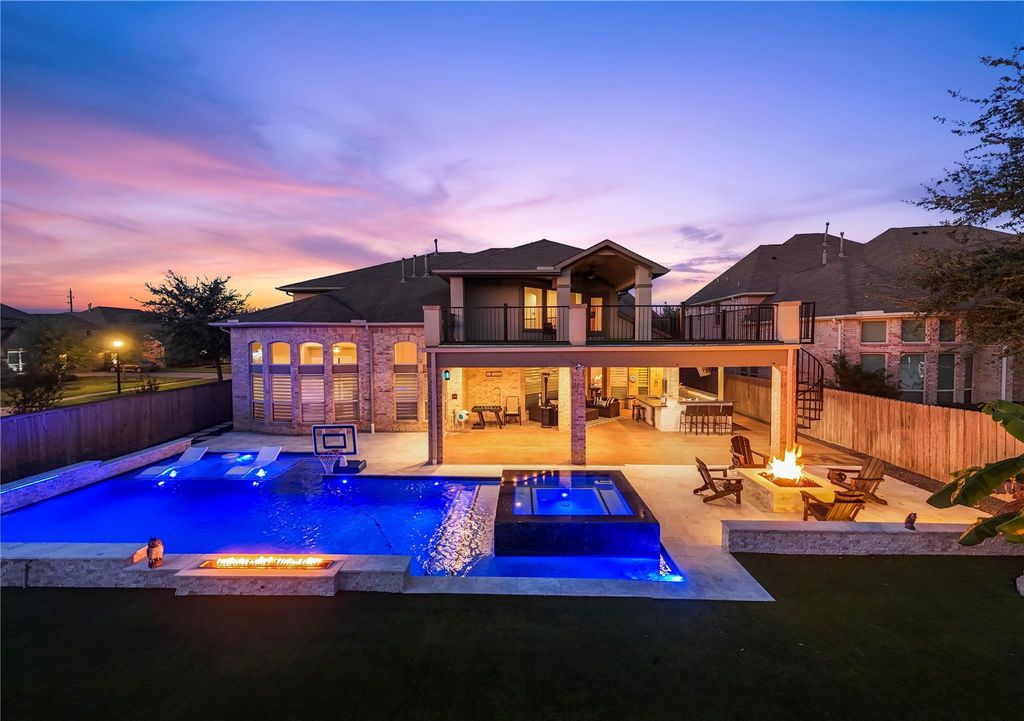
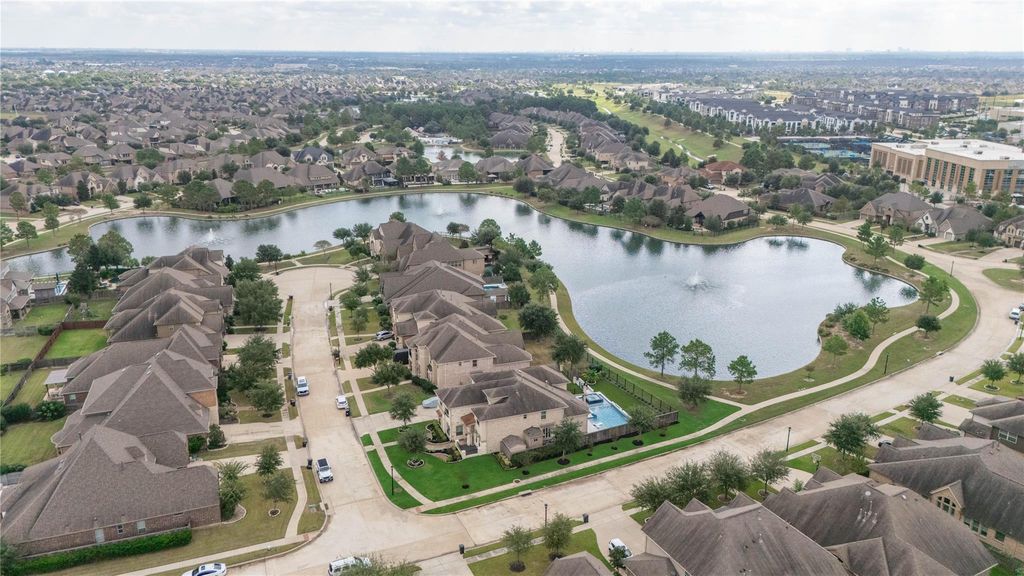
[[800]]20723 Connor Run Ct is listed for sale at 950,000. The Single-Family property has 4 bedrooms, 3 Full Bathrooms, 2 Half Bathrooms, 4466 square feet, and was built in 2016. The lot size is 12124 Square feet.[[500]]Discover exceptional luxury in this beautifully updated home, showcasing picturesque water views and thoughtfully designed indoor-outdoor living. Recently updated, the home features a stunning kitchen with quartz countertops, an oversized island, double ovens, soft-close cabinetry, and a walk-in pantry, complemented by elegant crown molding, built-ins, surround sound, and a wet bar. With a game room and dedicated media room, the layout is a dream. The private backyard is an entertainers dream, featuring a heated pool with a waterfall, hot tub, Balcony, outdoor kitchen, covered patio, and convenient poolside half bath. Enjoy low-maintenance turf in the backyard and on the rooftop balcony, all overlooking serene water views with no back neighbors. Additional highlights include a three-car attached garage and storage shed. Located in the desirable Cypress Creek Lakes community, residents enjoy an array of amenities including scenic lakes, pools, parks, and walking trails.
Discover exceptional luxury in this beautifully updated home, showcasing picturesque water views and thoughtfully designed indoor-outdoor living. Recently updated, the home features a stunning kitchen with quartz countertops, an oversized island, double ovens, soft-close cabinetry, and a walk-in pantry, complemented by elegant crown molding, built-ins, surround sound, and a wet bar. With a game room and dedicated media room, the layout is a dream. The private backyard is an entertainer's dream, featuring a heated pool with a waterfall, hot tub, Balcony, outdoor kitchen, covered patio, and convenient poolside half bath. Enjoy low-maintenance turf in the backyard and on the rooftop balcony, all overlooking serene water views with no back neighbors. Additional highlights include a three-car attached garage and storage shed. Located in the desirable Cypress Creek Lakes community, residents enjoy an array of amenities including scenic lakes, pools, parks, and walking trails.
3 Bedrooms Up,En-Suite Bath,Primary Bed - 1st Floor,Sitting Area,Walk-In Closet
Kitchen Description
Breakfast Bar,Island w/o Cooktop,Kitchen open to Family Room,Pantry,Pot Filler,Soft Closing Cabinets,Soft Closing Drawers,Walk-in Pantry
Room Description
1 Living Area, Breakfast Room, Entry, Formal Dining, Gameroom Up, Kitchen/Dining Combo, Living Area - 1st Floor, Living/Dining Combo, Loft, Media, Utility Room in House
Cooling
Central Electric
Heating
Central Gas
Connections
Washer Connections
Dishwasher
Yes
Disposal
Yes
Microwave
Yes
Oven
Double Oven, Gas Oven
Range
Gas Cooktop
Energy Feature
Ceiling Fans, Digital Program Thermostat
Interior
Crown Molding, Dry Bar, Formal Entry/Foyer, High Ceiling, Spa/Hot Tub, Vaulted Ceiling, Wet Bar, Window Coverings, Wine/Beverage Fridge
Disclaimer: Lot configuration and dimensions are estimates, not based on personal knowledge and come from a third party (Digital Map Products); therefore, you should not rely on the estimates and perform independent confirmation as to their accuracy
View neighborhood information
Ready to Sell your Home?
Request a complimentary home selling analysis featuring recently sold properties, market trends, home valuations and a personalized market update.
School information is computer generated and may not be accurate or current. Buyer must independently verify and confirm enrollment. Please contact the school district to determine the schools to which this property is zoned.







 Just listed
 Currency converter





 Share


 Erase note
 You currently have no custom folders