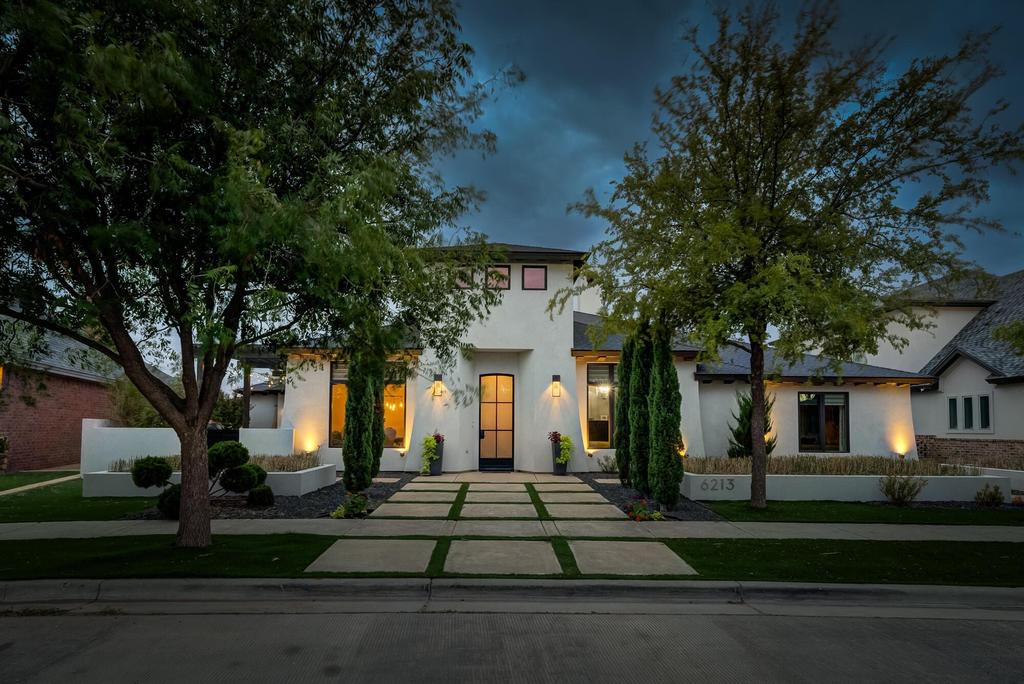
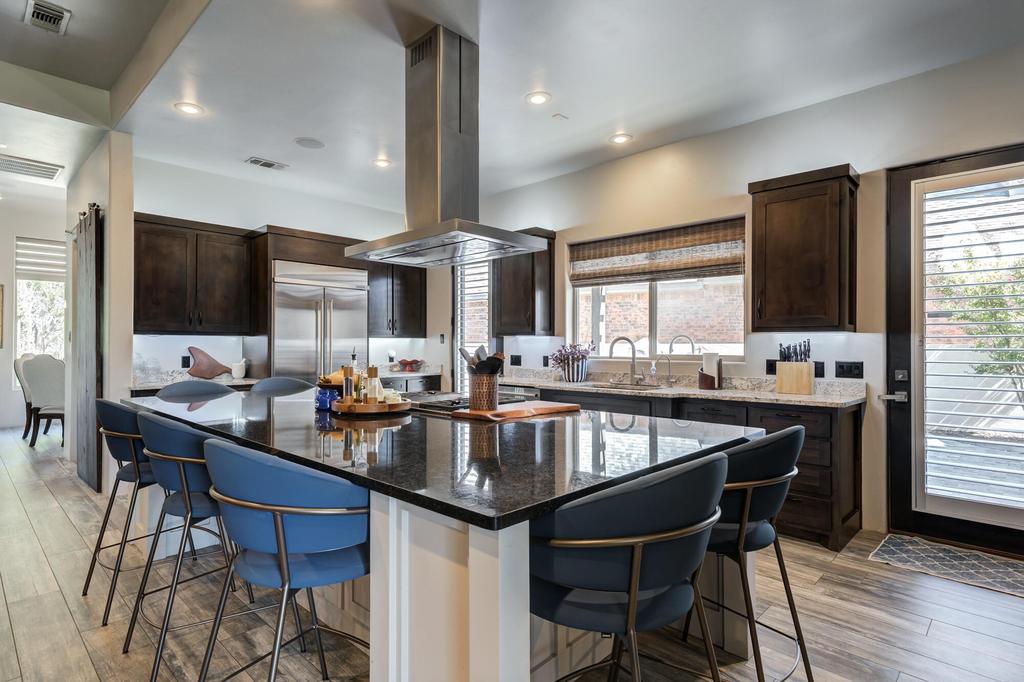
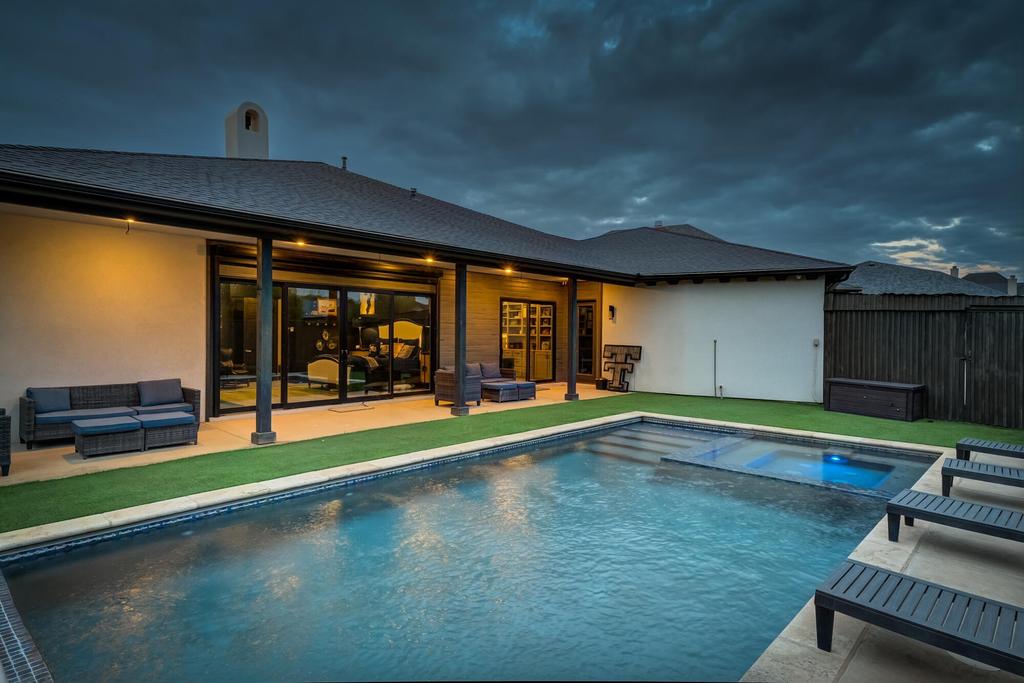
[[800]]6213 91st Place is listed for sale at 1,075,000. The Single Family property has 4 bedrooms, 3 Full Bathrooms, 1 Half Bathroom, 4192 square feet, and was built in 2016. The lot size is 11325.6 Square feet.[[500]]Luxury, entertaining and everyday living come together beautifully in this former Parade Home in The Trails! Located on a cul-de-sac with great curb appeal, this 4/3.5/3 + pool, basement and bonus room offers soaring ceilings, walls of windows and an open-concept layout filled with natural light. The show stopping kitchen is built for entertaining with double ovens, a gas cooktop, wine refrigerator, knotty alder cabinetry, a butlers pantry and an oversized walk-in pantry. The living spaces flow seamlessly to the private courtyard, complete with a pergola, outdoor dining area, sink and fire pit. The isolated primary suite is a true retreat with sliding doors overlooking the pool, a luxurious wet room with soaking tub and shower, and two separate closets. One closet even houses the propertys security and surround-sound controls. The oversized basement is spacious enough for a media room, with a pool table and shuffleboard taking entertaining to the next level. Outside, the backyard is made for summer with a pool, spa, and automatic cover, plus new turf in both the front and backyard for easy maintenance. The 3-car garage is fully heated and cooled and includes a dog-washing station and additional washer/dryer hookups. Add in the parks, sidewalks and outdoor Wi-Fi throughout The Trails, and this is truly a home that delivers the space, features and lifestyle youve been looking for.
Luxury, entertaining and everyday living come together beautifully in this former Parade Home in The Trails! Located on a cul-de-sac with great curb appeal, this 4/3.5/3 + pool, basement and bonus room offers soaring ceilings, walls of windows and an open-concept layout filled with natural light. The show stopping kitchen is built for entertaining with double ovens, a gas cooktop, wine refrigerator, knotty alder cabinetry, a butler''s pantry and an oversized walk-in pantry. The living spaces flow seamlessly to the private courtyard, complete with a pergola, outdoor dining area, sink and fire pit. The isolated primary suite is a true retreat with sliding doors overlooking the pool, a luxurious wet room with soaking tub and shower, and two separate closets. One closet even houses the property''s security and surround-sound controls. The oversized basement is spacious enough for a media room, with a pool table and shuffleboard taking entertaining to the next level. Outside, the backyard is made for summer with a pool, spa, and automatic cover, plus new turf in both the front and backyard for easy maintenance. The 3-car garage is fully heated and cooled and includes a dog-washing station and additional washer/dryer hookups. Add in the parks, sidewalks and outdoor Wi-Fi throughout The Trails, and this is truly a home that delivers the space, features and lifestyle you''ve been looking for.
Disclaimer: Lot configuration and dimensions are estimates, not based on personal knowledge and come from a third party (Digital Map Products); therefore, you should not rely on the estimates and perform independent confirmation as to their accuracy
View neighborhood information
Ready to Sell your Home?
Request a complimentary home selling analysis featuring recently sold properties, market trends, home valuations and a personalized market update.
School information is computer generated and may not be accurate or current. Buyer must independently verify and confirm enrollment. Please contact the school district to determine the schools to which this property is zoned.







 Just listed
 Currency converter





 Share
Share


 Erase note
 You currently have no custom folders