[[800]]11207 Sinclair Ave is listed for sale at 575,000. The Residential - Single Family property has 3 bedrooms, 2 Full Bathrooms, 2095 square feet, and was built in 1955. The lot size is 9539.64 Square feet.[[500]]Welcome home to this tastefully appointed Lochwood gem, where warmth, character, and thoughtful design come together in one of Dallass most beloved neighborhoods. This effortlessly charming 3 bed, 2 bath jewel box offers 2095 square feet of inviting space designed for both everyday living and endless entertaining. With two generous living areas and an open floor plan, theres room for everyone to gather, relax, and make memories. The heart of the home is the expansive family room, anchored by a cozy fireplace and bathed in natural light that pours through every corner. Gorgeous hardwood floors flow throughout, adding a timeless elegance to every step. Retreat to the spacious primary suite, a true sanctuary. The ensuite bathroom impresses with marble tile floors, dual vanities, a walk-in shower, and a luxurious soaking tub, while a custom closet keeps everything neatly organized. A well appointed laundry room with extra storage and one car attached garage add functionality and convenience to this lovely home. Outside, discover your own private backyard oasis. Lush, secluded, and intentionally designed with multiple seating areas, this outdoor space is made for weekend gatherings, quiet evenings, and everything in between. A custom chicken coop adds a charming and functional touch for those who love fresh eggs and a little urban homesteading. A new roof and decking and plumbing line, from the house to the street, adds peace of mind for the next homeowner. Beyond your doorstep, Lochwood delivers an incredibl
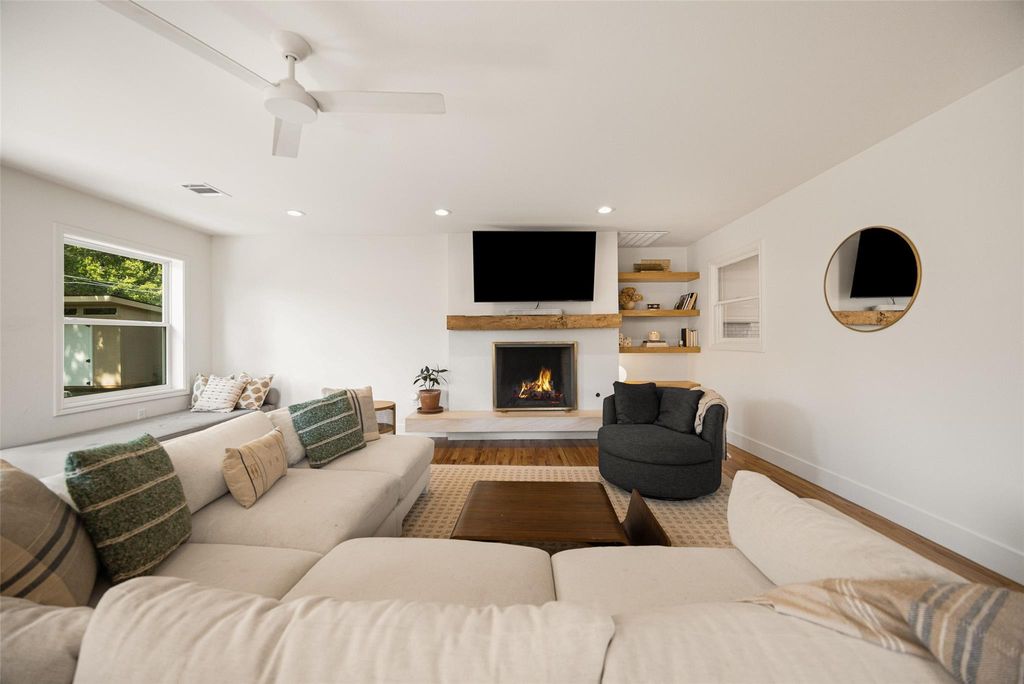
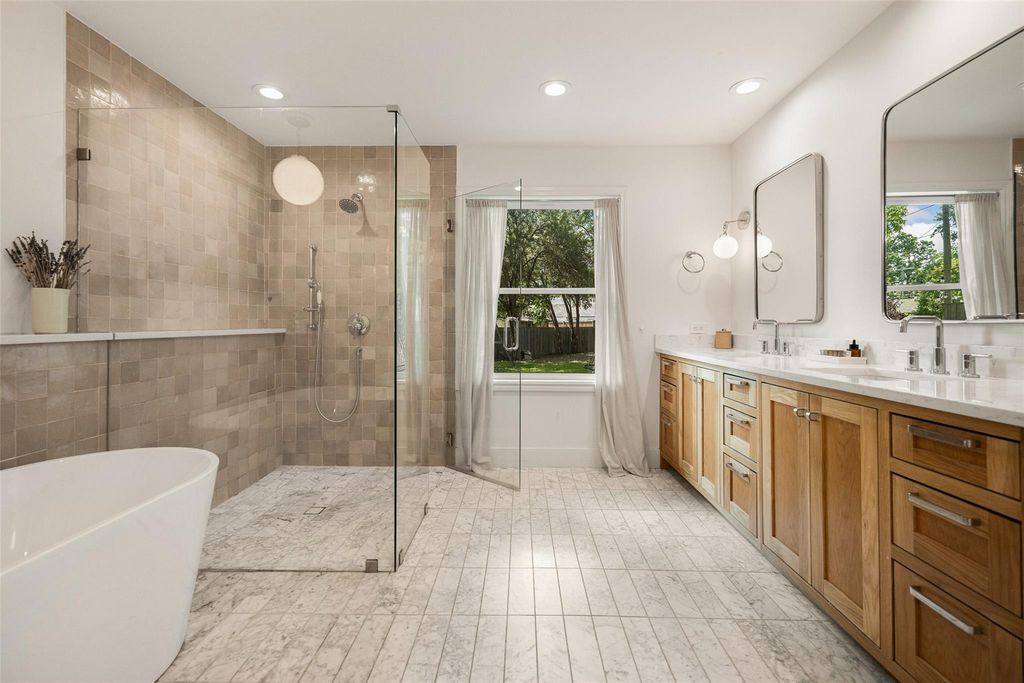
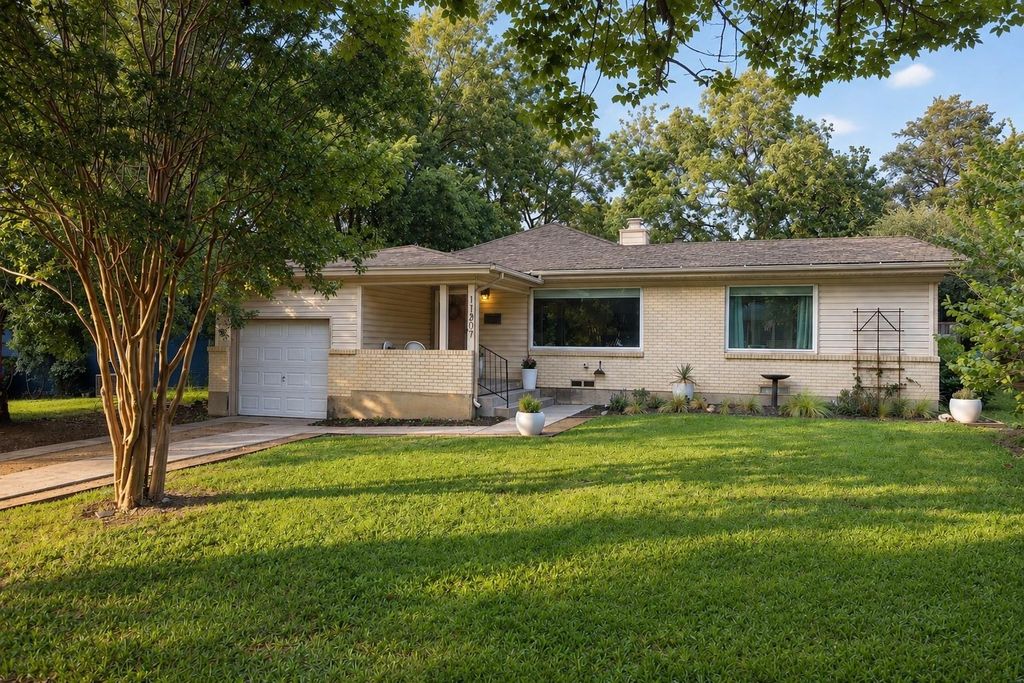
Welcome home to this tastefully appointed Lochwood gem, where warmth, character, and thoughtful design come together in one of Dallas's most beloved neighborhoods. This effortlessly charming 3 bed, 2 bath jewel box offers 2095 square feet of inviting space designed for both everyday living and endless entertaining. With two generous living areas and an open floor plan, there's room for everyone to gather, relax, and make memories. The heart of the home is the expansive family room, anchored by a cozy fireplace and bathed in natural light that pours through every corner. Gorgeous hardwood floors flow throughout, adding a timeless elegance to every step. Retreat to the spacious primary suite, a true sanctuary. The ensuite bathroom impresses with marble tile floors, dual vanities, a walk-in shower, and a luxurious soaking tub, while a custom closet keeps everything neatly organized. A well appointed laundry room with extra storage and one car attached garage add functionality and convenience to this lovely home. Outside, discover your own private backyard oasis. Lush, secluded, and intentionally designed with multiple seating areas, this outdoor space is made for weekend gatherings, quiet evenings, and everything in between. A custom chicken coop adds a charming and functional touch for those who love fresh eggs and a little urban homesteading. A new roof and decking and plumbing line, from the house to the street, adds peace of mind for the next homeowner. Beyond your doorstep, Lochwood delivers an incredible lifestyle. Enjoy the neighborhood greenbelt, walking and jogging paths, tennis courts, and parks, all framed by the canopy of mature trees that make this community so special. Just minutes from White Rock Lake, Casa Linda and Downtown Dallas, this is truly in the heart of the city. This is more than a house, it's the home you've been waiting for.
Dishwasher, Disposal, Gas Range, Microwave, Refrigerator
Interior
Cable TV Available, Decorative Lighting, Double Vanity, Eat-in Kitchen, Granite Counters, High Speed Internet Available, Kitchen Island, Natural Woodwork, Open Floorplan, Walk-In Closet(s)
Exterior
Roof
Composition
Foundation
Pillar/Post/Pier
Private Pool
No
Exterior Type
Brick, Siding
Lot Description
Landscaped, Lrg. Backyard Grass, Many Trees
Garage Size
17 X 11
Parking
Driveway, Garage, Garage Faces Front, Garage Single Door
Parking Space
Garage 1 / Carport 0 / Total Covered 1
Fencing
Back Yard,Wood
Utility
Cable Available,City Sewer,City Water,Electricity Connected,Individual Gas Meter,Individual Water Meter
Disclaimer: Lot configuration and dimensions are estimates, not based on personal knowledge and come from a third party (Digital Map Products); therefore, you should not rely on the estimates and perform independent confirmation as to their accuracy
View neighborhood information
Ready to Sell your Home?
Request a complimentary home selling analysis featuring recently sold properties, market trends, home valuations and a personalized market update.
School information is computer generated and may not be accurate or current. Buyer must independently verify and confirm enrollment. Please contact the school district to determine the schools to which this property is zoned.











 Just listed
 Currency converter
 Add to Calendar





 Share
Share


 Erase note
 You currently have no custom folders