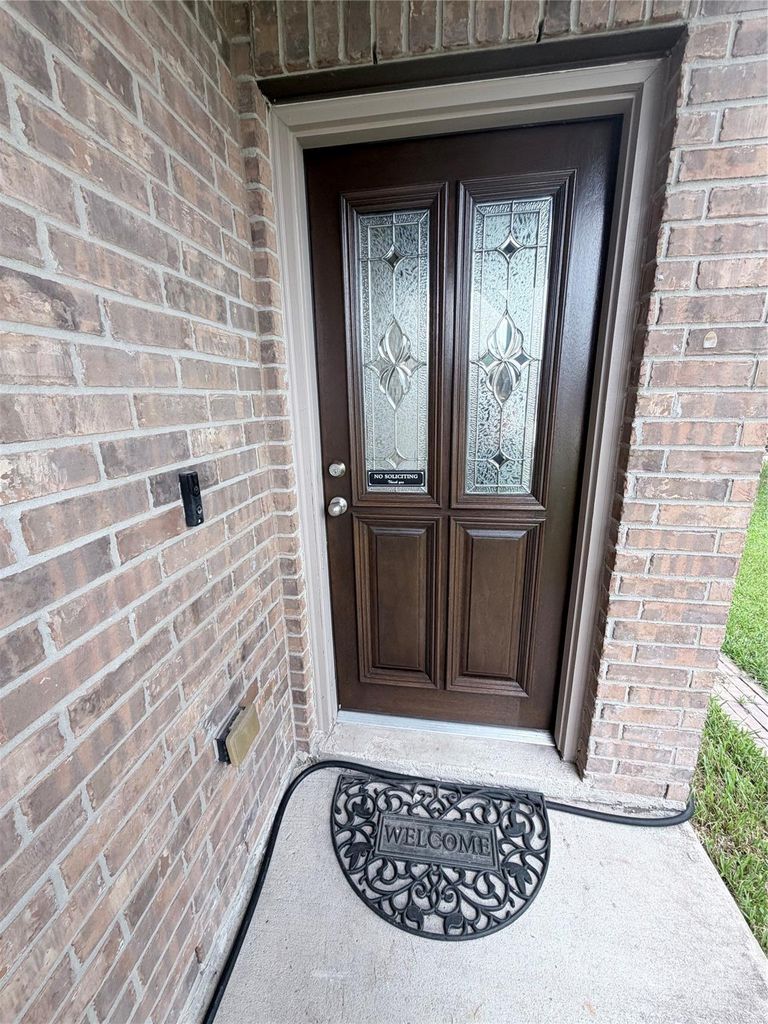
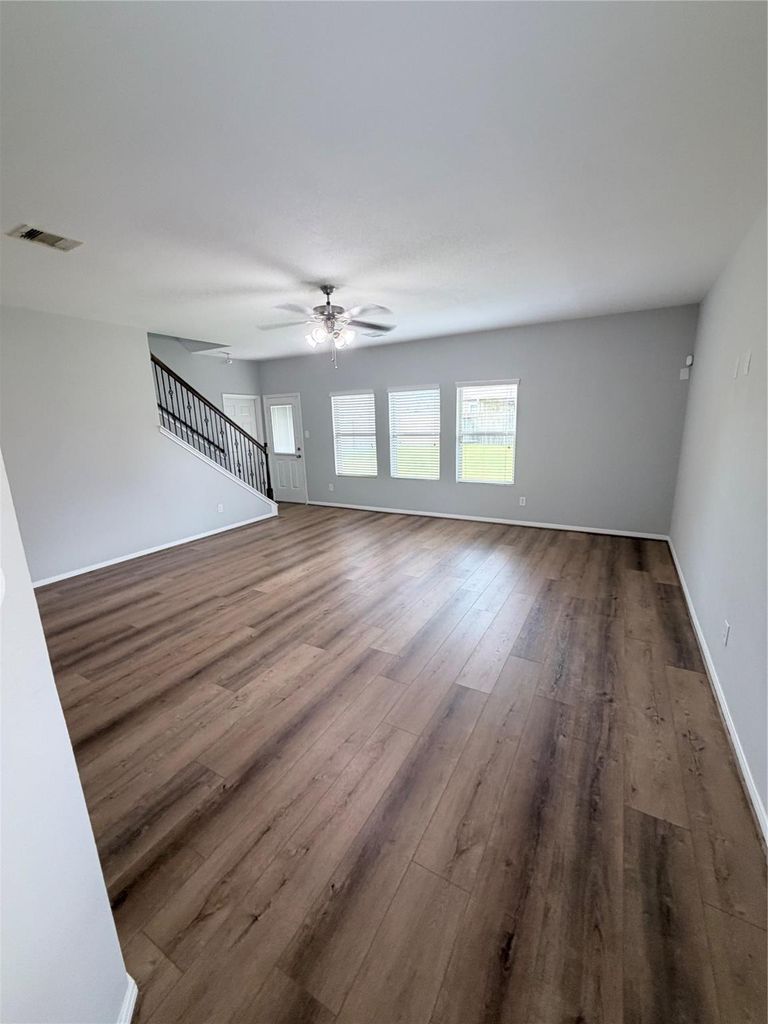
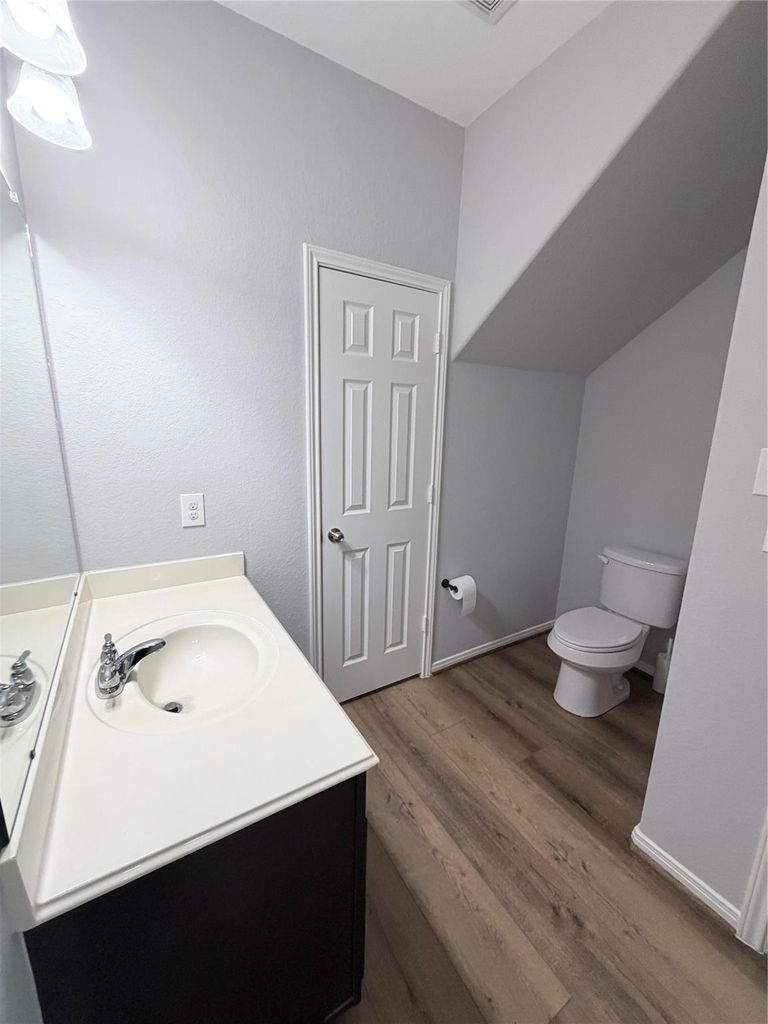
[[800]]29311 Nectar Bloom Ct is listed for sale at 359,900. The Single-Family property has 4 to 5 bedrooms, 3 Full Bathrooms, 2660 square feet, and was built in 2015. The lot size is 6334 Square feet.[[500]]Welcome to this spacious 5-bedroom, 3-bath home tucked away on a cul-de-sac in Forest Village, just off Rayford Road. With a flexible floor plan, generous living spaces, and a separate game room, theres plenty of room for everyday life, entertaining, working from home, or hosting guests. Recent updates include new laminate flooring, new carpet, fresh interior paint, and granite countertops, giving the home a clean, updated feel. Outside, enjoy a covered back porch, a new backyard sprinkler system, and convenient walking-trail access from the cul-de-sac. The home also features a finished garage with new epoxy flooring, an ADT alarm system, and ongoing annual termite service for added peace of mind. With five bedrooms, three full baths, a game room, updated finishes, and a cul-de-sac location, this Forest Village home offers the space and versatility buyers are looking for in a convenient Rayford Road-area location.
Welcome to this spacious 5-bedroom, 3-bath home tucked away on a cul-de-sac in Forest Village, just off Rayford Road. With a flexible floor plan, generous living spaces, and a separate game room, there’s plenty of room for everyday life, entertaining, working from home, or hosting guests. Recent updates include new laminate flooring, new carpet, fresh interior paint, and granite countertops, giving the home a clean, updated feel. Outside, enjoy a covered back porch, a new backyard sprinkler system, and convenient walking-trail access from the cul-de-sac. The home also features a finished garage with new epoxy flooring, an ADT alarm system, and ongoing annual termite service for added peace of mind. With five bedrooms, three full baths, a game room, updated finishes, and a cul-de-sac location, this Forest Village home offers the space and versatility buyers are looking for in a convenient Rayford Road-area location.
Disclaimer: Lot configuration and dimensions are estimates, not based on personal knowledge and come from a third party (Digital Map Products); therefore, you should not rely on the estimates and perform independent confirmation as to their accuracy
View neighborhood information
Ready to Sell your Home?
Request a complimentary home selling analysis featuring recently sold properties, market trends, home valuations and a personalized market update.
School information is computer generated and may not be accurate or current. Buyer must independently verify and confirm enrollment. Please contact the school district to determine the schools to which this property is zoned.







 Just listed
 Currency converter





 Share
Share


 Erase note
 You currently have no custom folders