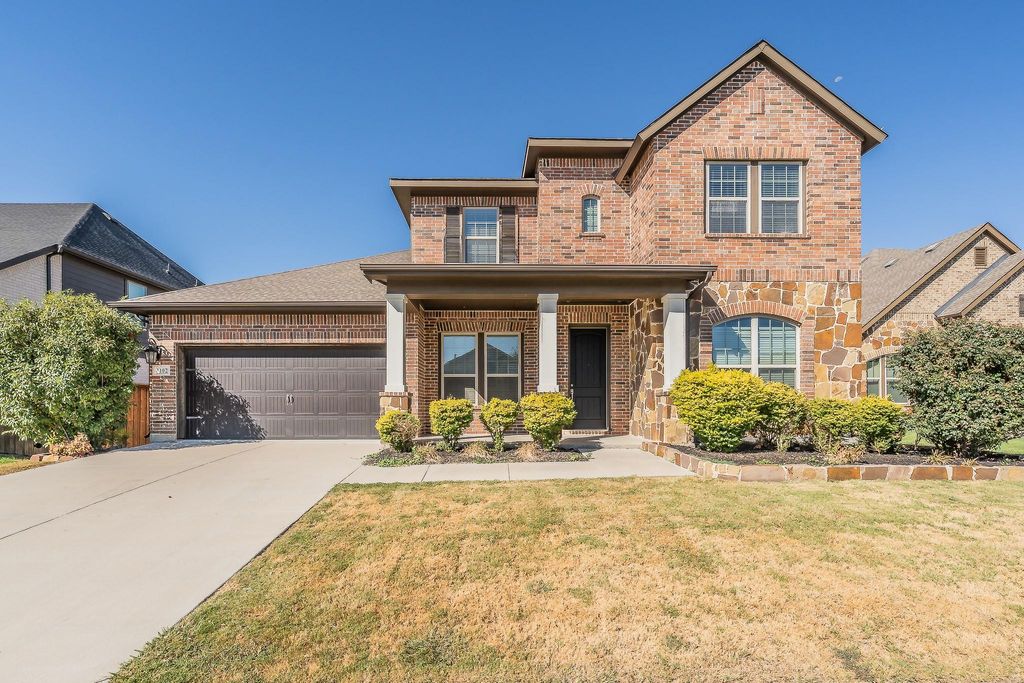
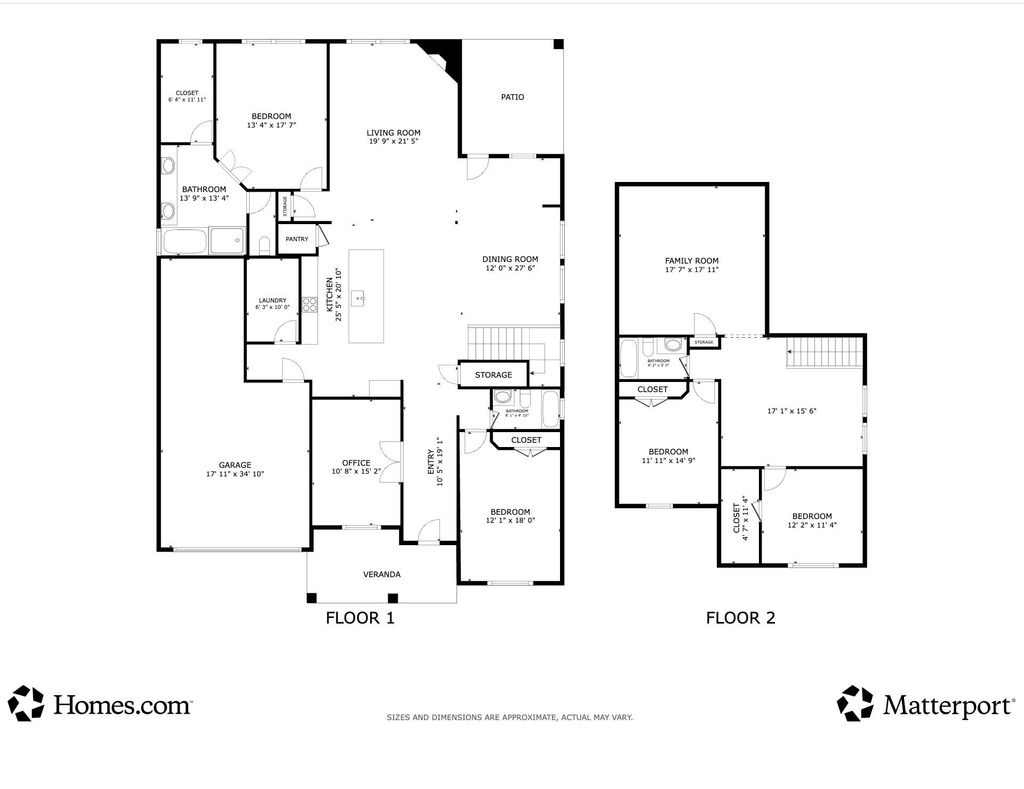
[[800]]1102 Rendon Pl is listed for sale at 564,900. The Residential - Single Family property has 4 bedrooms, 3 Full Bathrooms, 3127 square feet, and was built in 2017. The lot size is 7492.32 Square feet.[[500]]Welcome to this spacious HomePath property offering 4 bedrooms, 3 full baths with a versatile floor plan designed for comfortable everyday living. The open concept main level features beautiful wood flooring, a large living area with a striking fireplace and an impressive kitchen with abundant cabinetry, granite countertops, stainless appliances and an oversized island overlooking the living and dining areas. The primary suite is downstairs, along with a second downstairs bedroom and full bath, providing excellent flexibility for guests. Upstairs youll find two additional bedrooms plus a large second living-game room and separate media room, giving everyone plenty of space to spread out. Fresh interior paint and new carpet make this home move-in ready. Outside, enjoy the fenced backyard and covered patio for relaxing or entertaining. First Time Buyers: Complete theHomePath Ready Buyer homeownership course on HomePath.com. Attach certificate to offer for up to 3 closing costassistance. Check HomePath.com for details. Restrictions apply. This is a Fannie Mae HomePath property. Buyer and Buyers Agent are responsible for independently verifying all information, including but not limited to measurements, square footage, schools, taxes, HOA information, features, and property condition. Photos may have been virtually staged and-or digitally enhanced for marketing purposes.
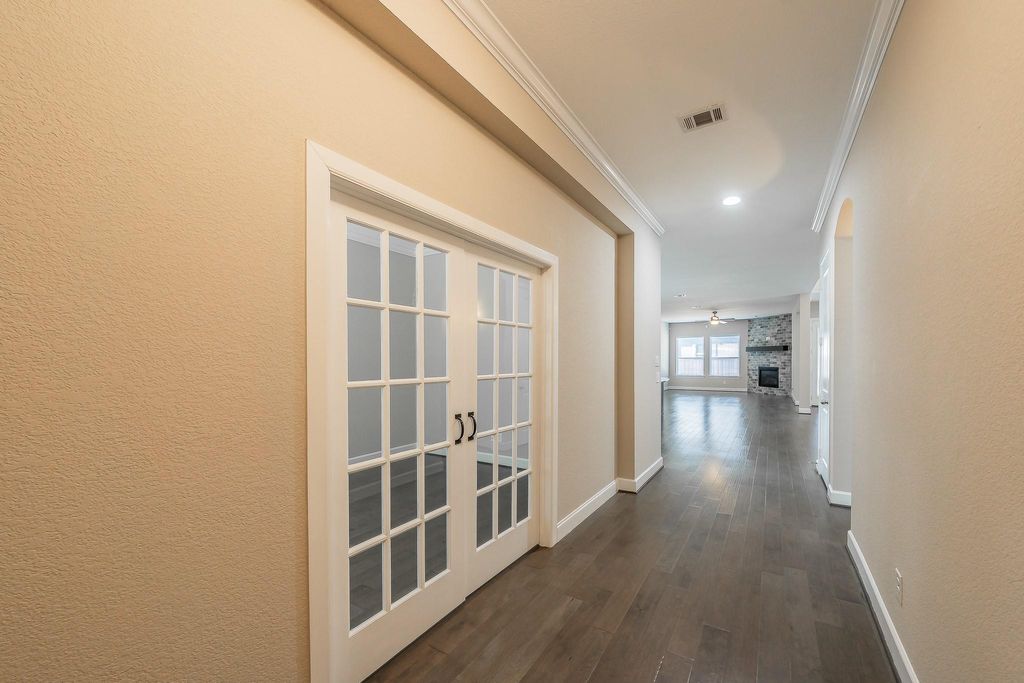
Welcome to this spacious HomePath property offering 4 bedrooms, 3 full baths with a versatile floor plan designed for comfortable everyday living. The open concept main level features beautiful wood flooring, a large living area with a striking fireplace and an impressive kitchen with abundant cabinetry, granite countertops, stainless appliances and an oversized island overlooking the living and dining areas. The primary suite is downstairs, along with a second downstairs bedroom and full bath, providing excellent flexibility for guests. Upstairs you'll find two additional bedrooms plus a large second living-game room and separate media room, giving everyone plenty of space to spread out. Fresh interior paint and new carpet make this home move-in ready. Outside, enjoy the fenced backyard and covered patio for relaxing or entertaining. First Time Buyers: Complete the
HomePath Ready Buyer homeownership course on HomePath.com. Attach certificate to offer for up to 3% closing cost
assistance. Check HomePath.com for details. Restrictions apply. This is a Fannie Mae HomePath property. Buyer and Buyer’s Agent are responsible for independently verifying all information, including but not limited to measurements, square footage, schools, taxes, HOA information, features, and property condition. Photos may have been virtually staged and-or digitally enhanced for marketing purposes.
Dishwasher, Disposal, Electric Oven, Gas Cooktop, Gas Water Heater, Microwave, Plumbed For Gas in Kitchen
Interior
Built-in Features, Cable TV Available, Eat-in Kitchen, High Speed Internet Available, Kitchen Island, Open Floorplan, Vaulted Ceiling(s), Walk-In Closet(s)
Exterior
Roof
Composition
Foundation
Slab
Private Pool
No
Exterior Type
Brick, Rock/Stone
Lot Description
Few Trees, Interior Lot, Leasehold, Sprinkler System, Subdivision
Garage Size
335 X 18
Parking
Driveway, Garage, Garage Door Opener, Garage Faces Front, Tandem
Disclaimer: Lot configuration and dimensions are estimates, not based on personal knowledge and come from a third party (Digital Map Products); therefore, you should not rely on the estimates and perform independent confirmation as to their accuracy
View neighborhood information
Ready to Sell your Home?
Request a complimentary home selling analysis featuring recently sold properties, market trends, home valuations and a personalized market update.
School information is computer generated and may not be accurate or current. Buyer must independently verify and confirm enrollment. Please contact the school district to determine the schools to which this property is zoned.










 Just listed
 Currency converter





 Share
Share


 Erase note
 You currently have no custom folders