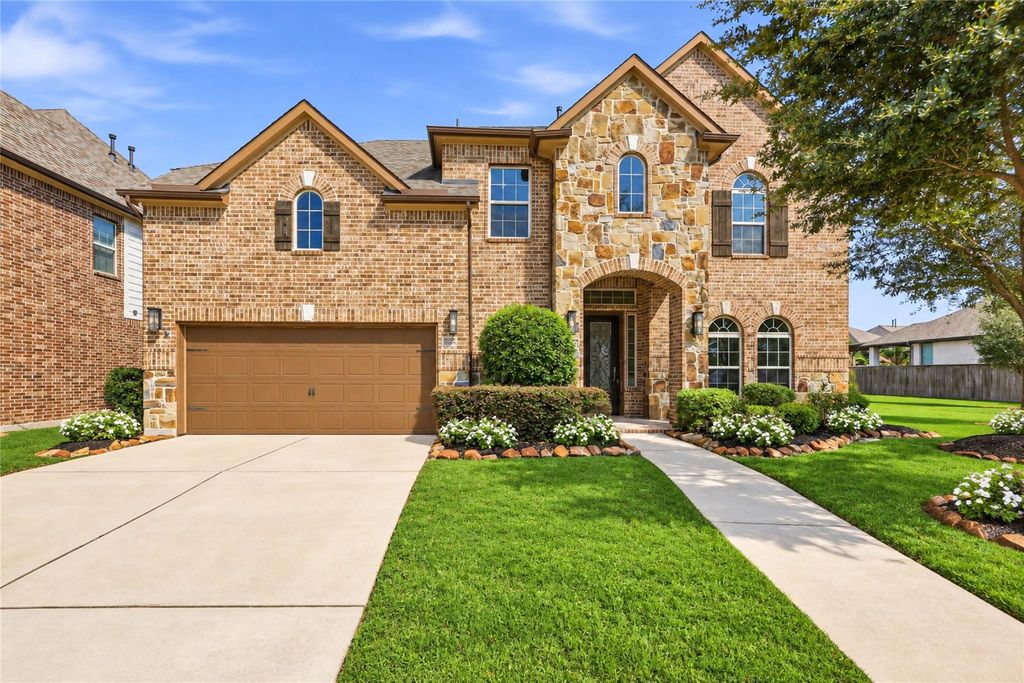
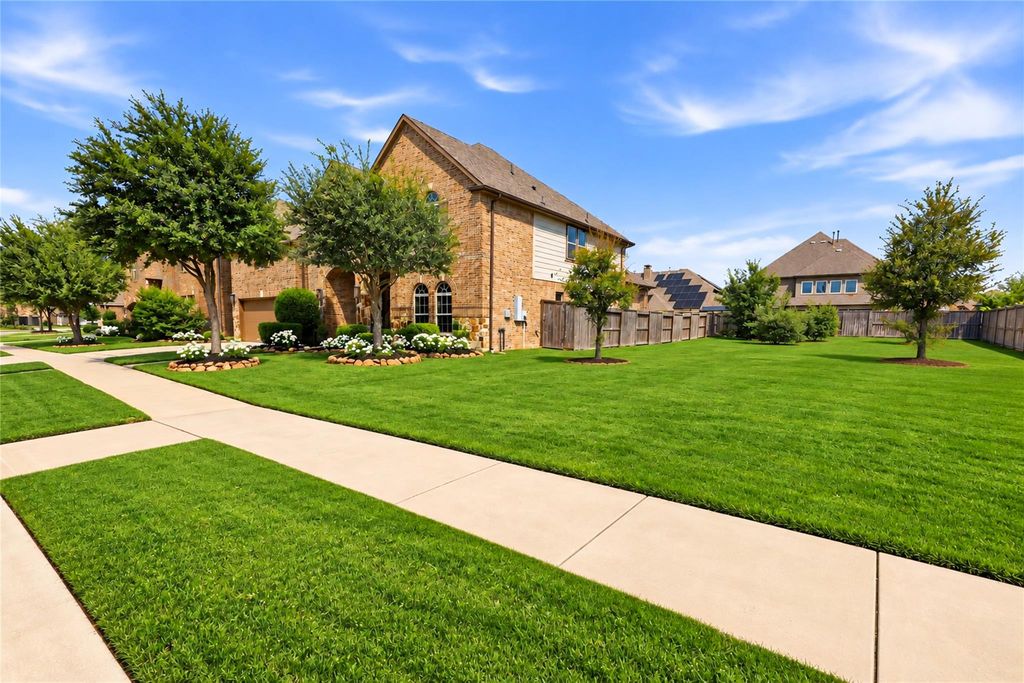
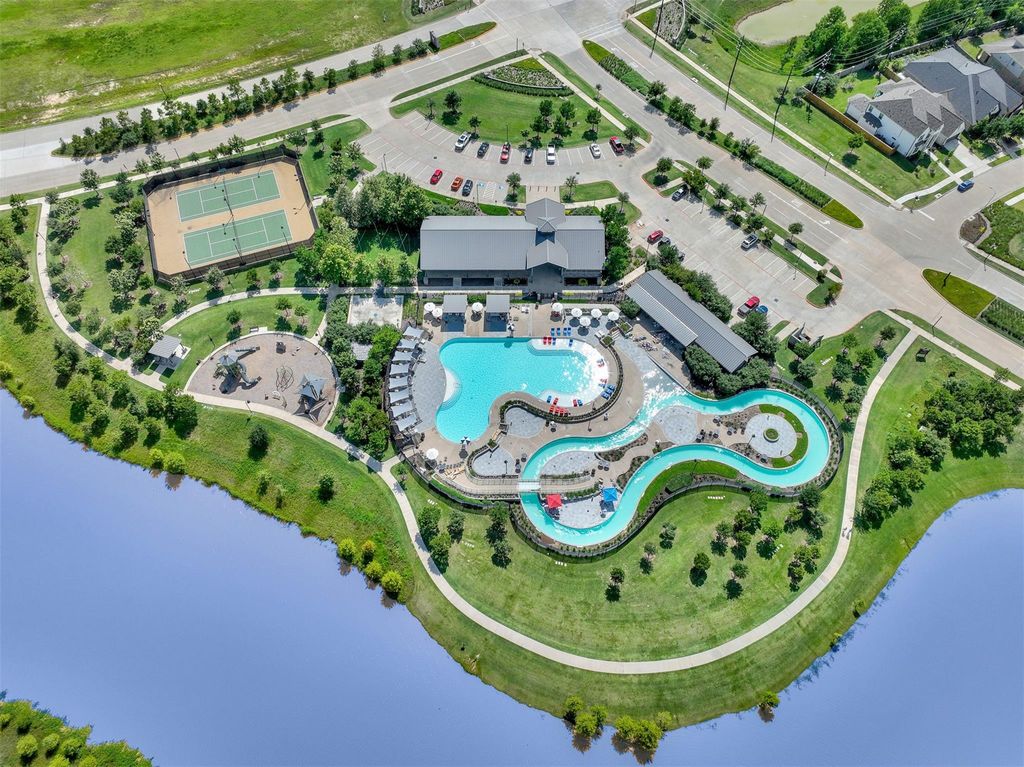
[[800]]30815 Barred Owl Way is listed for sale at 524,900. The Single-Family property has 4 bedrooms, 3 Full Bathrooms, 1 Half Bathroom, 3300 square feet, and was built in 2017. The lot size is 7532 Square feet.[[500]]Welcome to luxury Westin Home located in AWARD Winning Jordan Ranch! Quick access to I-10, Grand Parkway 99, Westpark Tollway, and Texas Heritage Parkway. HUGE CORNER LOT WITH EXTRA USABLE FRONT YARD ENTERTAINING SPACE AND NO SIDE Neighbors! Minutes to A-Rated Schools! PERFECT floor-plan with four bedrooms, four bathrooms, PLUS first floor dining or usable office space! Extended Primary bedroom with soaring tray ceiling with a luxurious bathroom with framed mirrors, elegant soaking tub, upgraded shower, and spacious walk in closet with extra storage! Travel up the grand staircase to a huge Flex Space and home theater with double doors for privacy. Fully equipped with MOVIE SCREEN, PROJECTOR, AND SCONCES. Spacious covered back patio in oversized backyard! WATER SOFTENER and Full house blinds! AMENITIES: Resort-Style Pool Lazy River, Gym, Tennis Courts, Pickle-ball, Soccer Fields, splash zone, Lakes Walking Trails, playgrounds! Minutes from new HEB, eateries, and TARGET OPENING SOON!
This reflects a seller’s willingness to consider a concession/contribution toward a buyer’s expenses but is not a guarantee. Buyer and seller may negotiate a contribution, if any, in relation to the purchase contract. Any contribution from the seller may be used by the buyer at their discretion for items like closing costs, repair expenses, interest rate buy-down, etc.
Seller May Contribute to Buyer Expenses Up To $10,000.Explanation ↓
This reflects a seller’s willingness to consider a concession/contribution toward a buyer’s expenses but is not a guarantee. Buyer and seller may negotiate a contribution, if any, in relation to the purchase contract. Any contribution from the seller may be used by the buyer at their discretion for items like closing costs, repair expenses, interest rate buy-down, etc.
Welcome to luxury Westin Home located in AWARD Winning Jordan Ranch! Quick access to I-10, Grand Parkway 99, Westpark Tollway, and Texas Heritage Parkway. HUGE CORNER LOT WITH EXTRA USABLE FRONT YARD ENTERTAINING SPACE AND NO SIDE Neighbors! Minutes to A-Rated Schools! PERFECT floor-plan with four bedrooms, four bathrooms, PLUS first floor dining or usable office space! Extended Primary bedroom with soaring tray ceiling with a luxurious bathroom with framed mirrors, elegant soaking tub, upgraded shower, and spacious walk in closet with extra storage! Travel up the grand staircase to a huge Flex Space and home theater with double doors for privacy. Fully equipped with MOVIE SCREEN, PROJECTOR, AND SCONCES. Spacious covered back patio in oversized backyard! WATER SOFTENER and Full house blinds! AMENITIES: Resort-Style Pool & Lazy River, Gym, Tennis Courts, Pickle-ball, Soccer Fields, splash zone, Lakes & Walking Trails, playgrounds! Minutes from new HEB, eateries, and TARGET OPENING SOON!
Electric Dryer Connections, Gas Dryer Connections, Washer Connections
Dishwasher
Yes
Disposal
Yes
Microwave
Yes
Oven
Electric Oven, Gas Oven
Range
Gas Cooktop, Gas Range
Energy Feature
Attic Fan, Attic Vents, Ceiling Fans, Digital Program Thermostat, Energy Star Appliances, Energy Star/CFL/LED Lights, Energy Star/Reflective Roof, HVAC>15 SEER, Insulated/Low-E windows, Radiant Attic Barrier
Disclaimer: Lot configuration and dimensions are estimates, not based on personal knowledge and come from a third party (Digital Map Products); therefore, you should not rely on the estimates and perform independent confirmation as to their accuracy
View neighborhood information
Ready to Sell your Home?
Request a complimentary home selling analysis featuring recently sold properties, market trends, home valuations and a personalized market update.
School information is computer generated and may not be accurate or current. Buyer must independently verify and confirm enrollment. Please contact the school district to determine the schools to which this property is zoned.







 Just listed
 Currency converter





 Share
Share


 Erase note
 You currently have no custom folders