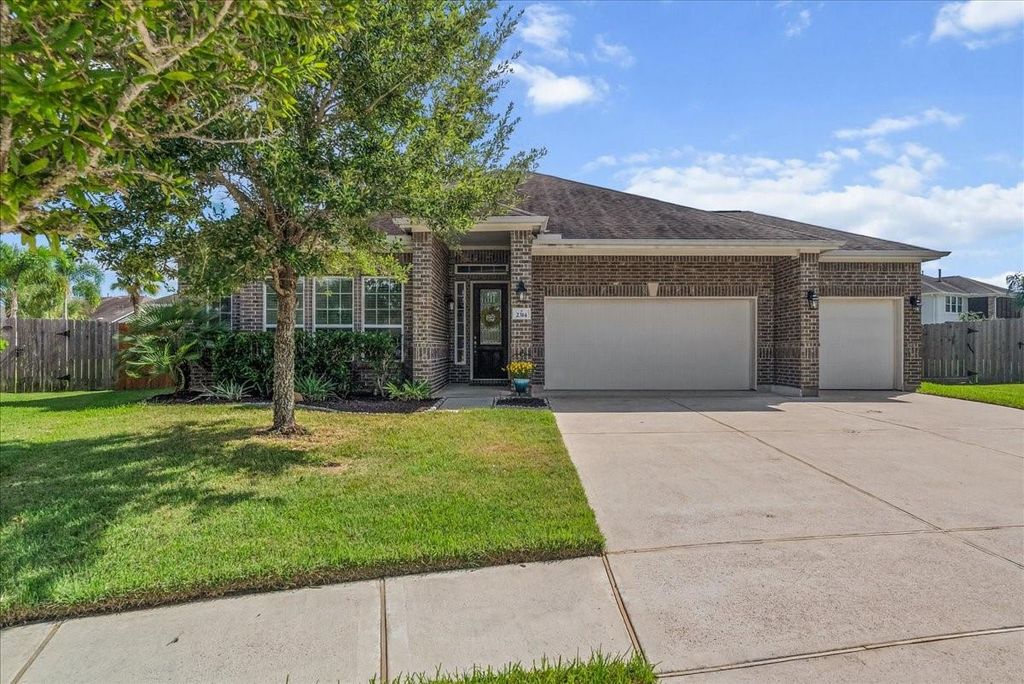
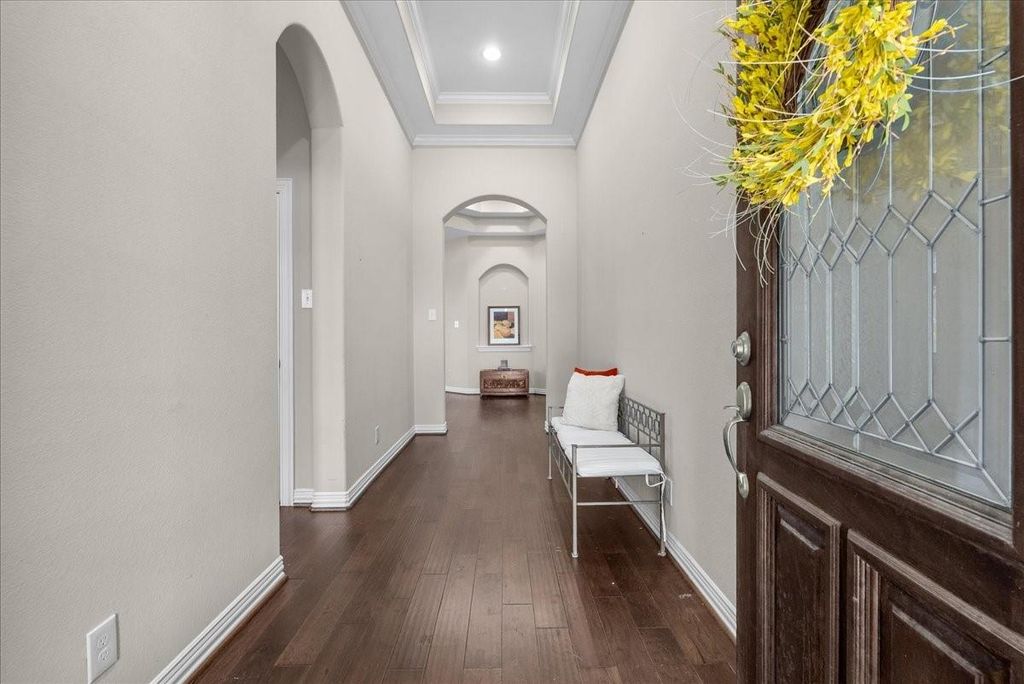
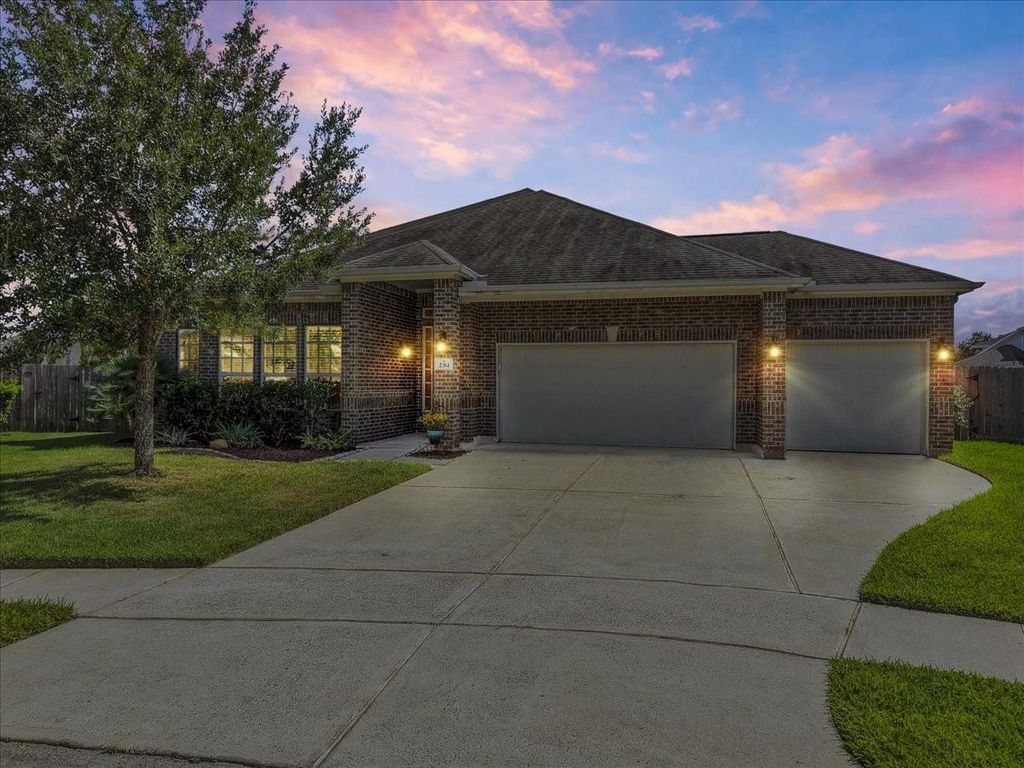
[[800]]2314 Tobarra Ln is listed for sale at 465,000. The Single-Family property has 3 bedrooms, 2 Full Bathrooms, 1 Half Bathroom, 2487 square feet, and was built in 2017. The lot size is 10926 Square feet.[[500]]Rare, resort-style living in the heart of the master plan community of Mar Bella! Tucked deep into a quiet, highly desirable cul-de-sac, this 2017-built home commands one of the premier footprints in the community. Situated on a massive, rare 0.25-acre lot (10,925 sq ft), the backyard serves as a private oasis featuring a beautiful, full-sized pool and pergola while still preserving extensive grass space for pets and play. Skip the out-of-pocket construction costs and builder delays to install a poolthe heavy lifting is already complete! Inside, the highly functional 2,487 sq ft layout offers 3 spacious bedrooms with a split floor plan, 2.5 bathrooms, and a fluid open-concept design. Three car garage with exopy floor. Enjoy premium community amenities and top-tier zoning to the award-winning Clear Creek ISD Education Village (Mossman Elementary, Bayside Intermediate, Clear Falls High). Schedule your private tour today to experience this unmatched lot size and backyard paradise!
Rare, resort-style living in the heart of the master plan community of Mar Bella! Tucked deep into a quiet, highly desirable cul-de-sac, this 2017-built home commands one of the premier footprints in the community. Situated on a massive, rare 0.25-acre lot (10,925 sq ft), the backyard serves as a private oasis featuring a beautiful, full-sized pool and pergola while still preserving extensive grass space for pets and play. Skip the out-of-pocket construction costs and builder delays to install a pool—the heavy lifting is already complete! Inside, the highly functional 2,487 sq ft layout offers 3 spacious bedrooms with a split floor plan, 2.5 bathrooms, and a fluid open-concept design. Three car garage with exopy floor. Enjoy premium community amenities and top-tier zoning to the award-winning Clear Creek ISD Education Village (Mossman Elementary, Bayside Intermediate, Clear Falls High). Schedule your private tour today to experience this unmatched lot size and backyard paradise!
All Bedrooms Down,En-Suite Bath,Primary Bed - 1st Floor,Split Plan,Walk-In Closet
Kitchen Description
Breakfast Bar,Kitchen open to Family Room,Pantry,Walk-in Pantry
Room Description
Breakfast Room, Entry, Family Room, Formal Dining, Kitchen/Dining Combo, Utility Room in House
Cooling
Central Electric
Heating
Central Gas
Connections
Electric Dryer Connections, Gas Dryer Connections, Washer Connections
Dishwasher
Yes
Disposal
Yes
Microwave
Yes
Oven
Electric Oven
Range
Gas Cooktop
Energy Feature
Attic Vents, Ceiling Fans, Digital Program Thermostat, Energy Star Appliances, Energy Star/Reflective Roof, High-Efficiency HVAC, HVAC>13 SEER, Insulated/Low-E windows, Radiant Attic Barrier
Disclaimer: Lot configuration and dimensions are estimates, not based on personal knowledge and come from a third party (Digital Map Products); therefore, you should not rely on the estimates and perform independent confirmation as to their accuracy
View neighborhood information
Ready to Sell your Home?
Request a complimentary home selling analysis featuring recently sold properties, market trends, home valuations and a personalized market update.
School information is computer generated and may not be accurate or current. Buyer must independently verify and confirm enrollment. Please contact the school district to determine the schools to which this property is zoned.







 Just listed
 Currency converter





 Share
Share


 Erase note
 You currently have no custom folders