3
Bedroom(s)
2 Full & 1 Half Bath(s)
3,268 Sqft
304 (m²)
6,174 Lot Sqft
574 Lot (m²)
Rental - Single Family Detached
Audio narrative 
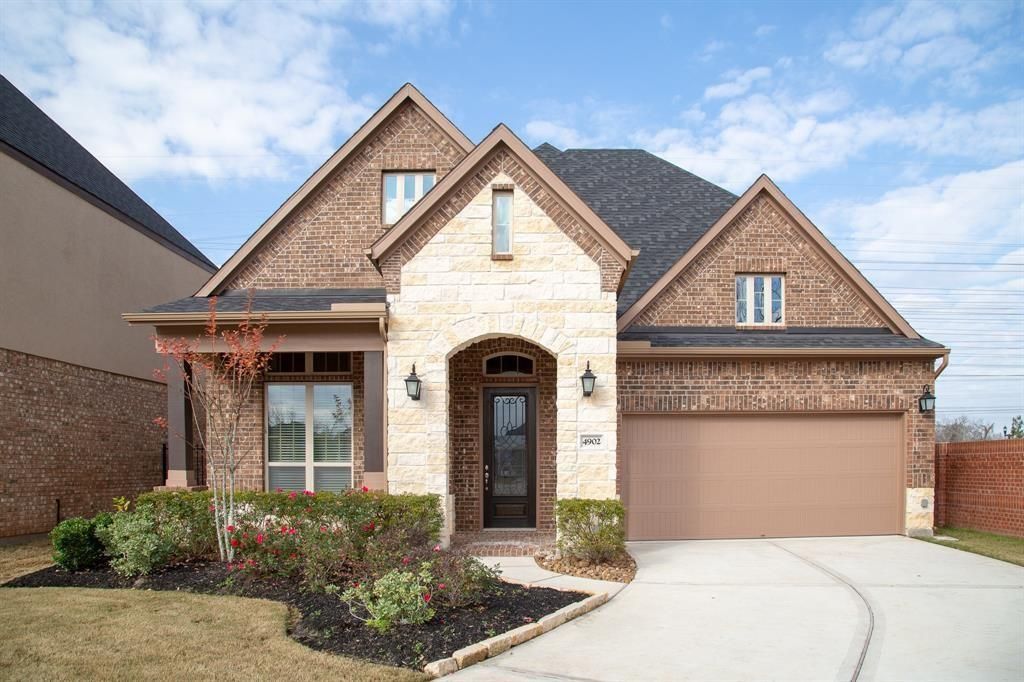
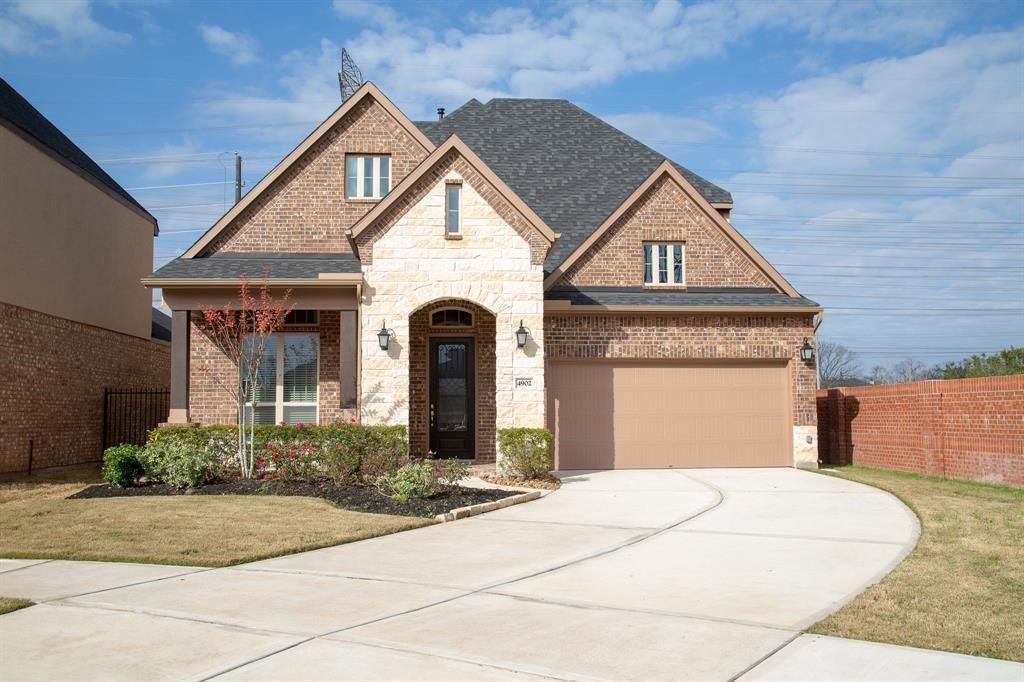
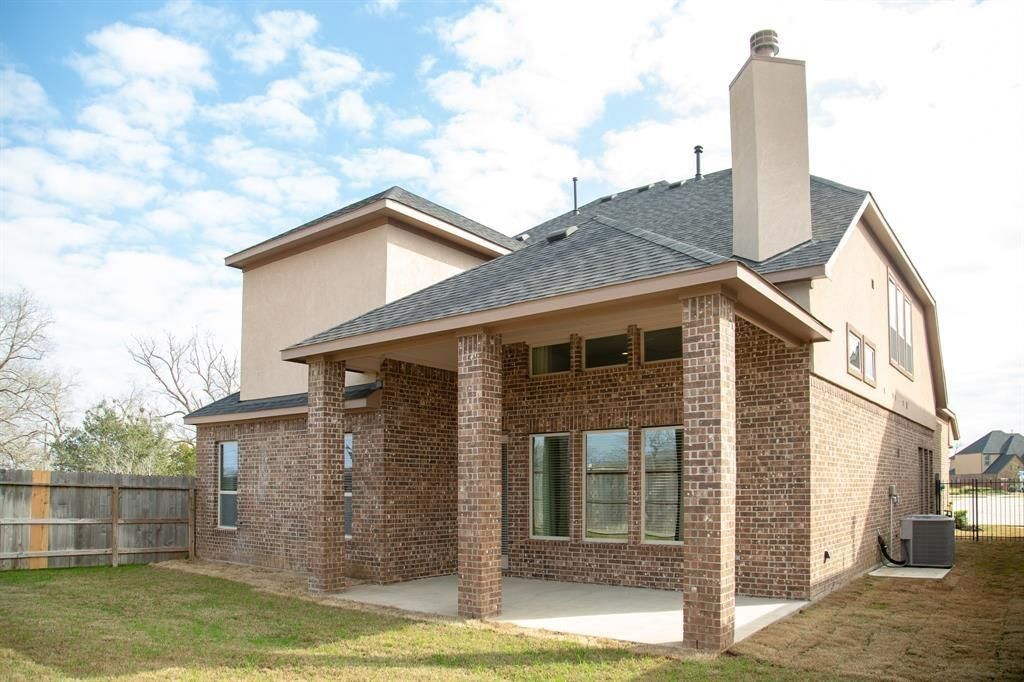
[[800]]4902 Thunder Creek Ln is listed for rent at 3,600. The Rental - Single Family Detached property has 3 bedrooms, 2 Full Bathrooms, 1 Half Bathroom, 3268 square feet, and was built in 2016. The lot size is 6174 Square feet.[[500]]Step into this stunning model-quality home by D.R. Horton, available for immediate move-in. This beautifully designed home features elegant wood flooring, an upgraded kitchen with custom cabinets, marble and granite countertops, double built-in ovens, a wood vent hood, and a built-in rangeperfect for both everyday living and entertaining. The first floor offers a private office/study and a spacious primary bedroom. Upstairs includes an enclosed media room and an open game room or second living area. Enjoy outdoor living with a covered patio, full sprinkler system, and wiring for a surround sound system. Ideally located directly across from the Riverstone Recreation Center and Waterpark, and just minutes from shopping, dining, and major highways. The home includes a full-size washer, dryer, refrigerator, and a water filtration system. Homes like this lease quicklyschedule your showing today. Agent and client to verify dimensions and school zoning.
Be notified of upcoming
Open Houses for this property
Description
Step into this stunning model-quality home by D.R. Horton, available for immediate move-in. This beautifully designed home features elegant wood flooring, an upgraded kitchen with custom cabinets, marble and granite countertops, double built-in ovens, a wood vent hood, and a built-in range—perfect for both everyday living and entertaining. The first floor offers a private office/study and a spacious primary bedroom. Upstairs includes an enclosed media room and an open game room or second living area. Enjoy outdoor living with a covered patio, full sprinkler system, and wiring for a surround sound system. Ideally located directly across from the Riverstone Recreation Center and Waterpark, and just minutes from shopping, dining, and major highways. The home includes a full-size washer, dryer, refrigerator, and a water filtration system. Homes like this lease quickly—schedule your showing today. Agent and client to verify dimensions and school zoning.
THE VILLAS AT RIVERSTONE, BLOCK 1, LOT 30
Rental - Single Family Detached
3,268 Sqft304 (m²)./Appraisal District
6,174 Sqft574 (m²)./Appraisal District
Extra details you may need to know
Exclusive Right to Sell/Lease
Exterior
Public Sewer, Public Water, Water District
Lot Information
6,174 Sqft.
574 (m²)./Appraisal District
View neighborhood information
Request a complimentary home selling analysis featuring recently sold properties, market trends, home valuations and a personalized market update.
Start Selling your Home
Information source
Houston Association of REALTORS®
Source last updated Sep 23, 2026 at 06:27 PM
Listing last updated Sep 21, 2026 at 05:17 PM
View website →
Check out assigned and nearby schools along with their detailed ratings and essential information to help you make informed decisions.
Assigned schools
View nearby schools 
Notice & Disclaimer
School information is computer generated and may not be accurate or current. Buyer must independently verify and confirm enrollment. Please contact the school district to determine the schools to which this property is zoned.
Copyright© 2026 , HOUSTON REALTORS® INFORMATION SERVICE, INC. All Rights Reserved. Data Not Verified/Guaranteed by MLS

 Just listed








 Currency converter





 Share
Share


 Erase note
 You currently have no custom folders