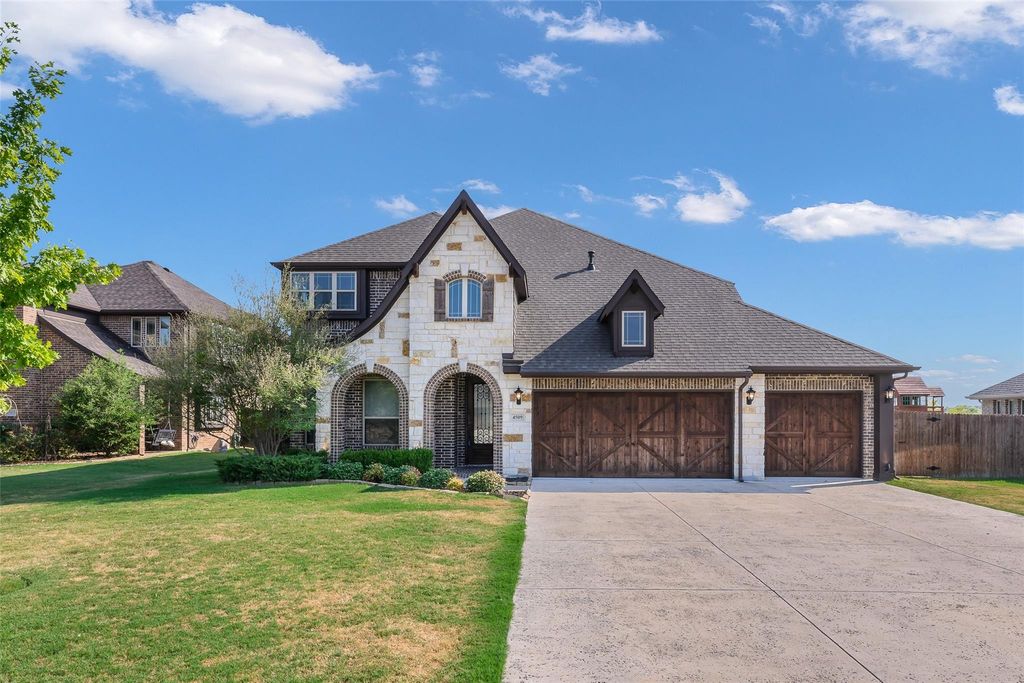
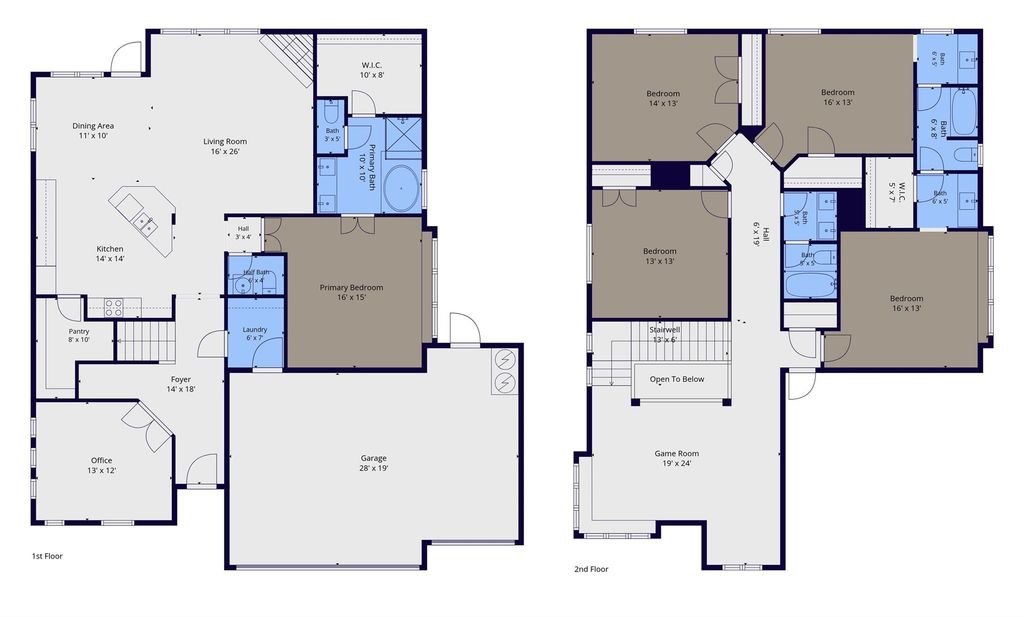
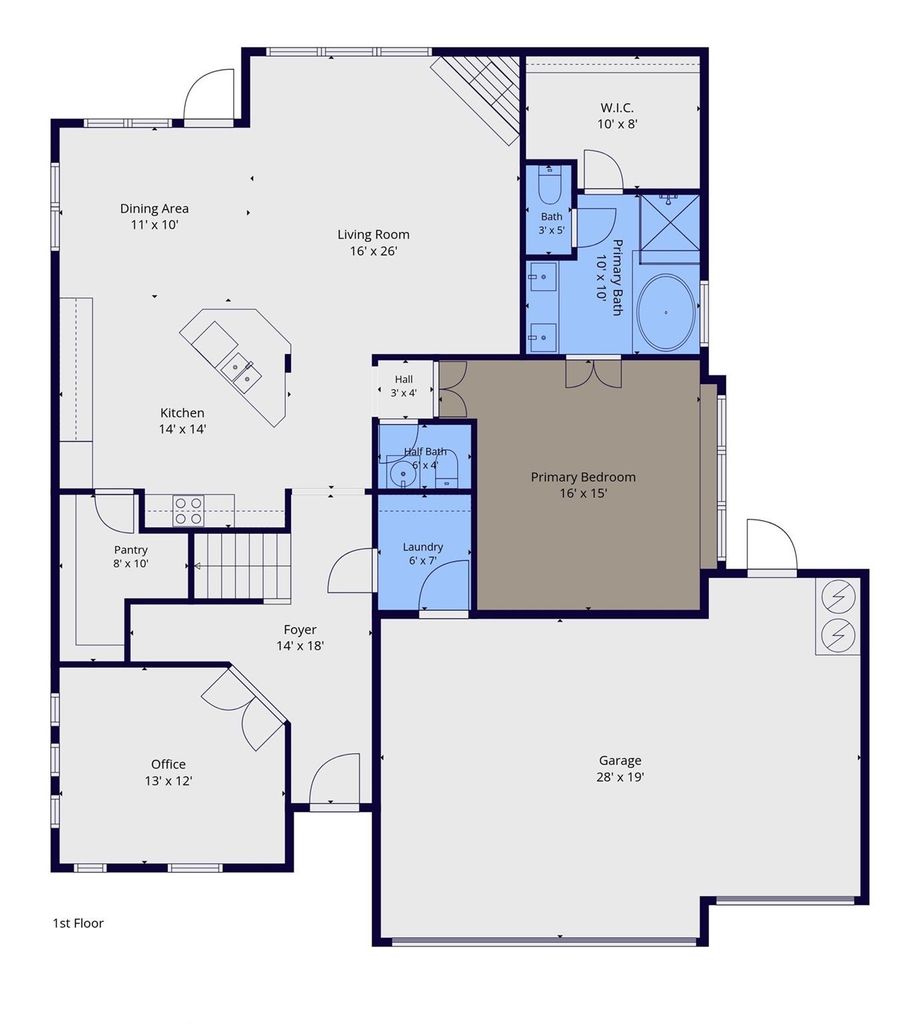
[[800]]4509 Stillhouse Hollow Ln is listed for sale at 550,000. The Residential - Single Family property has 5 bedrooms, 3 Full Bathrooms, 1 Half Bathroom, 3274 square feet, and was built in 2019. The lot size is 12980.9 Square feet.[[500]]What really stands out about this home is the combination of space, natural light, privacy, and location. The thoughtfully designed five-bedroom floor plan features a primary suite downstairs, a dedicated home office, and four additional bedrooms upstairs along with a spacious game room, providing plenty of flexibility for everyday living and entertaining. The open-concept living areas are filled with beautiful natural light, creating a warm and inviting atmosphere.Situated on a cul-de-sac and one of the larger lots in the neighborhood, this home backs to a pond with no homes able to be built directly behind it, creating a wonderful sense of openness and privacy in the backyard.The neighborhood adds even more appeal, offering a highly regarded school district, community pool, walking trails, and playground. Its a wonderful combination of a spacious and flexible floor plan, larger lot, privacy, and family-friendly amenitiesall in a location youll love to call home.Buyer will need to order a survey.
What really stands out about this home is the combination of space, natural light, privacy, and location. The thoughtfully designed five-bedroom floor plan features a primary suite downstairs, a dedicated home office, and four additional bedrooms upstairs along with a spacious game room, providing plenty of flexibility for everyday living and entertaining. The open-concept living areas are filled with beautiful natural light, creating a warm and inviting atmosphere.
Situated on a cul-de-sac and one of the larger lots in the neighborhood, this home backs to a pond with no homes able to be built directly behind it, creating a wonderful sense of openness and privacy in the backyard.
The neighborhood adds even more appeal, offering a highly regarded school district, community pool, walking trails, and playground. It's a wonderful combination of a spacious and flexible floor plan, larger lot, privacy, and family-friendly amenities—all in a location you'll love to call home.
Buyer will need to order a survey.
Disclaimer: Lot configuration and dimensions are estimates, not based on personal knowledge and come from a third party (Digital Map Products); therefore, you should not rely on the estimates and perform independent confirmation as to their accuracy
View neighborhood information
Ready to Sell your Home?
Request a complimentary home selling analysis featuring recently sold properties, market trends, home valuations and a personalized market update.
School information is computer generated and may not be accurate or current. Buyer must independently verify and confirm enrollment. Please contact the school district to determine the schools to which this property is zoned.











 Just listed
 Currency converter
 Add to Calendar





 Share
Share


 Erase note
 You currently have no custom folders