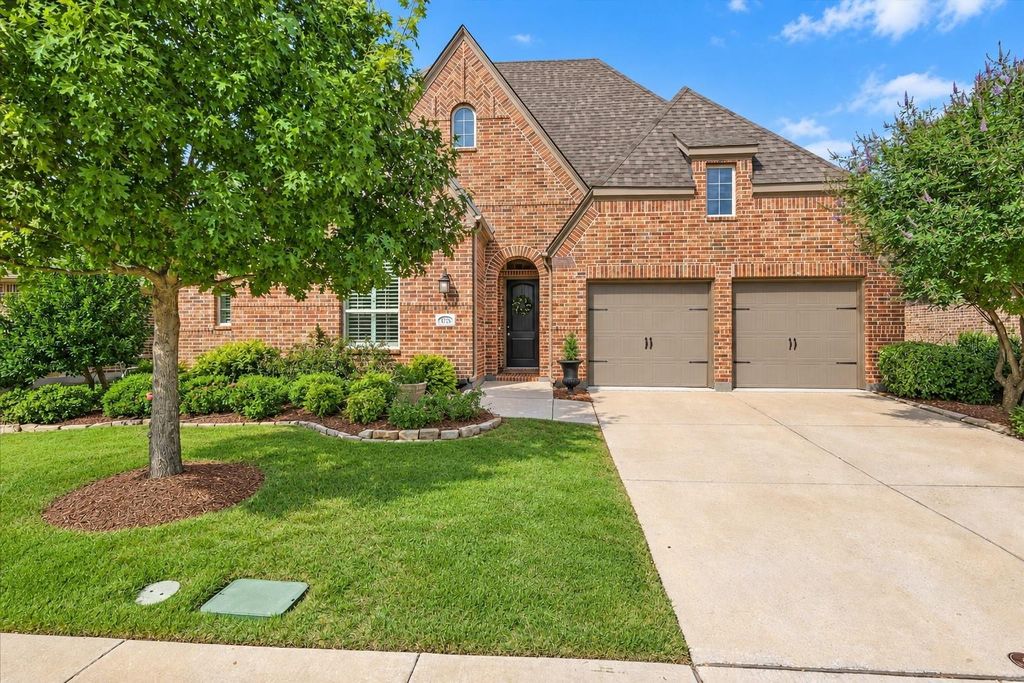
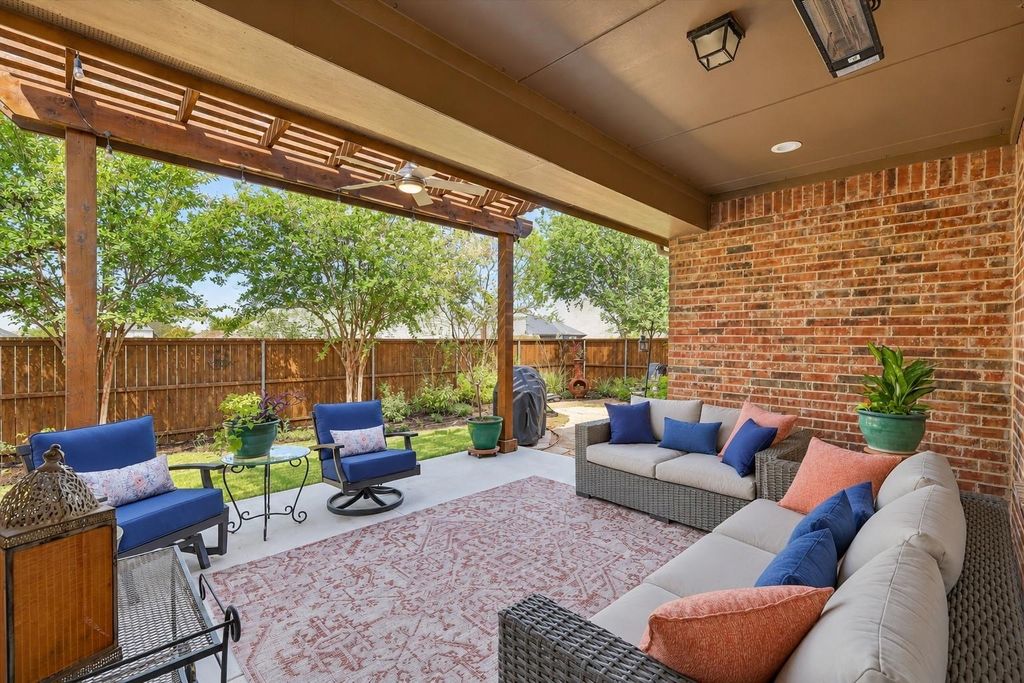
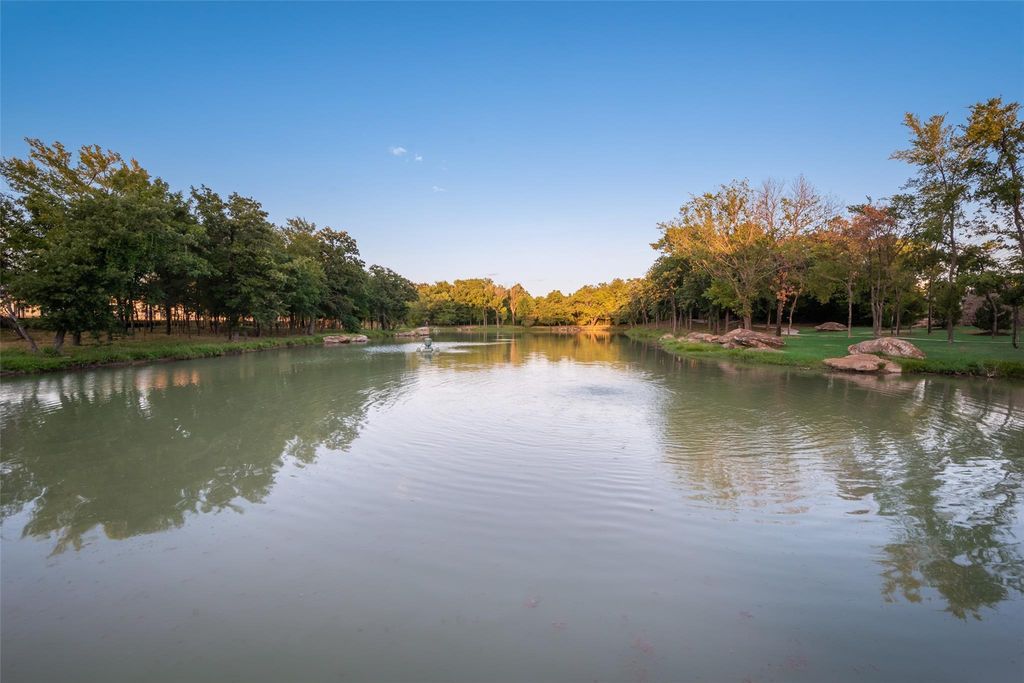
[[800]]9909 Pikes Peak Pl is listed for sale at 569,000. The Residential - Single Family property has 4 bedrooms, 3 Full Bathrooms, 1 Half Bathroom, 2897 square feet, and was built in 2016. The lot size is 7187.4 Square feet.[[500]]Room to gather, space to retreat a lakeside lifestyle to love. Welcome to 9909 Pikes Peak Place in award-winning Wildridge, where this Highland home pairs an open concept layout with thoughtful bedroom separation, a private home office a 3 car garage with plantation shutters throughout. The kitchen opens to the main living area two dining spaces, creating an inviting setting for everyday meals, holiday hosting, conversation around the gas fireplace. A spacious study with glass French doors offers a dedicated workspace with privacy when you need it. The split-bedroom layout places the expansive primary suite apart from the secondary bedrooms. Two front bedrooms connect to a secondary living area or game room, offering flexibility for a guest retreat, play area, nursery, or potential multi-gen living. This adaptable space lets you create the layout that fits your life. Unwind in the oversized primary bedroom and its ensuite bath featuring dual sinks, makeup vanity, soaking tub, separate shower, a large walk-in closet. Outside, a covered extended patio offer room to relax entertain, while, lush trees, flowerbeds and a chiminea create a serene backdrop for quiet mornings and evenings under the Texas sky. Beyond your door, Wildridge brings recreation connection together with resort-style community pools, 7+ miles of trails, catch release fishing ponds, multiple parks, playgrounds, a lifestyle director who coordinates community events. Explore The Point off Kern River for community acce
Room to gather, space to retreat & a lakeside lifestyle to love. Welcome to 9909 Pikes Peak Place in award-winning Wildridge, where this Highland home pairs an open concept layout with thoughtful bedroom separation, a private home office & a 3 car garage with plantation shutters throughout. The kitchen opens to the main living area & two dining spaces, creating an inviting setting for everyday meals, holiday hosting, & conversation around the gas fireplace. A spacious study with glass French doors offers a dedicated workspace with privacy when you need it. The split-bedroom layout places the expansive primary suite apart from the secondary bedrooms. Two front bedrooms connect to a secondary living area or game room, offering flexibility for a guest retreat, play area, nursery, or potential multi-gen living. This adaptable space lets you create the layout that fits your life. Unwind in the oversized primary bedroom and its ensuite bath featuring dual sinks, makeup vanity, soaking tub, separate shower, & a large walk-in closet. Outside, a covered extended patio offer room to relax & entertain, while, lush trees, flowerbeds and a chiminea create a serene backdrop for quiet mornings and evenings under the Texas sky. Beyond your door, Wildridge brings recreation & connection together with resort-style community pools, 7+ miles of trails, catch & release fishing ponds, multiple parks, playgrounds, & a lifestyle director who coordinates community events. Explore The Point off Kern River for community access to Lewisville Lake & time by the water. Located on the peninsula of Lake Lewisville, enjoy access to shopping, dining, recreation, and commuter routes connecting you with Frisco, Denton, and the greater DFW area. From flexible living spaces to outdoor escapes, this home offers room for the way you live today and the possibilities ahead. Schedule your tour and make time to experience Wildridge. Discover a home where lasting comfort meets a true sense of community.
ENERGY STAR Qualified Equipment, ENERGY STAR/ACCA RSI Qualified Installation, Fireplace(s), Natural Gas, Zoned
Window
Shutters
Appliances
Dishwasher, Disposal, Gas Cooktop, Gas Water Heater, Microwave, Convection Oven, Plumbed For Gas in Kitchen, Refrigerator, Tankless Water Heater, Vented Exhaust Fan
Security System
Carbon Monoxide Detector(s),Prewired,Security System Leased,Wireless
Interior
Cable TV Available, Decorative Lighting, Eat-in Kitchen, Granite Counters, High Speed Internet Available, Kitchen Island, Open Floorplan, Pantry, Smart Home System, Vaulted Ceiling(s), Walk-In Closet(s)
Exterior
Roof
Composition
Foundation
Slab
Private Pool
No
Exterior Type
Brick, Concrete
Lot Description
Few Trees, Interior Lot, Landscaped, Many Trees, Sprinkler System, Subdivision
Water Amenity
Lake Front
Garage Size
36 X 21
Parking
Covered, Driveway, Enclosed, Garage, Garage Door Opener, Garage Double Door, Garage Faces Front, Off Street, On Site, Secured, Tandem
Parking Space
Garage 3 / Carport 0 / Total Covered 3
Fencing
Back Yard,Fenced,Privacy,Wood
Porch
Covered,Patio,Other
Easements
Utilities
Utility
All Weather Road,Cable Available,City Sewer,Co-op Electric,Community Mailbox,Concrete,Curbs,Electricity Available,Electricity Connected,Individual Gas Meter,Individual Water Meter,Natural Gas Available,Phone Available,Sewer Available,Underground Utilities
Area Pool
Yes
Exterior
Covered Patio/Porch, Garden(s), Rain Gutters, Lighting, Private Yard, Other
Extra details you may need to know
Dwelling Type
Single Detached
Community Features
Club House,Community Pool,Community Sprinkler,Curbs,Fishing,Greenbelt,Jogging Path/Bike Path,Lake,Park,Playground,Pool,Sidewalks
Disclaimer: Lot configuration and dimensions are estimates, not based on personal knowledge and come from a third party (Digital Map Products); therefore, you should not rely on the estimates and perform independent confirmation as to their accuracy
View neighborhood information
Ready to Sell your Home?
Request a complimentary home selling analysis featuring recently sold properties, market trends, home valuations and a personalized market update.
School information is computer generated and may not be accurate or current. Buyer must independently verify and confirm enrollment. Please contact the school district to determine the schools to which this property is zoned.







 Just listed
 Currency converter





 Share
Share


 Erase note
 You currently have no custom folders