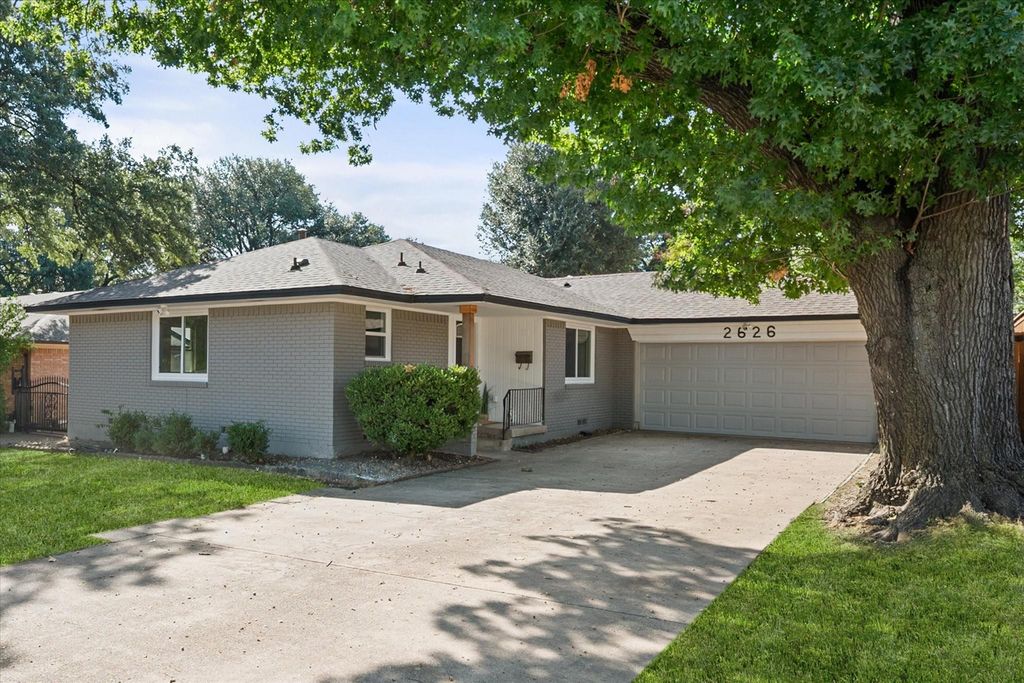
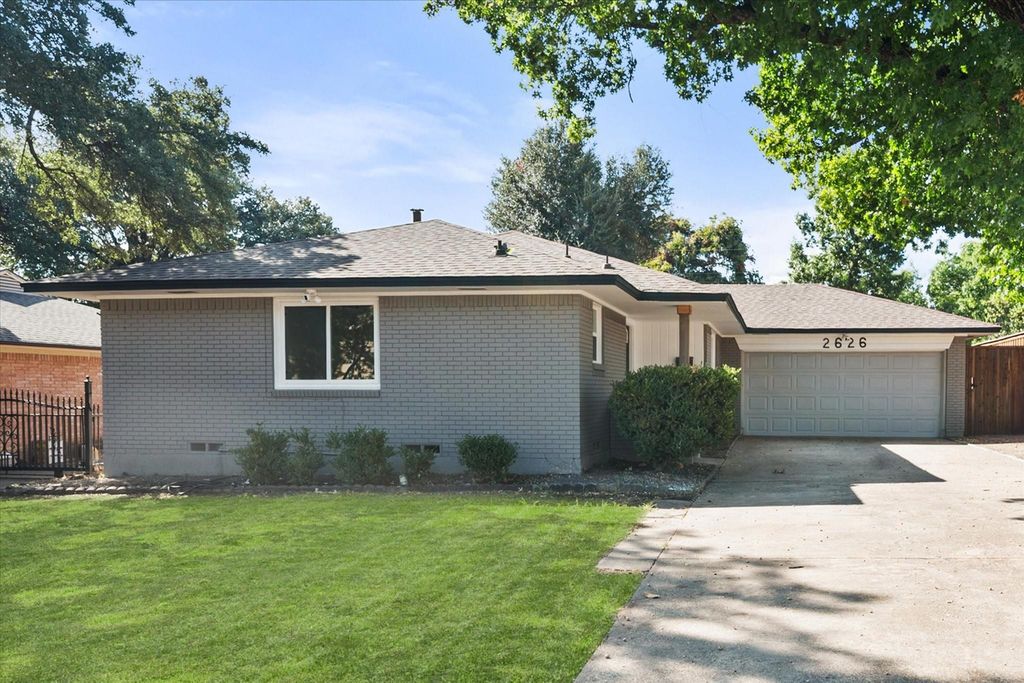
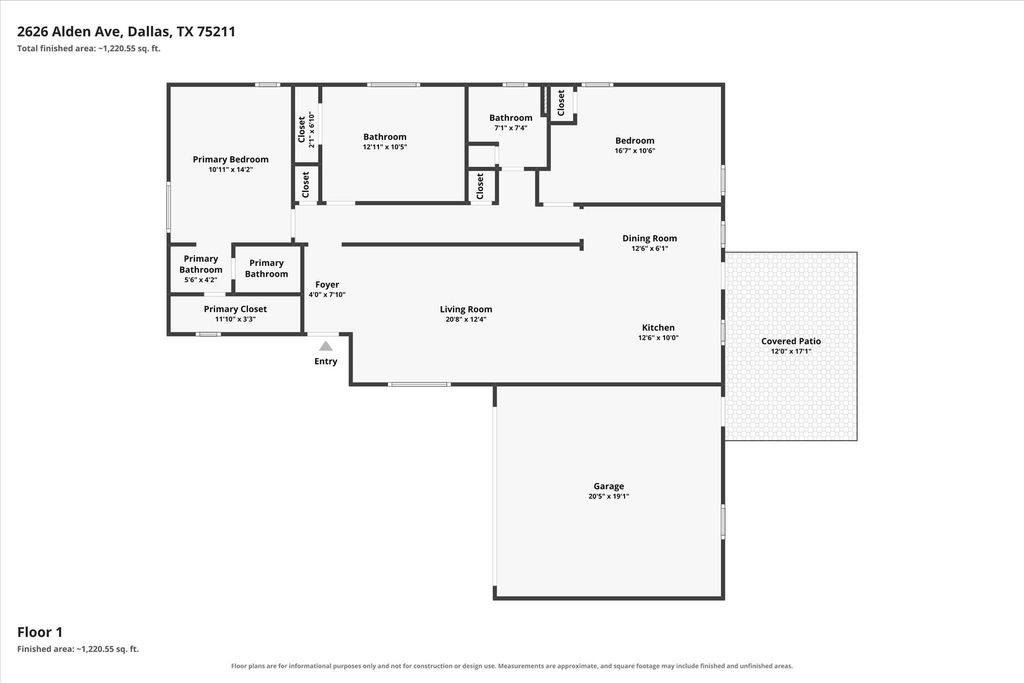
[[800]]2626 Alden Ave is listed for sale at 425,000. The Residential - Single Family property has 3 bedrooms, 2 Full Bathrooms, 1423 square feet, and was built in 1958. The lot size is 8102.16 Square feet.[[500]]Welcome to 2626 Alden Ave, a beautifully updated 3-bedroom, 2-full-bath home featuring extensive improvements completed over the past five years. Major updates include updated HVAC, plumbing and electrical systems, along with a renovated kitchen and bathrooms, refinished hardwood floors, recessed lighting, and modern finishes throughout. Step inside to a bright, open-concept living space with beautifully refinished hardwood floors and recessed lighting. The living, dining, and kitchen areas flow naturally together, creating an inviting space for everyday living and entertaining. The updated kitchen features white cabinetry, stainless-steel appliances, modern finishes, and a large breakfast bar with seating. Both bathrooms have been updated with modern vanities, fixtures, and stylish tile finishes. The three bedrooms provide flexibility for family, guests, a home office, or hobbies. The attached 2-car garage is a standout feature, with a finished floor, dedicated HVAC, upgraded lighting, extensive storage, and a utility sink. The space offers excellent flexibility for parking, storage, a workshop, home gym, or hobbies. Outside, the fenced backyard and covered patio provide additional space for grilling, entertaining, dining, or relaxing. With extensive improvements completed over the past five years, including HVAC, air ducts, water heater, plumbing and electrical updates, a renovated kitchen and bathrooms, refinished hardwood floors, and a finished air-conditioned garage, 2626 Alden Ave offers a move-in-read
Welcome to 2626 Alden Ave, a beautifully updated 3-bedroom, 2-full-bath home featuring extensive improvements completed over the past five years. Major updates include updated HVAC, plumbing and electrical systems, along with a renovated kitchen and bathrooms, refinished hardwood floors, recessed lighting, and modern finishes throughout. Step inside to a bright, open-concept living space with beautifully refinished hardwood floors and recessed lighting. The living, dining, and kitchen areas flow naturally together, creating an inviting space for everyday living and entertaining. The updated kitchen features white cabinetry, stainless-steel appliances, modern finishes, and a large breakfast bar with seating. Both bathrooms have been updated with modern vanities, fixtures, and stylish tile finishes. The three bedrooms provide flexibility for family, guests, a home office, or hobbies. The attached 2-car garage is a standout feature, with a finished floor, dedicated HVAC, upgraded lighting, extensive storage, and a utility sink. The space offers excellent flexibility for parking, storage, a workshop, home gym, or hobbies. Outside, the fenced backyard and covered patio provide additional space for grilling, entertaining, dining, or relaxing. With extensive improvements completed over the past five years, including HVAC, air ducts, water heater, plumbing and electrical updates, a renovated kitchen and bathrooms, refinished hardwood floors, and a finished air-conditioned garage, 2626 Alden Ave offers a move-in-ready home with modern comfort and functionality. Schedule your private showing today!
Disclaimer: Lot configuration and dimensions are estimates, not based on personal knowledge and come from a third party (Digital Map Products); therefore, you should not rely on the estimates and perform independent confirmation as to their accuracy
View neighborhood information
Ready to Sell your Home?
Request a complimentary home selling analysis featuring recently sold properties, market trends, home valuations and a personalized market update.
School information is computer generated and may not be accurate or current. Buyer must independently verify and confirm enrollment. Please contact the school district to determine the schools to which this property is zoned.










 Just listed
 Currency converter





 Share
Share


 Erase note
 You currently have no custom folders