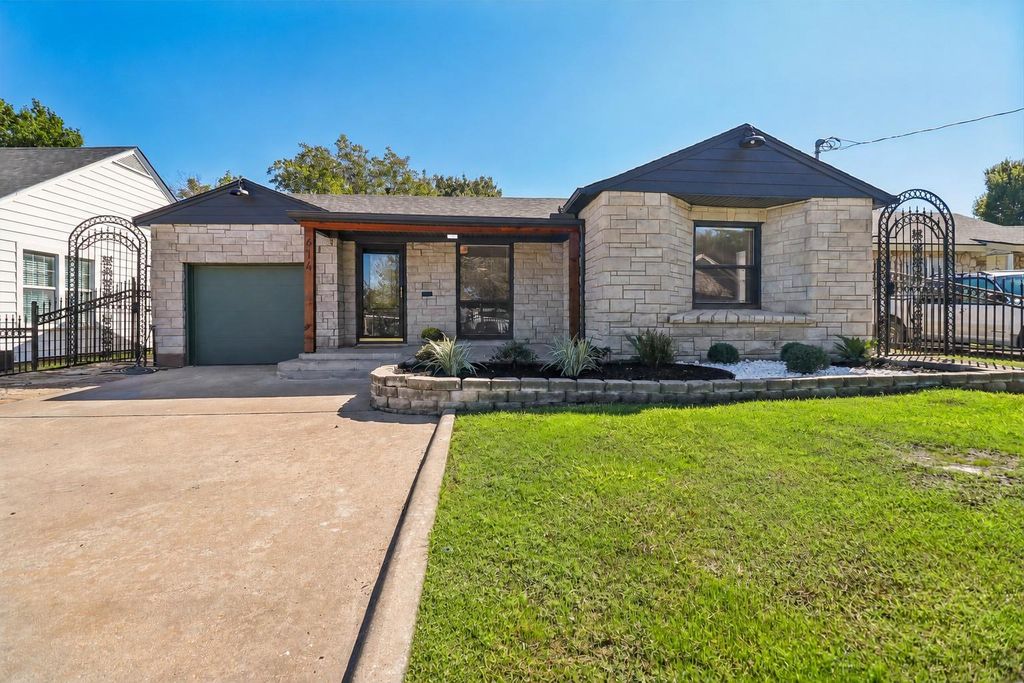
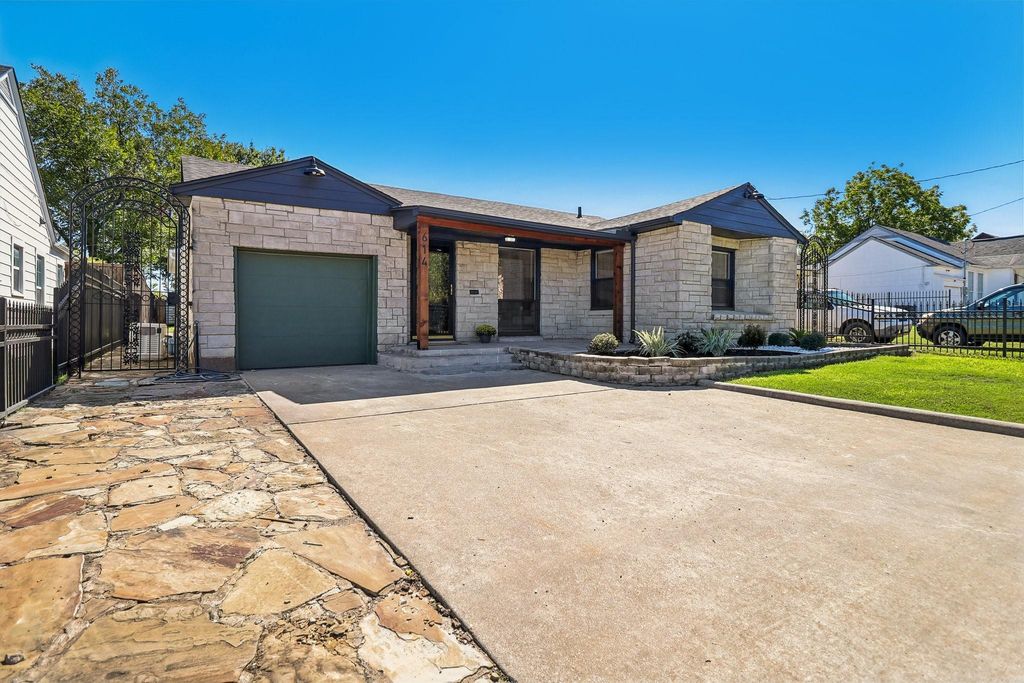
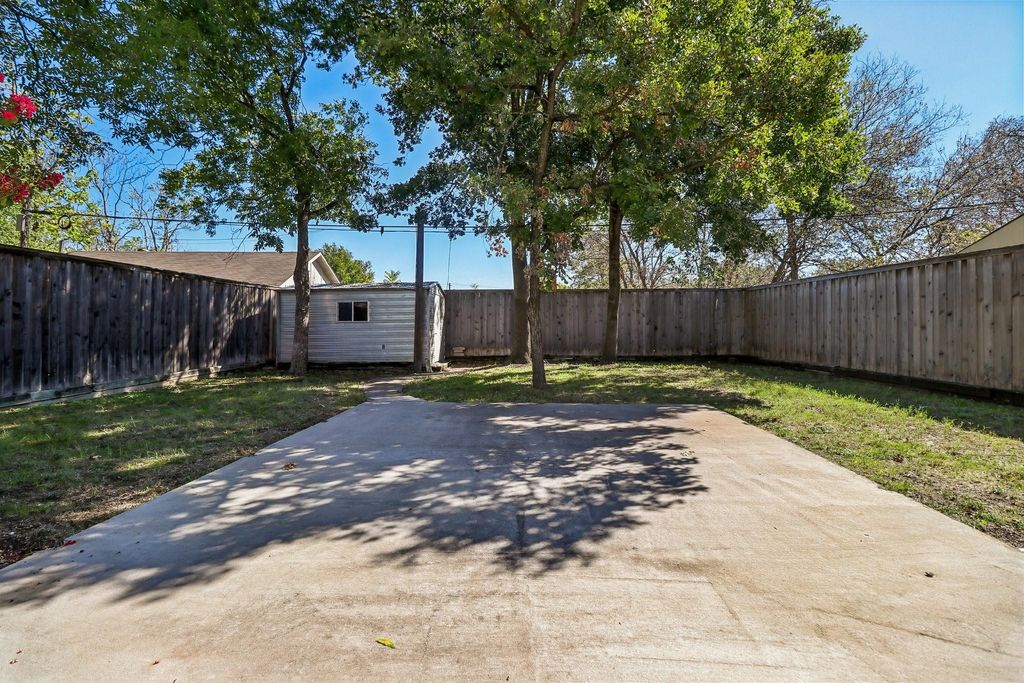
[[800]]614 Marshalldell Ave is listed for sale at 549,900. The Residential - Single Family property has 3 bedrooms, 2 Full Bathrooms, 1738 square feet, and was built in 1946. The lot size is 9496.08 Square feet.[[500]]Vintage character, thoughtful restoration, and a convenient West Dallas location come together at The Marshalldell House. Enjoy walkability to George Peabody Elementary School and Martin Weiss Park, with Bishop Arts, Stevens Park Golf Course, and downtown Dallas a short drive away. A distinctive stone exterior and covered porch welcome you into interiors inspired by timeless European design, featuring hardwood floors, graceful arched openings, crown molding, and preserved wood details. Multiple living areas provide flexible spaces for entertaining, relaxing, or working from home. The updated kitchen features luxury quartz countertops and backsplash, new appliances, refreshed cabinetry, and a pantry. Both bathrooms have been restored with carefully selected finishes, updated fixtures, and plumbing improvements. The primary suite offers an improved layout and walk-in closet. Refinished walls, ceilings retextured throughout, fresh paint, and updated lighting complement the homes original charm. New roof and windows, updated siding, refreshed landscaping, and improvements to HVAC ductwork, electrical, and drain lines complete this thoughtful restoration.
Vintage character, thoughtful restoration, and a convenient West Dallas location come together at The Marshalldell House. Enjoy walkability to George Peabody Elementary School and Martin Weiss Park, with Bishop Arts, Stevens Park Golf Course, and downtown Dallas a short drive away. A distinctive stone exterior and covered porch welcome you into interiors inspired by timeless European design, featuring hardwood floors, graceful arched openings, crown molding, and preserved wood details. Multiple living areas provide flexible spaces for entertaining, relaxing, or working from home. The updated kitchen features luxury quartz countertops and backsplash, new appliances, refreshed cabinetry, and a pantry. Both bathrooms have been restored with carefully selected finishes, updated fixtures, and plumbing improvements. The primary suite offers an improved layout and walk-in closet. Refinished walls, ceilings retextured throughout, fresh paint, and updated lighting complement the home’s original charm. New roof and windows, updated siding, refreshed landscaping, and improvements to HVAC ductwork, electrical, and drain lines complete this thoughtful restoration.
Disclaimer: Lot configuration and dimensions are estimates, not based on personal knowledge and come from a third party (Digital Map Products); therefore, you should not rely on the estimates and perform independent confirmation as to their accuracy
View neighborhood information
Ready to Sell your Home?
Request a complimentary home selling analysis featuring recently sold properties, market trends, home valuations and a personalized market update.
School information is computer generated and may not be accurate or current. Buyer must independently verify and confirm enrollment. Please contact the school district to determine the schools to which this property is zoned.







 Just listed
 Currency converter





 Share
Share


 Erase note
 You currently have no custom folders