[[800]]716 Allbright Rd is listed for sale at 515,000. The Residential - Single Family property has 4 bedrooms, 3 Full Bathrooms, 2792 square feet, and was built in 2015. The lot size is 7884.36 Square feet.[[500]]OVERSIZED 2.5 CAR GARAGE!!! Discover an exceptional blend of refined living and resort-inspired outdoor entertaining in this beautifully appointed single-story home in the highly sought-after Light Farms community! Designed for comfort and versatility, this home offers a rare dual-primary-suite layout, including an oversized front suite with a private kitchenette, spacious ensuite bath, and walk-in closetideal for multigenerational living or extended guests. Privately situated at the rear, the primary suite offers a peaceful retreat with a garden tub, dual vanities, double sinks, and generous walk-in closet. An inviting open-concept floor plan seamlessly connects the beautifully finished kitchen, featuring granite countertops and stainless steel appliances, to the expansive living area, formal dining space, and versatile breakfast nook or flex room. Hardwood flooring, crown molding, decorative lighting, and thoughtful upgrades throughout create an atmosphere of timeless warmth and elegance. The true crown jewel of this property is its extraordinary backyard, thoughtfully designed for year-round outdoor living and entertaining! Multiple expansive outdoor living areas feature modern adjustable louvered pergolas, ambient string lighting, and beautifully stamped concrete, creating an incredible setting for gatherings of every size. Unwind in the private hot tub, enjoy evenings gathered around a fire, or relax in the inviting outdoor lounge. A dedicated grilling and dining area makes hosting effortless, while t
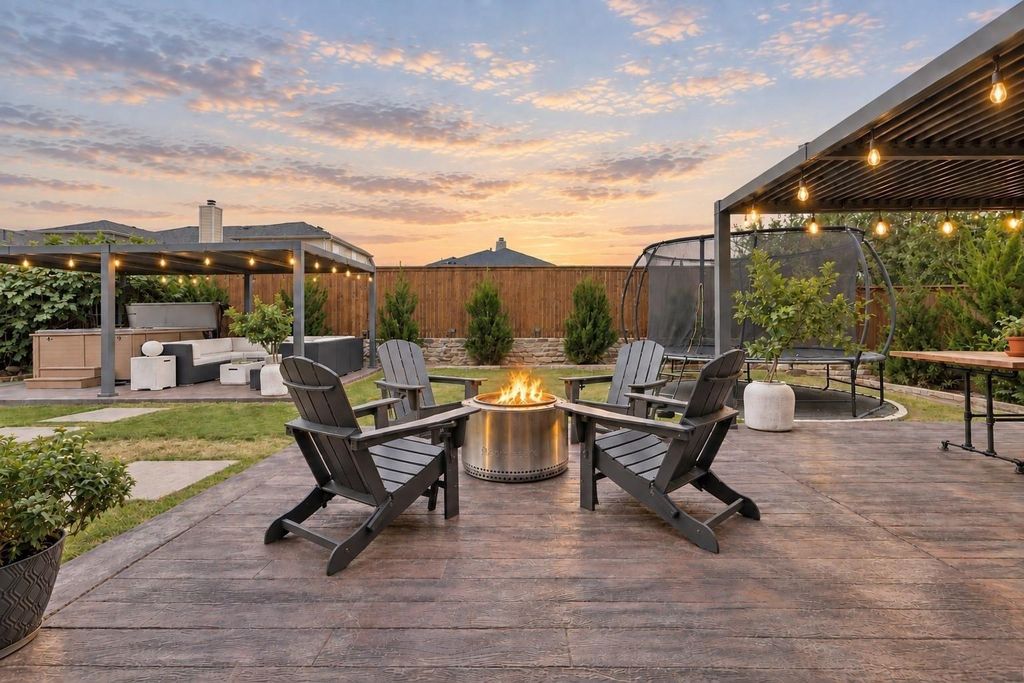
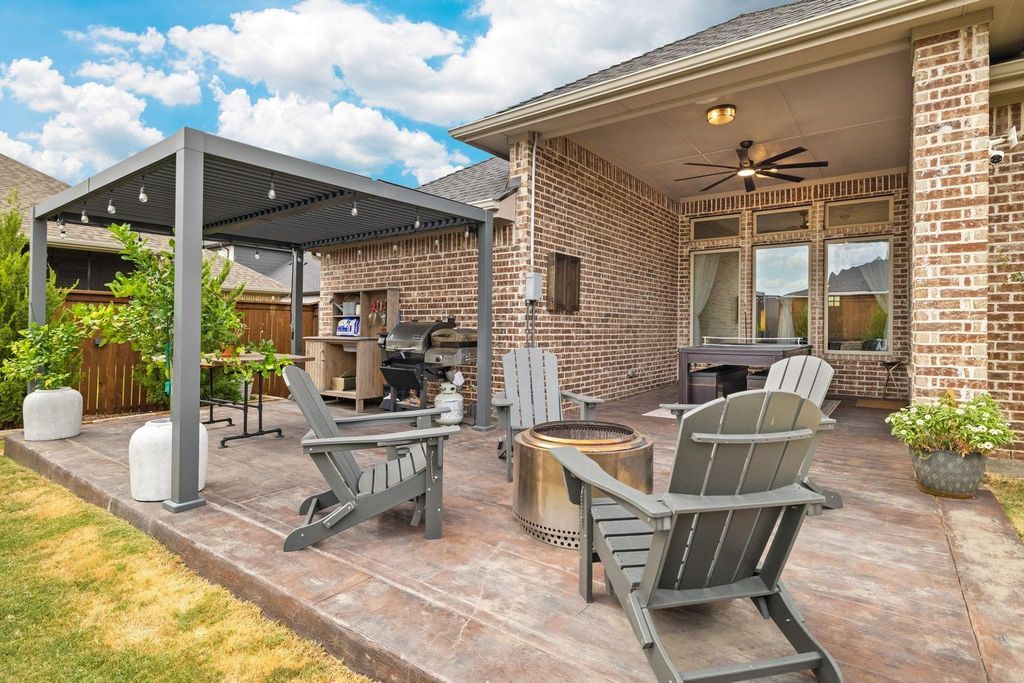
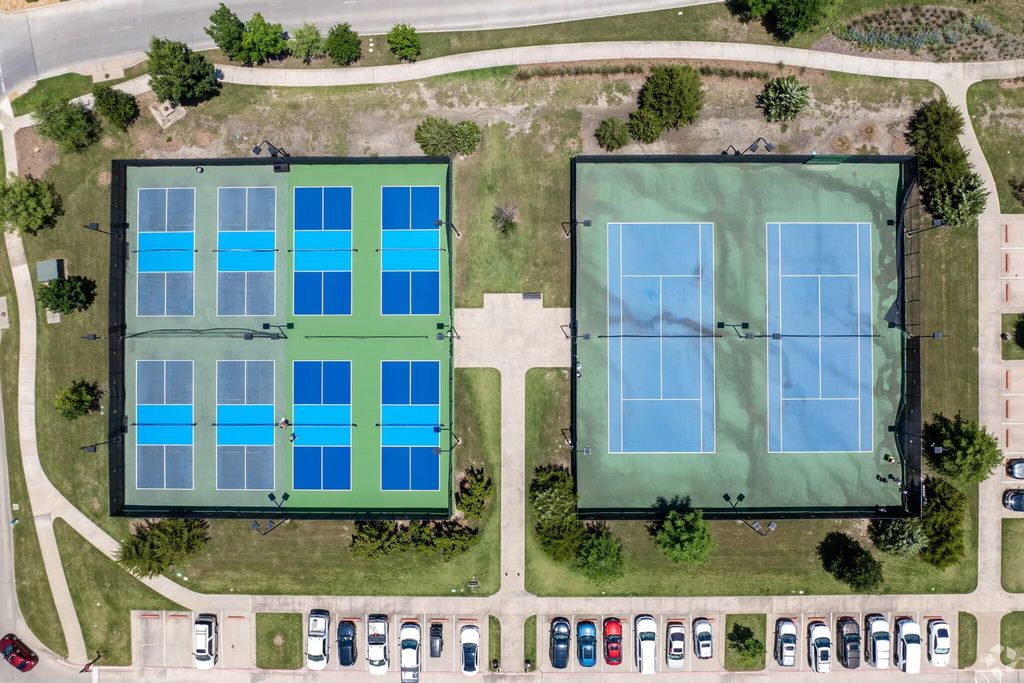
OVERSIZED 2.5 CAR GARAGE!!! Discover an exceptional blend of refined living and resort-inspired outdoor entertaining in this beautifully appointed single-story home in the highly sought-after Light Farms community! Designed for comfort and versatility, this home offers a rare dual-primary-suite layout, including an oversized front suite with a private kitchenette, spacious ensuite bath, and walk-in closet—ideal for multigenerational living or extended guests. Privately situated at the rear, the primary suite offers a peaceful retreat with a garden tub, dual vanities, double sinks, and generous walk-in closet. An inviting open-concept floor plan seamlessly connects the beautifully finished kitchen, featuring granite countertops and stainless steel appliances, to the expansive living area, formal dining space, and versatile breakfast nook or flex room. Hardwood flooring, crown molding, decorative lighting, and thoughtful upgrades throughout create an atmosphere of timeless warmth and elegance. The true crown jewel of this property is its extraordinary backyard, thoughtfully designed for year-round outdoor living and entertaining! Multiple expansive outdoor living areas feature modern adjustable louvered pergolas, ambient string lighting, and beautifully stamped concrete, creating an incredible setting for gatherings of every size. Unwind in the private hot tub, enjoy evenings gathered around a fire, or relax in the inviting outdoor lounge. A dedicated grilling and dining area makes hosting effortless, while the covered game patio provides additional space for recreation and entertainment. Lush landscaping and generous open lawn space complete this exceptional outdoor retreat. From lively celebrations to quiet evenings beneath the stars, this backyard offers a lifestyle that truly sets this home apart. Enjoy all of this alongside the outstanding amenities and vibrant community lifestyle of Light Farms!
Dishwasher, Disposal, Electric Oven, Gas Cooktop, Microwave
Security System
Fire Alarm
Interior
Built-in Features, Cable TV Available, Decorative Lighting, Eat-in Kitchen, High Speed Internet Available, In-Law Suite Floorplan, Kitchen Island, Open Floorplan, Walk-In Closet(s)
Exterior
Roof
Composition
Foundation
Slab
Private Pool
No
Private Pool Desc
Separate Spa/Hot Tub
Exterior Type
Brick
Lot Description
Few Trees, Interior Lot, Landscaped, Sprinkler System, Subdivision
Disclaimer: Lot configuration and dimensions are estimates, not based on personal knowledge and come from a third party (Digital Map Products); therefore, you should not rely on the estimates and perform independent confirmation as to their accuracy
View neighborhood information
Ready to Sell your Home?
Request a complimentary home selling analysis featuring recently sold properties, market trends, home valuations and a personalized market update.
School information is computer generated and may not be accurate or current. Buyer must independently verify and confirm enrollment. Please contact the school district to determine the schools to which this property is zoned.







 Just listed
 Currency converter


 Share


 Erase note
 You currently have no custom folders