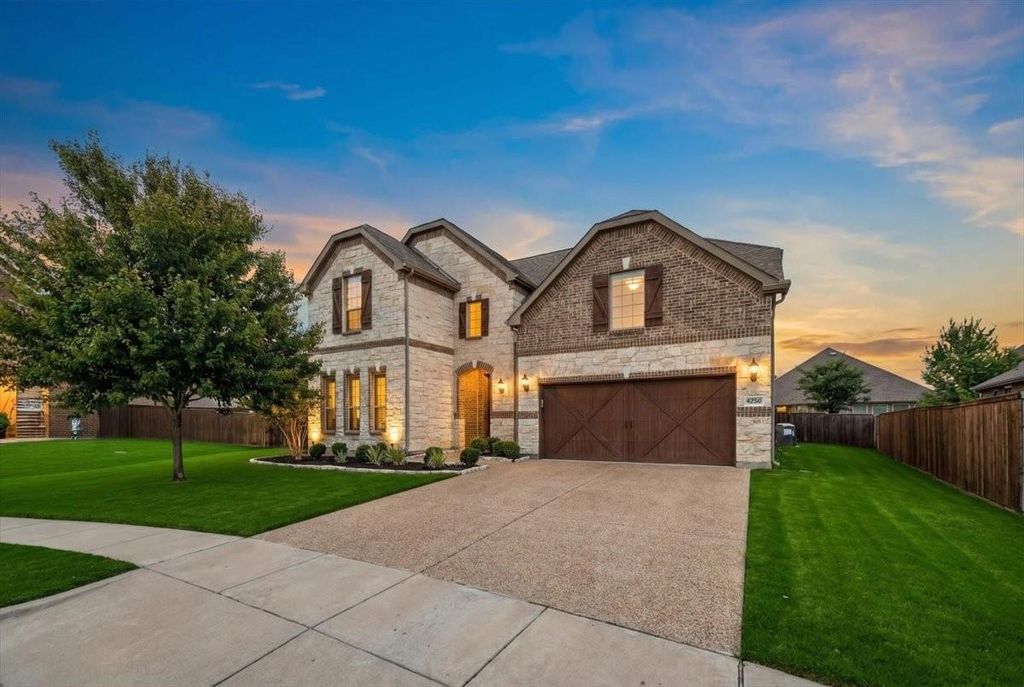
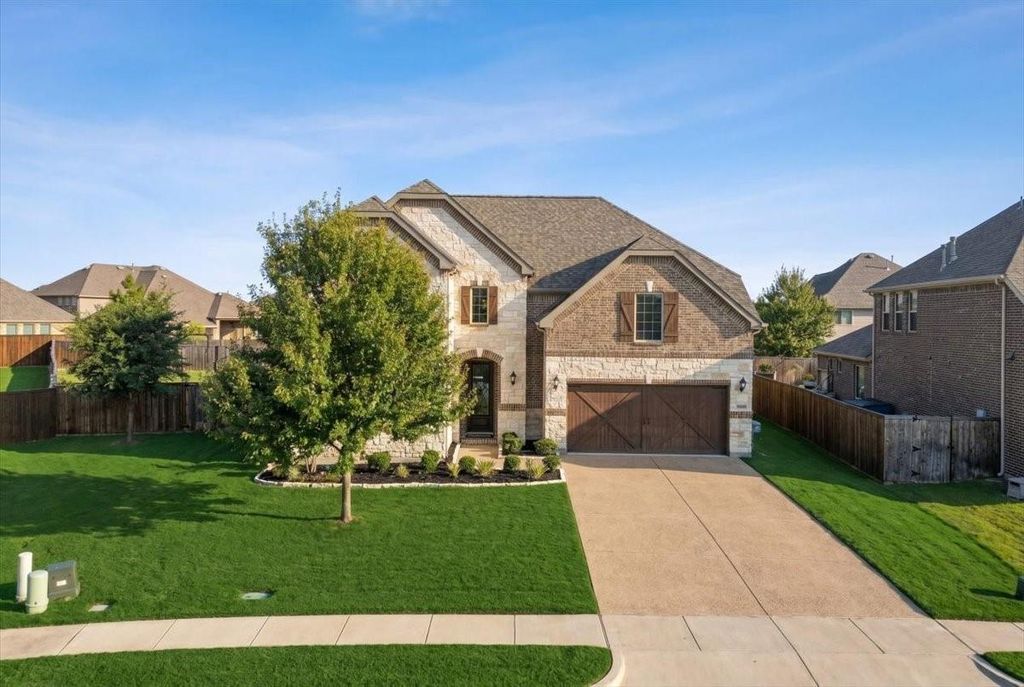
[[800]]4250 Salado Creek Way is listed for sale at 629,900. The Residential - Single Family property has 5 bedrooms, 4 Full Bathrooms, 1 Half Bathroom, 4080 square feet, and was built in 2016. The lot size is 12632.4 Square feet.[[500]]Located in the desirable Creeks of Legacy community, 4250 Salado Creek Way offers an exceptional combination of space, functionality, and location. Situated on an oversized .29-acre lot, this home features 5 bedrooms, 4.5 bathrooms, formal dining, a dedicated office with a closet that could serve as a 6th bedroom, a spacious game room, and a separate media room. The inviting main living area is filled with natural light from multiple windows overlooking the backyard and features an impressive floor to ceiling stone fireplace. The open concept kitchen offers a large center island, double ovens, farmhouse sink, walk in pantry, and breakfast nook, with seamless access to the main living area. The first floor primary suite features dual vanities, a soaking tub, separate glass enclosed shower, and generous closet space. A private guest suite with its own ensuite bathroom and an additional half bath complete the downstairs layout. Upstairs offers three additional bedrooms, two full bathrooms, a spacious game room, and a dedicated media room, providing plenty of room to spread out. The oversized backyard is a standout feature, offering a covered patio and ample space for entertaining, outdoor activities, or the addition of a future pool. Residents of Creeks of Legacy enjoy resort-style amenities including a community pool, fitness center, tennis courts, parks, and walking trails. Conveniently located near the new H-E-B, Chick fil A, shopping, dining, and the Dallas North Tollway, this home de
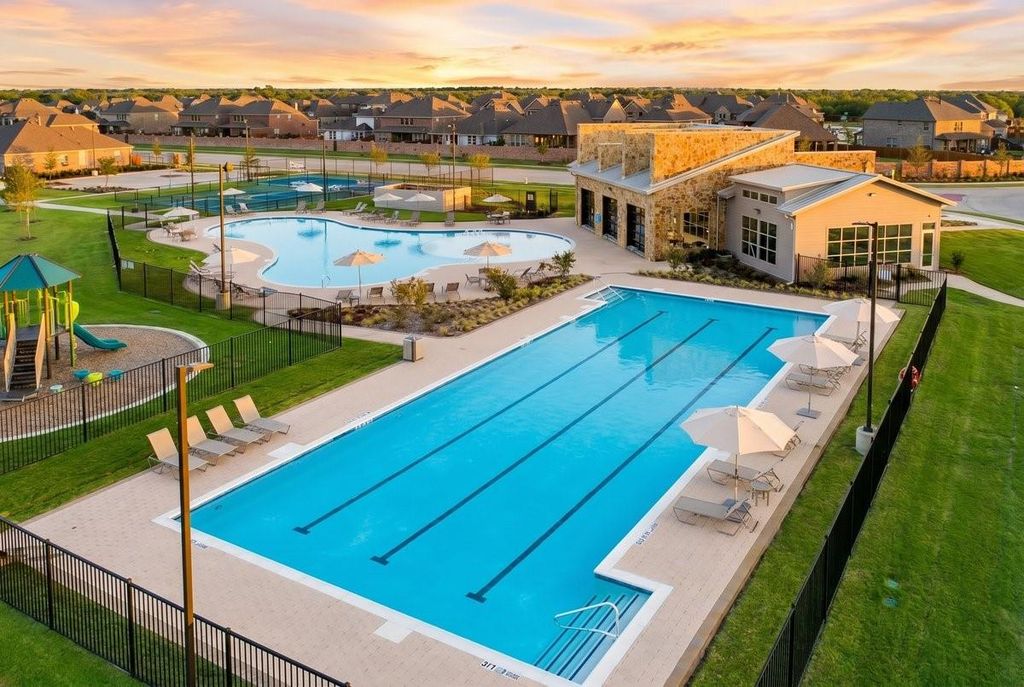
Located in the desirable Creeks of Legacy community, 4250 Salado Creek Way offers an exceptional combination of space, functionality, and location. Situated on an oversized .29-acre lot, this home features 5 bedrooms, 4.5 bathrooms, formal dining, a dedicated office with a closet that could serve as a 6th bedroom, a spacious game room, and a separate media room. The inviting main living area is filled with natural light from multiple windows overlooking the backyard and features an impressive floor to ceiling stone fireplace. The open concept kitchen offers a large center island, double ovens, farmhouse sink, walk in pantry, and breakfast nook, with seamless access to the main living area. The first floor primary suite features dual vanities, a soaking tub, separate glass enclosed shower, and generous closet space. A private guest suite with its own ensuite bathroom and an additional half bath complete the downstairs layout. Upstairs offers three additional bedrooms, two full bathrooms, a spacious game room, and a dedicated media room, providing plenty of room to spread out. The oversized backyard is a standout feature, offering a covered patio and ample space for entertaining, outdoor activities, or the addition of a future pool. Residents of Creeks of Legacy enjoy resort-style amenities including a community pool, fitness center, tennis courts, parks, and walking trails. Conveniently located near the new H-E-B, Chick fil A, shopping, dining, and the Dallas North Tollway, this home delivers an outstanding combination of space, versatility, and convenience.
Dishwasher, Disposal, Electric Oven, Gas Cooktop, Gas Water Heater, Microwave, Convection Oven, Double Oven, Plumbed For Gas in Kitchen, Tankless Water Heater
Built-in Features, Cable TV Available, Chandelier, Decorative Lighting, Double Vanity, Eat-in Kitchen, Granite Counters, High Speed Internet Available, Kitchen Island, Open Floorplan, Pantry, Sound System Wiring, Vaulted Ceiling(s), Walk-In Closet(s), Wired for Data
Concrete, Direct Access, Driveway, Enclosed, Garage, Garage Door Opener, Garage Faces Front, Garage Single Door, Inside Entrance, Kitchen Level, Lighted, Side By Side
Parking Space
Garage 2 / Carport 0 / Total Covered 2
Fencing
Wood
Porch
Covered,Patio
Easements
Utilities
Utility
All Weather Road,Cable Available,City Sewer,City Water,Community Mailbox,Concrete,Curbs,Electricity Connected,Individual Gas Meter,Individual Water Meter,Natural Gas Available,Sidewalk
Area Pool
Yes
Exterior
Covered Patio/Porch, Rain Gutters, Lighting
Extra details you may need to know
Dwelling Type
Single Detached
Community Features
Community Pool,Community Sprinkler,Curbs,Fishing,Fitness Center,Greenbelt,Jogging Path/Bike Path,Park,Playground,Sidewalks,Tennis Court(s)
Financial information
Maintenance Fee
$468/Semi-Annual
Maint Fee Includes
Full Use of Facilities,Maintenance Grounds,Management Fees
Disclaimer: Lot configuration and dimensions are estimates, not based on personal knowledge and come from a third party (Digital Map Products); therefore, you should not rely on the estimates and perform independent confirmation as to their accuracy
View neighborhood information
Ready to Sell your Home?
Request a complimentary home selling analysis featuring recently sold properties, market trends, home valuations and a personalized market update.
School information is computer generated and may not be accurate or current. Buyer must independently verify and confirm enrollment. Please contact the school district to determine the schools to which this property is zoned.







 Just listed
 Currency converter





 Share


 Erase note
 You currently have no custom folders