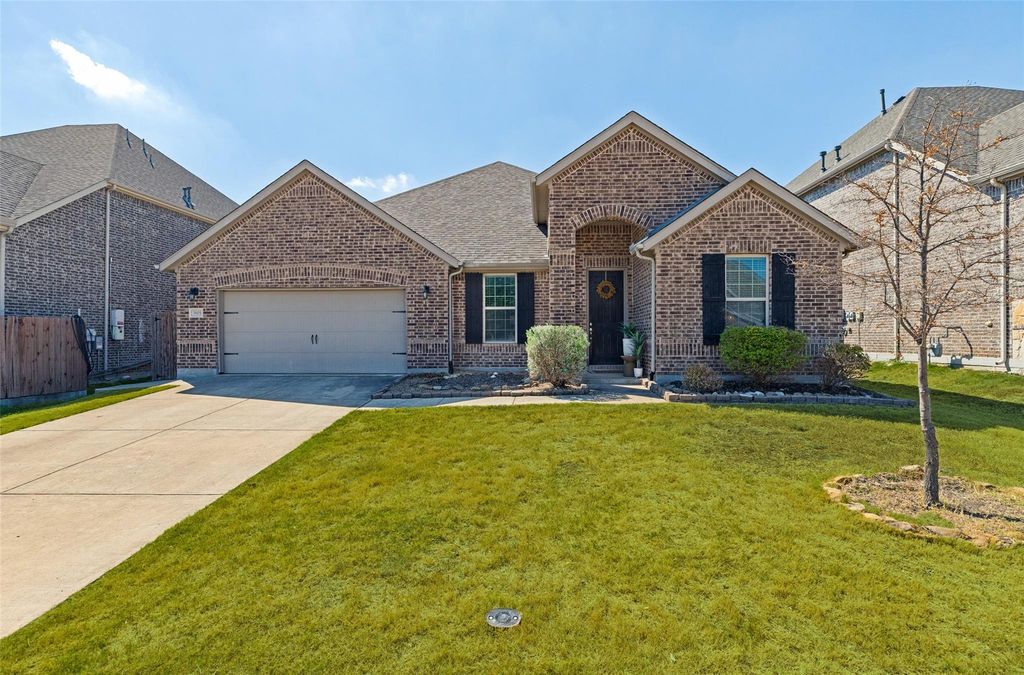
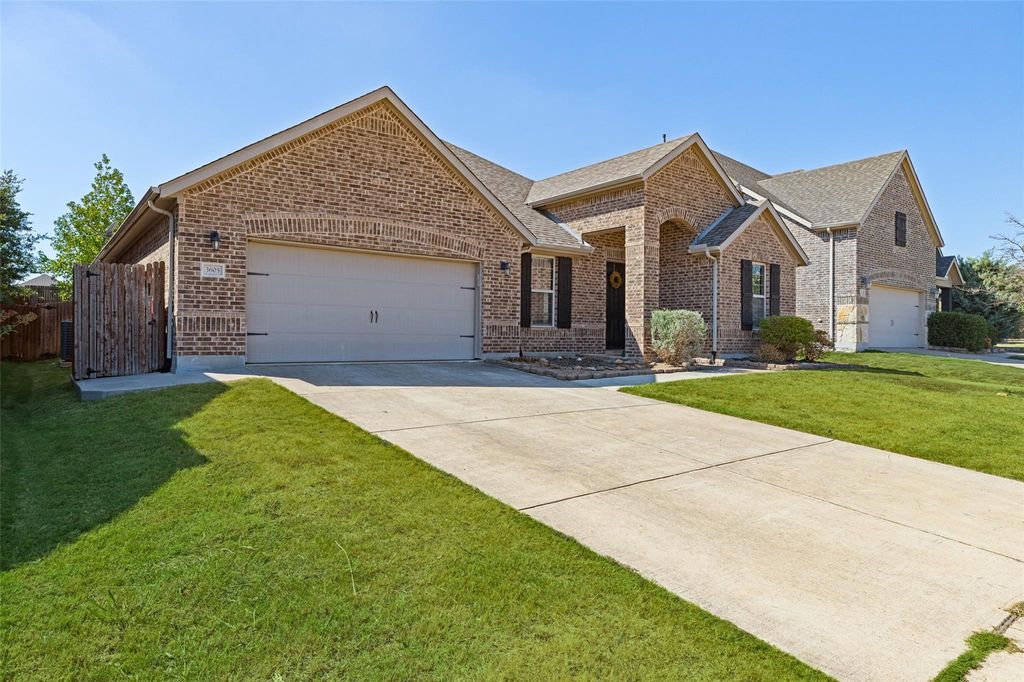
[[800]]3605 Saint Croix Ave is listed for sale at 482,000. The Residential - Single Family property has 3 bedrooms, 2 Full Bathrooms, 2132 square feet, and was built in 2016. The lot size is 7448.76 Square feet.[[500]]One story home?Look no further for the PERFECT move-in ready home! This immaculate Beazer home feels like NEW! The office, just off the entry, features a front-facing window framed by elegant glass French doors. The secondary bedrooms are thoughtfully situated for added privacy and noise control. Entertaining is a breeze with the open floor plan featuring a generous formal dining area, spacious living room, and large kitchen islandjust in time for your next party! Or, transform the dining room into an entertainment room, pool room, or the perfect space to showcase your grand piano. The options are endless! New lighting in the dining room, pendant lighting over the island, and updated lighting over the kitchen table add even more style and warmth. You will NOT want to miss this garage! With convenient front entry, this tandem garage offers extra space from front to back and side to side. Have three cars? Need additional workspace for tools, a workout gym or room for a boat? No problem! The possibilities are endless. Tucked away at the rear of the home, the private primary suite offers a peaceful retreat with a spacious 10x10 walk-in closet and a secluded built-in safe. The primary bathroom has dual vanities, and an oversized shower with seating. Outside, the extended patio and large covered cedar pavillion create the perfect setting for morning coffee, outdoor dining, or relaxing with friends and family. And the location cant be beat! Enjoy walking or a quick ride to the community swimming pool, while s
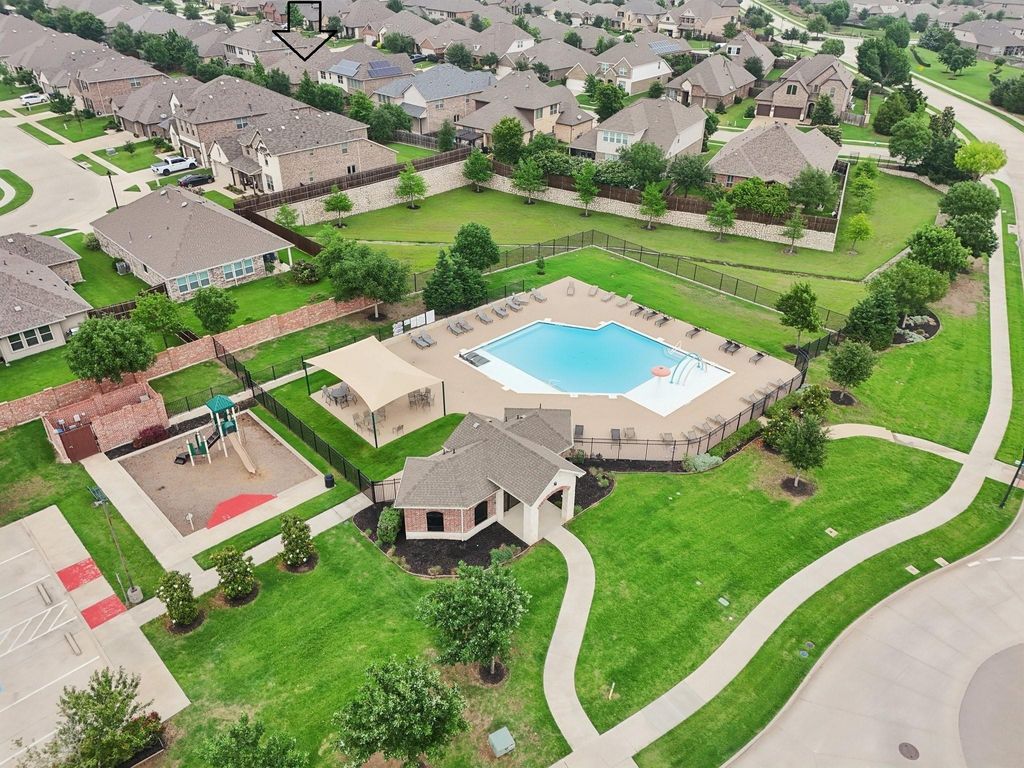
One story home?…Look no further for the PERFECT move-in ready home! This immaculate Beazer home feels like NEW! The office, just off the entry, features a front-facing window framed by elegant glass French doors. The secondary bedrooms are thoughtfully situated for added privacy and noise control. Entertaining is a breeze with the open floor plan featuring a generous formal dining area, spacious living room, and large kitchen island—just in time for your next party! Or, transform the dining room into an entertainment room, pool room, or the perfect space to showcase your grand piano. The options are endless! New lighting in the dining room, pendant lighting over the island, and updated lighting over the kitchen table add even more style and warmth. You will NOT want to miss this garage! With convenient front entry, this tandem garage offers extra space from front to back and side to side. Have three cars? Need additional workspace for tools, a workout gym or room for a boat? No problem! The possibilities are endless. Tucked away at the rear of the home, the private primary suite offers a peaceful retreat with a spacious 10x10 walk-in closet and a secluded built-in safe. The primary bathroom has dual vanities, and an oversized shower with seating. Outside, the extended patio and large covered cedar pavillion create the perfect setting for morning coffee, outdoor dining, or relaxing with friends and family. And the location can't be beat! Enjoy walking or a quick ride to the community swimming pool, while shopping, dining, and everyday conveniences are just minutes away. Beautifully maintained, exceptionally flexible, and move-in ready — this Erwin Farms home is one you won't want to miss!
Built-in Features, Decorative Lighting, Double Vanity, Eat-in Kitchen, Flat Screen Wiring, Granite Counters, High Speed Internet Available, Kitchen Island, Open Floorplan, Pantry, Sound System Wiring, Vaulted Ceiling(s), Walk-In Closet(s), Wired for Data
Exterior
Roof
Composition
Foundation
Slab
Private Pool
No
Exterior Type
Brick
Lot Description
Few Trees, Interior Lot, Landscaped, Sprinkler System, Subdivision
Garage Size
40 X 22
Parking
Additional Parking, Concrete, Covered, Direct Access, Driveway, Enclosed, Garage Door Opener, Garage Faces Front, Garage Single Door, Golf Cart Garage, Inside Entrance, Kitchen Level, Lighted, Oversized, Private, Secured, Side By Side, Tandem
Parking Space
Garage 3 / Carport 0 / Total Covered 3
Fencing
Back Yard,Fenced,High Fence,Rock/Stone,Wood
Porch
Covered,Front Porch,Patio,Rear Porch
Easements
Drainage,Utilities
Utility
All Weather Road,Cable Available,City Sewer,City Water,Co-op Electric,Community Mailbox,Concrete,Curbs,Electricity Available,Electricity Connected,Individual Gas Meter,Individual Water Meter,Natural Gas Available,Phone Available,Sewer Available,Sidewalk,Underground Utilities
Exterior
Covered Patio/Porch, Rain Gutters, Lighting, Outdoor Living Center, Private Yard, Uncovered Courtyard
Extra details you may need to know
Dwelling Type
Single Detached
Community Features
Club House,Curbs,Greenbelt,Jogging Path/Bike Path,Playground,Pool,Sidewalks
Lake Pump
No
Financial information
Maintenance Fee
$264/Quarterly
Maint Fee Includes
Full Use of Facilities,Maintenance Grounds,Management Fees
Disclaimer: Lot configuration and dimensions are estimates, not based on personal knowledge and come from a third party (Digital Map Products); therefore, you should not rely on the estimates and perform independent confirmation as to their accuracy
View neighborhood information
Ready to Sell your Home?
Request a complimentary home selling analysis featuring recently sold properties, market trends, home valuations and a personalized market update.
School information is computer generated and may not be accurate or current. Buyer must independently verify and confirm enrollment. Please contact the school district to determine the schools to which this property is zoned.











 Just listed
 Currency converter
 Add to Calendar





 Share
Share


 Erase note
 You currently have no custom folders