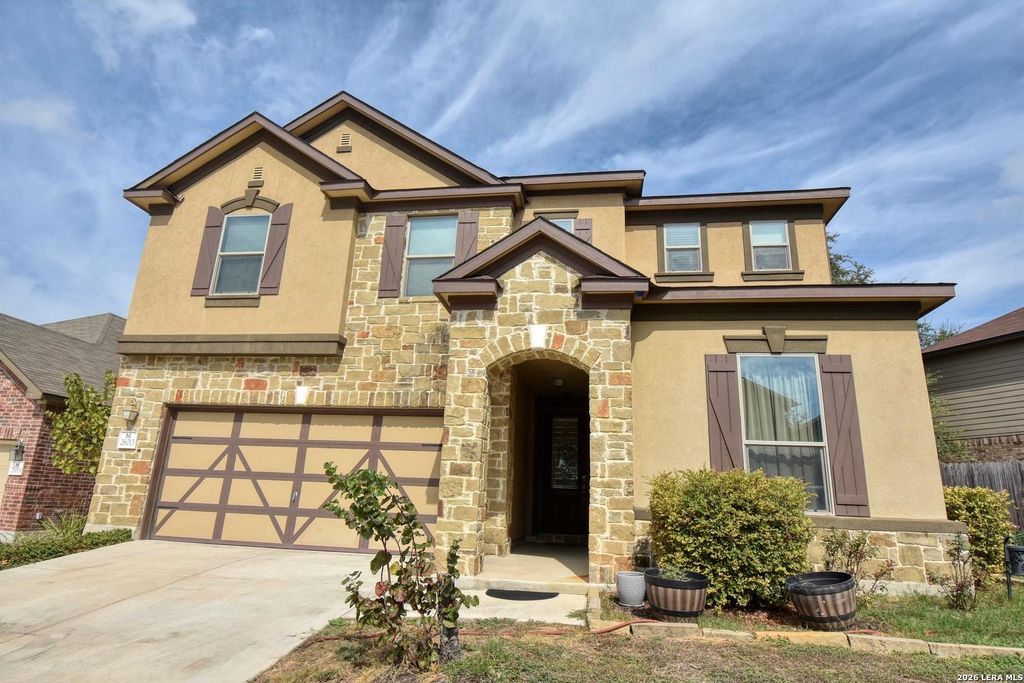
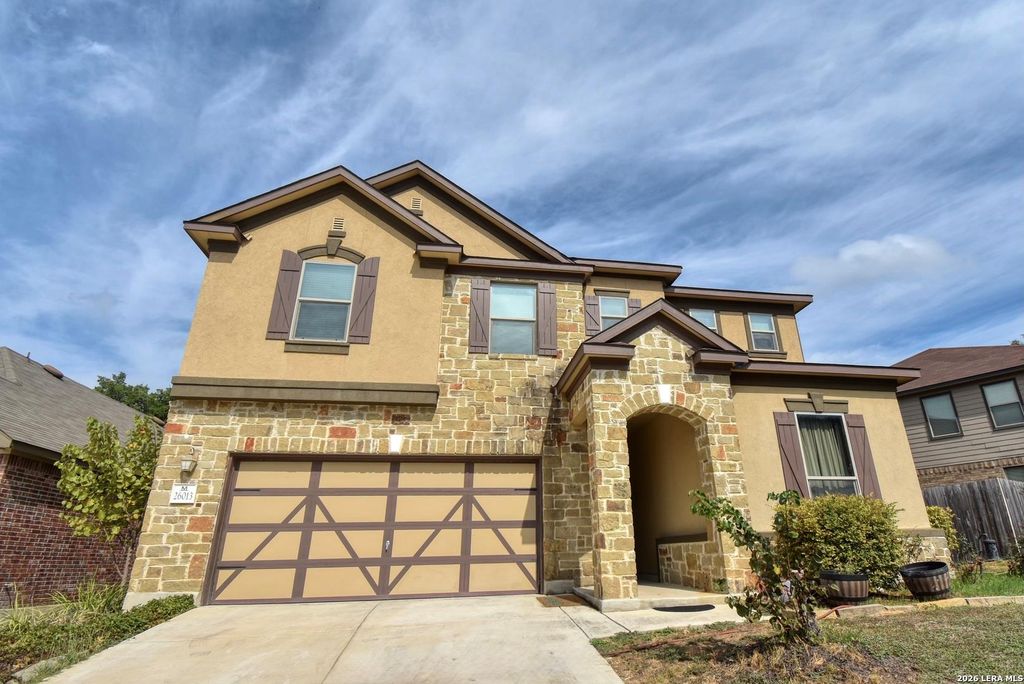
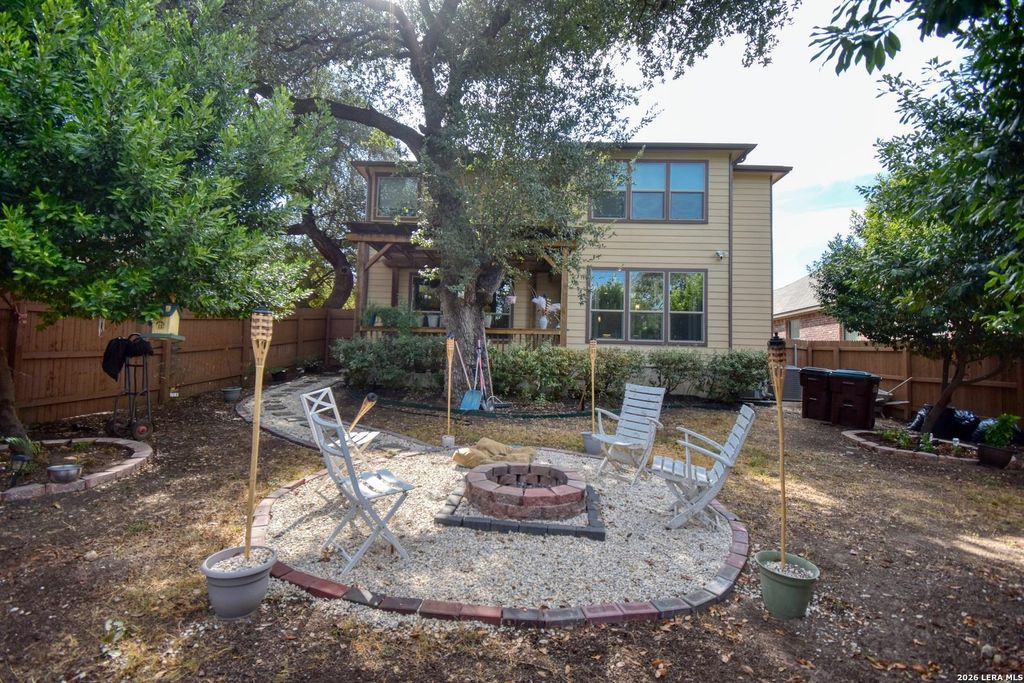
[[800]]26013 Los Mirasoles is listed for sale at 489,000. The Single-Family property has 5 bedrooms, 2 Full Bathrooms, 1 Half Bathroom, 3472 square feet, and was built in 2015.[[500]]Come see this former model home, kept in immaculate condition and featuring all the bells and whistles youd expect! This home offers five spacious bedrooms and plenty of closet space, providing ample room for everyone and everything. Two large family rooms offer plenty of space for entertaining guests, relaxing with family, or simply enjoying the peaceful surroundings. Beautiful details throughout include crown molding, designer accent paint, and a whole-house sound system. The kitchen is ready for everything from everyday meals to entertaining, featuring 42" cabinetry, stainless steel appliances, a large island, beautiful granite countertops, and stylish pendant lighting. Step outside to enjoy backyard entertaining on the spacious patio and pergola, or unwind by the fire pit and enjoy peaceful evenings under the stars. Ideally located between Leon Springs and Boerne, this home puts you minutes from an abundance of shopping and dining options, while the stunning Texas Hill Country pro
Come see this former model home, kept in immaculate condition and featuring all the bells and whistles you'd expect! This home offers five spacious bedrooms and plenty of closet space, providing ample room for everyone and everything. Two large family rooms offer plenty of space for entertaining guests, relaxing with family, or simply enjoying the peaceful surroundings. Beautiful details throughout include crown molding, designer accent paint, and a whole-house sound system. The kitchen is ready for everything from everyday meals to entertaining, featuring 42" cabinetry, stainless steel appliances, a large island, beautiful granite countertops, and stylish pendant lighting. Step outside to enjoy backyard entertaining on the spacious patio and pergola, or unwind by the fire pit and enjoy peaceful evenings under the stars. Ideally located between Leon Springs and Boerne, this home puts you minutes from an abundance of shopping and dining options, while the stunning Texas Hill Country pro
Disclaimer: Lot configuration and dimensions are estimates, not based on personal knowledge and come from a third party (Digital Map Products); therefore, you should not rely on the estimates and perform independent confirmation as to their accuracy
View neighborhood information
Ready to Sell your Home?
Request a complimentary home selling analysis featuring recently sold properties, market trends, home valuations and a personalized market update.
School information is computer generated and may not be accurate or current. Buyer must independently verify and confirm enrollment. Please contact the school district to determine the schools to which this property is zoned.







 Just listed
 Currency converter





 Share
Share


 Erase note
 You currently have no custom folders