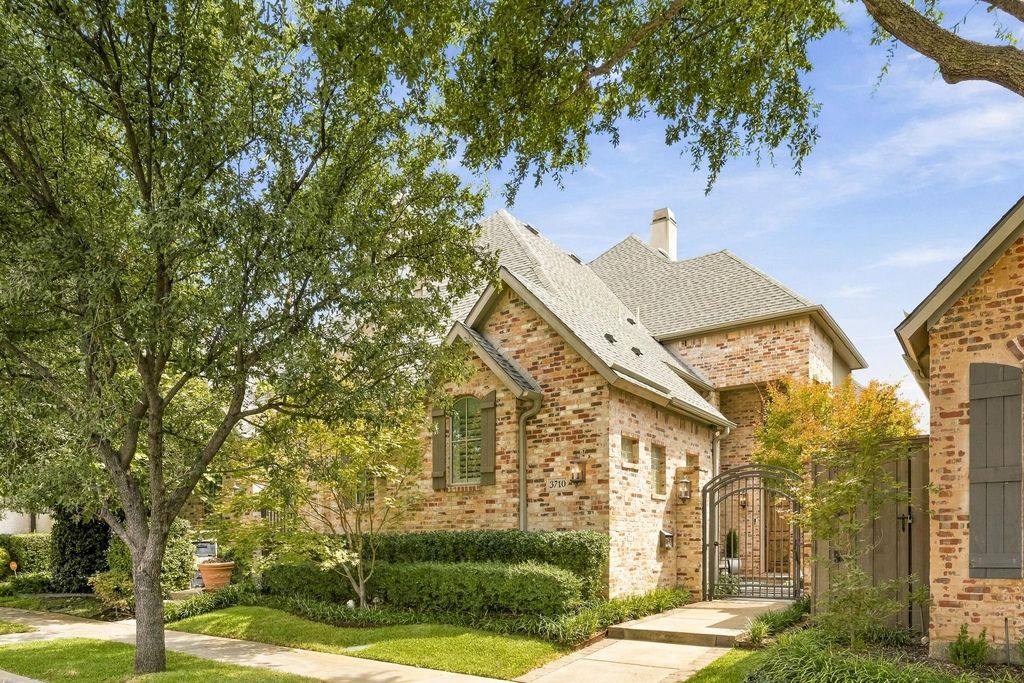
[[800]]3710 Fairfax Ave is listed for sale at 1,150,000. The Residential - Single Family property has 3 bedrooms, 3 Full Bathrooms, 1 Half Bathroom, 3297 square feet, and was built in 2013. The lot size is 3963.96 Square feet.[[500]]Beautifully appointed and extensively improved, this sophisticated Dallas home offers a turnkey opportunity in an exceptional location. Since purchasing the property, the owners have invested more than 100,000 in thoughtful updates throughout the home and grounds. The open-concept main living area is filled with natural light and features high ceilings, quartz countertops, KitchenAid appliances, built-in cabinetry and a stylish wet bar with wine fridge and storage. The main-level primary suite offers a private retreat with high ceilings and a wall of windows with motorized shades. The ensuite bath has dual vanities, dual shower heads, a large soaking tub and generous closet space, along with updated cabinetry, lighting, plumbing fixtures and lighted mirrors. Upstairs, two additional bedrooms with new hardwood floors and en-suite baths are complemented by a spacious family-media room completely remodeled with new paint, lighting and carpet, plus an additional living space ideal for an office or flex area. Recent improvements include two new HVAC systems with smart thermostats and a dedicated HVAC zone for the primary suite, a new tankless water heater, updated kitchen backsplash and hardware, extensive lighting upgrades, 3M UV window film, new window coverings, an updated laundry room and half bath, new fireplace gas logs, upgraded plumbing valves and an integrated smart security system. Outside, the private courtyard has been enhanced with new planters and landscaping, while the side yard
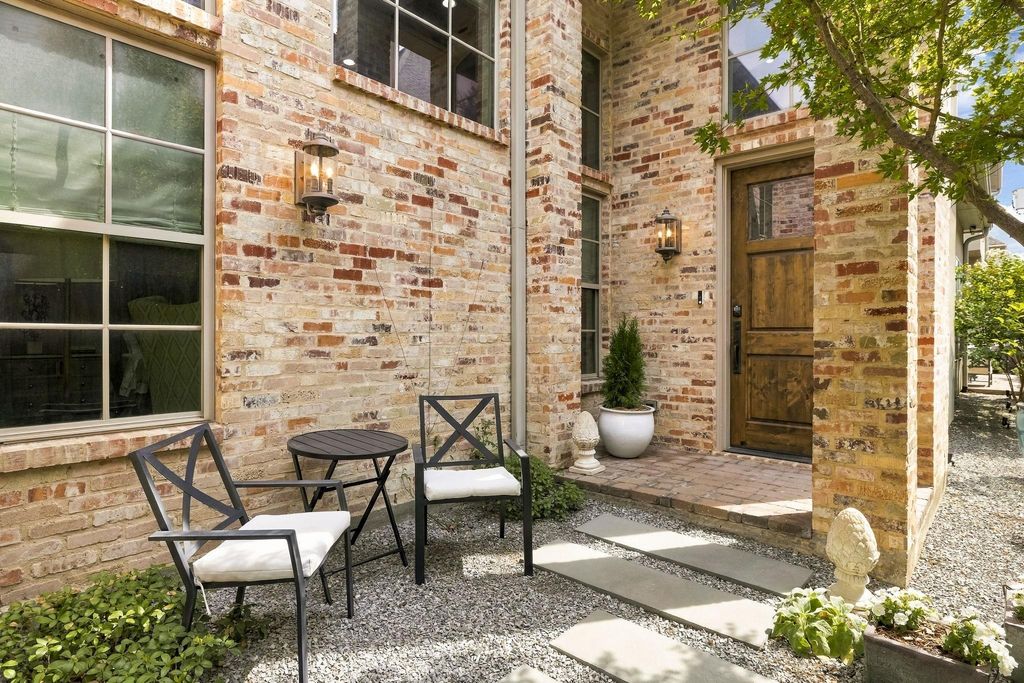
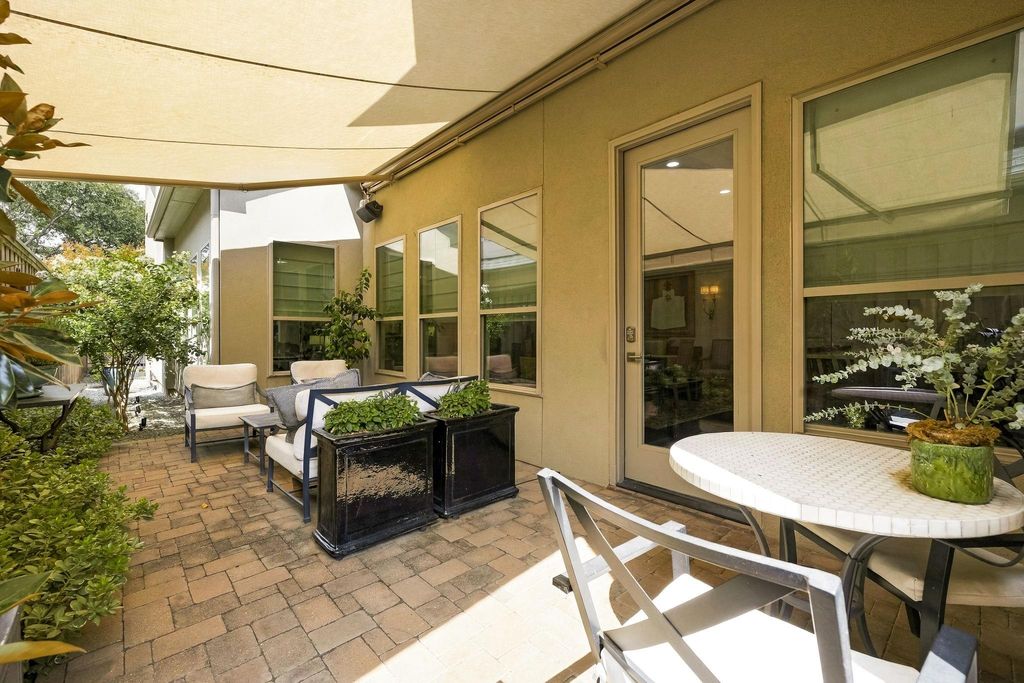
Beautifully appointed and extensively improved, this sophisticated Dallas home offers a turnkey opportunity in an exceptional location. Since purchasing the property, the owners have invested more than $100,000 in thoughtful updates throughout the home and grounds. The open-concept main living area is filled with natural light and features high ceilings, quartz countertops, KitchenAid appliances, built-in cabinetry and a stylish wet bar with wine fridge and storage. The main-level primary suite offers a private retreat with high ceilings and a wall of windows with motorized shades. The ensuite bath has dual vanities, dual shower heads, a large soaking tub and generous closet space, along with updated cabinetry, lighting, plumbing fixtures and lighted mirrors. Upstairs, two additional bedrooms with new hardwood floors and en-suite baths are complemented by a spacious family-media room completely remodeled with new paint, lighting and carpet, plus an additional living space ideal for an office or flex area. Recent improvements include two new HVAC systems with smart thermostats and a dedicated HVAC zone for the primary suite, a new tankless water heater, updated kitchen backsplash and hardware, extensive lighting upgrades, 3M UV window film, new window coverings, an updated laundry room and half bath, new fireplace gas logs, upgraded plumbing valves and an integrated smart security system. Outside, the private courtyard has been enhanced with new planters and landscaping, while the side yard features new landscaping, updated irrigation, landscape lighting, a new fence and a structurally improved pedestrian gate and arch. An electric patio awning with integrated lighting creates an inviting outdoor entertaining space. Ideally located with convenient access to the Dallas North Tollway, Love Field, Design District, Highland Park Village, Uptown, Turtle Creek and the Katy Trail, this exceptional home combines sophisticated living with outstanding convenience.
Dishwasher, Disposal, Electric Oven, Gas Cooktop, Microwave, Plumbed For Gas in Kitchen, Tankless Water Heater, Vented Exhaust Fan
Other Equipment
Air Purifier,Irrigation Equipment,List Available
Security System
Burglar,Prewired,Security System,Security System Owned,Smoke Detector(s)
Interior
Built-in Features, Chandelier, Decorative Lighting, Eat-in Kitchen, Kitchen Island, Open Floorplan, Smart Home System, Walk-In Closet(s)
Exterior
Roof
Composition
Foundation
Slab
Private Pool
No
Exterior Type
Brick
Lot Description
Interior Lot, Landscaped, Level, Sprinkler System
Garage Size
19 X 22
Parking
Alley Access, Direct Access, Driveway, Garage, Garage Door Opener, Garage Faces Rear, Garage Single Door, Inside Entrance, Kitchen Level, Lighted, Private
Parking Space
Garage 2 / Carport 0 / Total Covered 2
Fencing
Gate,Metal,Wood
Porch
Awning(s),Side Porch
Utility
Alley,City Sewer,City Water,Concrete,Curbs,Electricity Connected,Individual Gas Meter,Individual Water Meter,Natural Gas Available,Sewer Tap Fee Paid,Sidewalk
Disclaimer: Lot configuration and dimensions are estimates, not based on personal knowledge and come from a third party (Digital Map Products); therefore, you should not rely on the estimates and perform independent confirmation as to their accuracy
View neighborhood information
Ready to Sell your Home?
Request a complimentary home selling analysis featuring recently sold properties, market trends, home valuations and a personalized market update.
School information is computer generated and may not be accurate or current. Buyer must independently verify and confirm enrollment. Please contact the school district to determine the schools to which this property is zoned.







 Just listed
 Currency converter





 Share
Share


 Erase note
 You currently have no custom folders