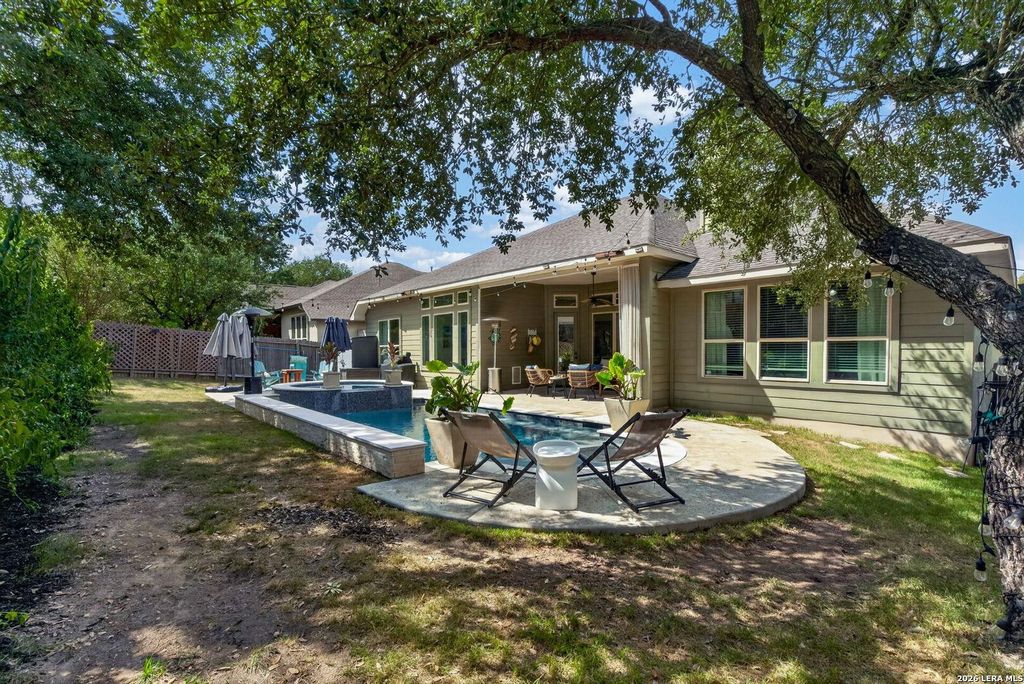
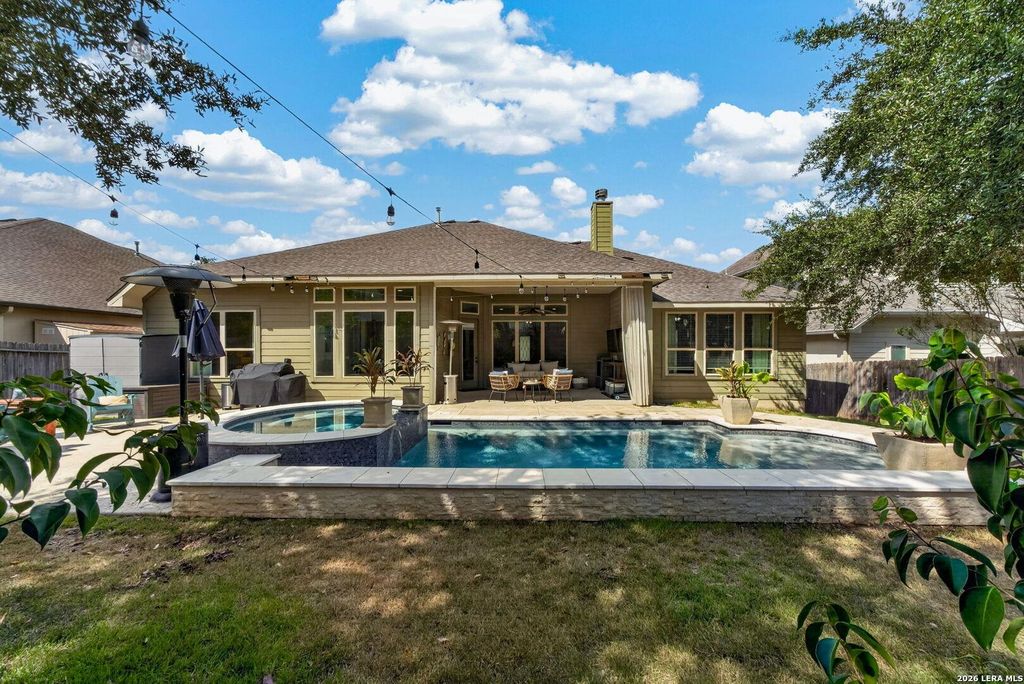
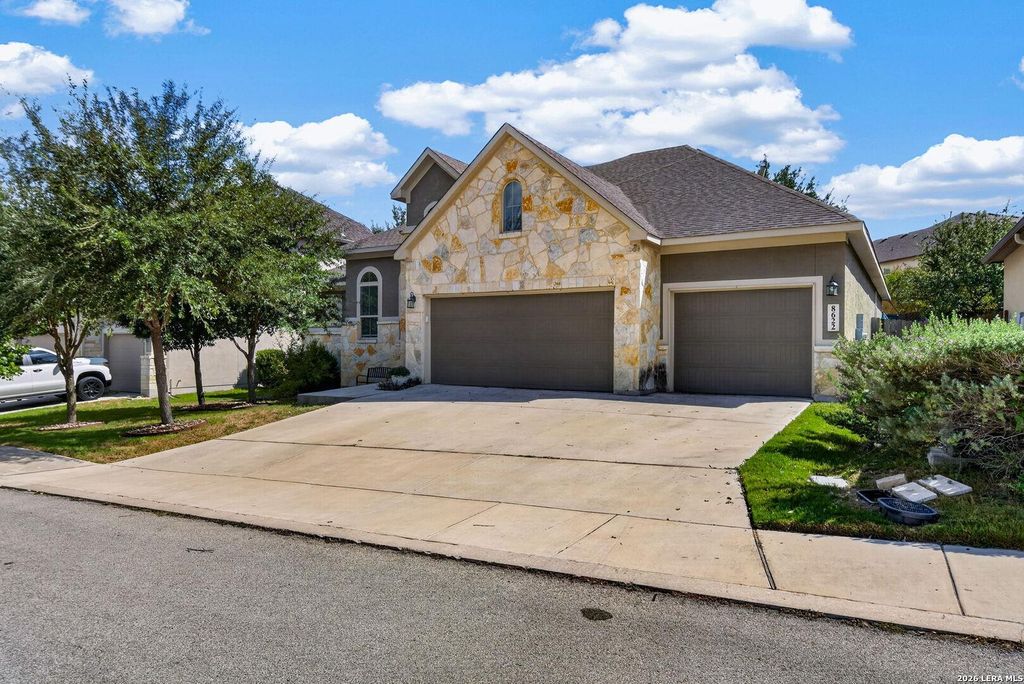
[[800]]8622 Monterey Fls is listed for sale at 510,000. The Single-Family property has 3 bedrooms, 3 Full Bathrooms, 2563 square feet, and was built in 2018.[[500]]OPEN HOUSES Friday, 10/2 5-8 PM, Saturday, 10/3 10 AM-2 PM, Sunday 10/4, 1-5 PM. Pool days, movie nights, and Hill Country living? Yes, please! Welcome to this stunning home in Colle at Napa Oaks, where thoughtful design, entertaining spaces, and an incredible backyard come together to create a home thats easy to love! Additionally, the sellers are offering concessions toward carpet replacement or an interest rate buydown!!! Step inside and youll immediately appreciate the open-concept layout, creating an easy flow between the living, dining, and kitchen spaces. The kitchen is truly a chefs dream, featuring a gas stovetop and plenty of room to prep, gather, and entertain. Whether youre hosting a crowd or enjoying a quiet night at home, this layout keeps everyone connected. The primary bedroom offers a comfortable retreat, complete with a custom Closets by Design closet designed to keep everything organized and make the most of the space. The guest bedroom is current
***OPEN HOUSES Friday, 10/2 5-8 PM, Saturday, 10/3 10 AM-2 PM, Sunday 10/4, 1-5 PM. *** Pool days, movie nights, and Hill Country living? Yes, please! Welcome to this stunning home in Colle at Napa Oaks, where thoughtful design, entertaining spaces, and an incredible backyard come together to create a home that's easy to love! Additionally, the sellers are offering concessions toward carpet replacement or an interest rate buydown!!! Step inside and you'll immediately appreciate the open-concept layout, creating an easy flow between the living, dining, and kitchen spaces. The kitchen is truly a chef's dream, featuring a gas stovetop and plenty of room to prep, gather, and entertain. Whether you're hosting a crowd or enjoying a quiet night at home, this layout keeps everyone connected. The primary bedroom offers a comfortable retreat, complete with a custom Closets by Design closet designed to keep everything organized and make the most of the space. The guest bedroom is current
MLS#
SA2020546
List Price
$510,000 ($199/Sqft.)
Listing Status
For Sale
Address
8622 Monterey Fls
City
Boerne
State
TX
Zip Code
78015
County
Bexar County
Subdivision
NAPA OAKS
Legal Description
: Cb 4709Q (Napa Oaks Ut-3.1), Block 81 Lot 25 2016-New Ac
Disclaimer: Lot configuration and dimensions are estimates, not based on personal knowledge and come from a third party (Digital Map Products); therefore, you should not rely on the estimates and perform independent confirmation as to their accuracy
View neighborhood information
Ready to Sell your Home?
Request a complimentary home selling analysis featuring recently sold properties, market trends, home valuations and a personalized market update.
School information is computer generated and may not be accurate or current. Buyer must independently verify and confirm enrollment. Please contact the school district to determine the schools to which this property is zoned.







 Just listed
 Currency converter





 Share
Share


 Erase note
 You currently have no custom folders