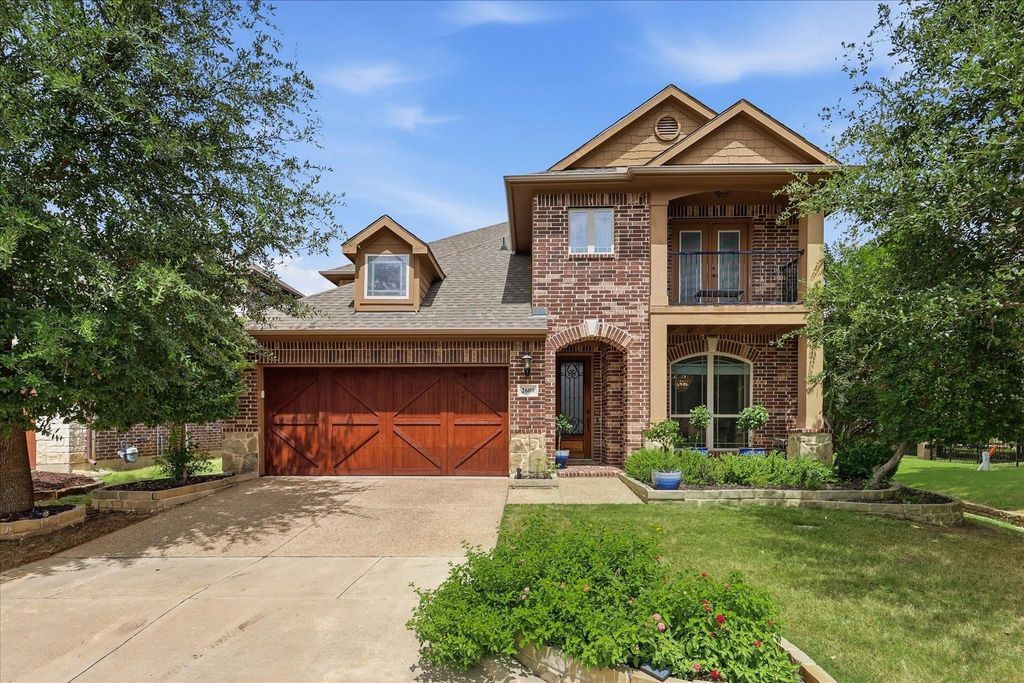
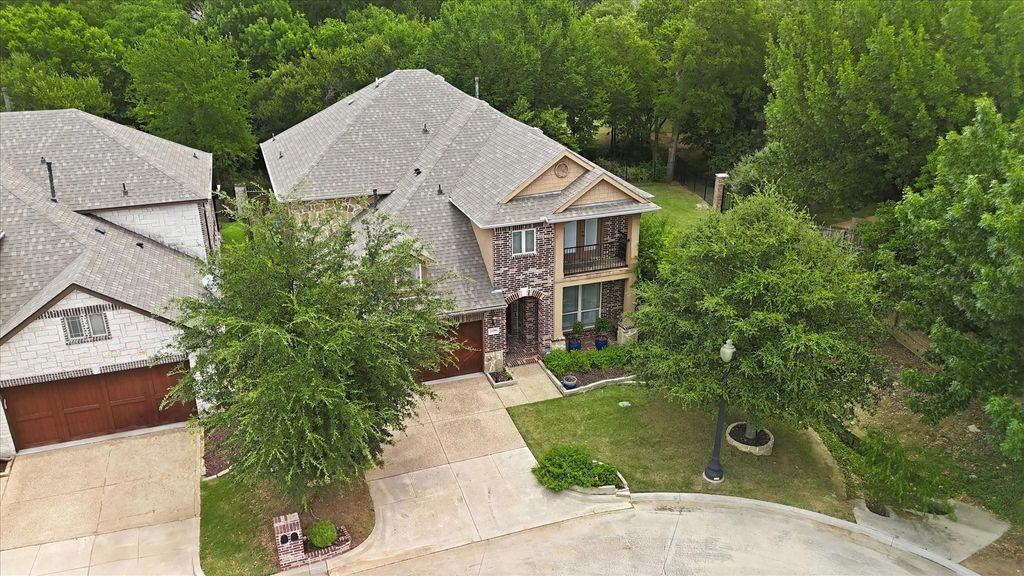
[[800]]2600 Gateway Ct is listed for sale at 749,000. The Residential - Single Family property has 5 bedrooms, 3 Full Bathrooms, 1 Half Bathroom, 3376 square feet, and was built in 2015. The lot size is 5357.88 Square feet.[[500]]Welcome Home to this Gorgeous 5 bedroom Home with Sparkling POOL, located in coveted Gateway Court zoning to Colleyville Schools. Enter the home to find a charming Formal Dining Room ready for entertaining. Move into the lovely Open Concept Family-Kitchen area, boasting hardwood floors, a stunning stone fireplace, upgraded Light Fixtures, and picture perfect pool views!!!! The spacious Kitchen offers tons of storage, a great work space with roomy granite countertops, gas cooktop, and Walk In Pantry with decorative door. Retreat from the day to the Primary Bedroom Suite, complete with a spa Bath with garden tub, separate shower, Dual sinks and spacious Walk In Closet with chandelier. Upstairs you find 4 additional Bedrooms, 2 Baths, plus a large Bonus Room. Step outside to enjoy the Outdoor Living Center with Stone Built-In Grill, Covered Patio, in ground Sparkling gunite Pool with a peaceful Water Feature with Tanning Ledge - all with a scenic and private greenbelt views. Amazing location minutes from DFW Airport quick highway access! Zoning to GCISD schools - Heritage High School. THIS ONE IS A MUST SEE!!
Welcome Home to this Gorgeous 5 bedroom Home with Sparkling POOL, located in coveted Gateway Court zoning to Colleyville Schools. Enter the home to find a charming Formal Dining Room ready for entertaining. Move into the lovely Open Concept Family-Kitchen area, boasting hardwood floors, a stunning stone fireplace, upgraded Light Fixtures, and picture perfect pool views!!!! The spacious Kitchen offers tons of storage, a great work space with roomy granite countertops, gas cooktop, and Walk In Pantry with decorative door. Retreat from the day to the Primary Bedroom Suite, complete with a spa Bath with garden tub, separate shower, Dual sinks and spacious Walk In Closet with chandelier. Upstairs you find 4 additional Bedrooms, 2 Baths, plus a large Bonus Room. Step outside to enjoy the Outdoor Living Center with Stone Built-In Grill, Covered Patio, in ground Sparkling gunite Pool with a peaceful Water Feature with Tanning Ledge - all with a scenic and private greenbelt views. Amazing location minutes from DFW Airport & quick highway access! Zoning to GCISD schools - Heritage High School. THIS ONE IS A MUST SEE!!
Cable TV Available, Chandelier, Decorative Lighting, High Speed Internet Available, Vaulted Ceiling(s)
Exterior
Roof
Composition
Foundation
Slab
Private Pool
Yes
Private Pool Desc
Gunite,In Ground,Pool Sweep
Exterior Type
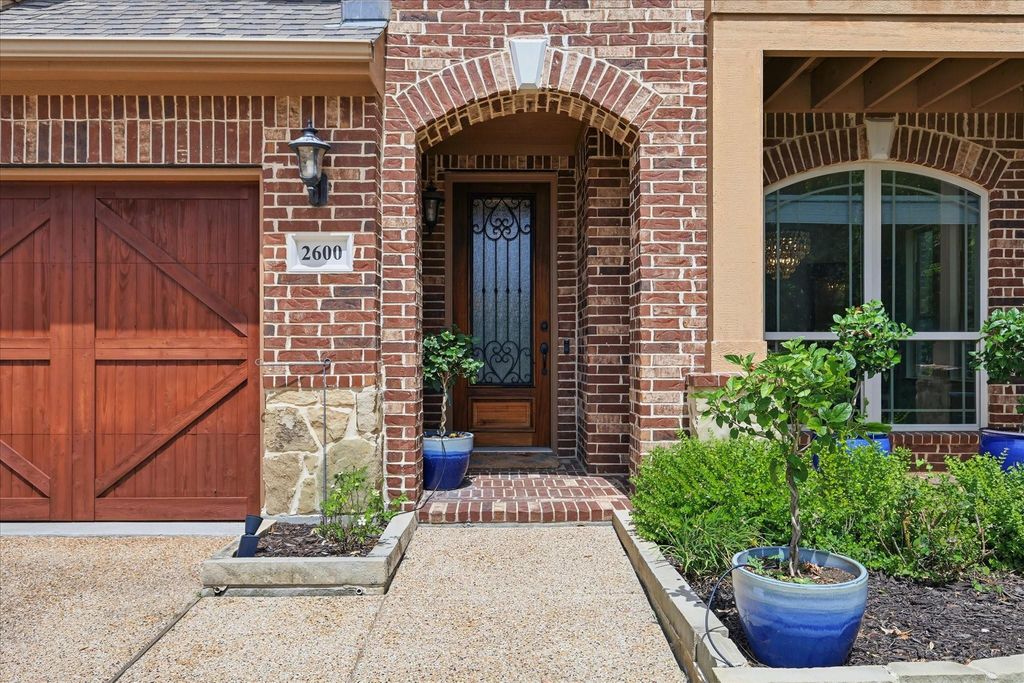
Brick, Rock/Stone
Lot Description
Adjacent to Greenbelt, Few Trees, Greenbelt, Interior Lot, Landscaped, Sprinkler System, Subdivision
Garage Size
19 X 20
Parking
Garage Double Door, Garage Faces Front
Parking Space
Garage 2 / Carport 0 / Total Covered 2
Fencing
Wood,Wrought Iron
Porch
Covered,Patio
Easements
Utilities
Utility
City Sewer,City Water,Concrete,Curbs,Electricity Available,Electricity Connected,Individual Gas Meter,Individual Water Meter,Natural Gas Available,Sidewalk
Disclaimer: Lot configuration and dimensions are estimates, not based on personal knowledge and come from a third party (Digital Map Products); therefore, you should not rely on the estimates and perform independent confirmation as to their accuracy
View neighborhood information
Ready to Sell your Home?
Request a complimentary home selling analysis featuring recently sold properties, market trends, home valuations and a personalized market update.
School information is computer generated and may not be accurate or current. Buyer must independently verify and confirm enrollment. Please contact the school district to determine the schools to which this property is zoned.







 Just listed
 Currency converter





 Share
Share


 Erase note
 You currently have no custom folders