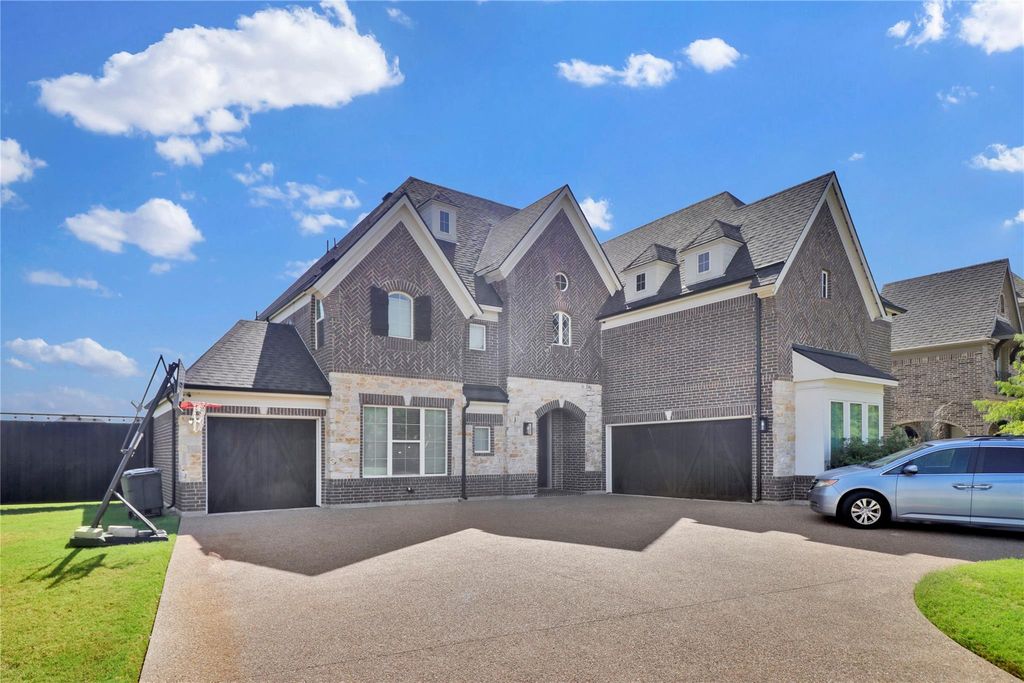
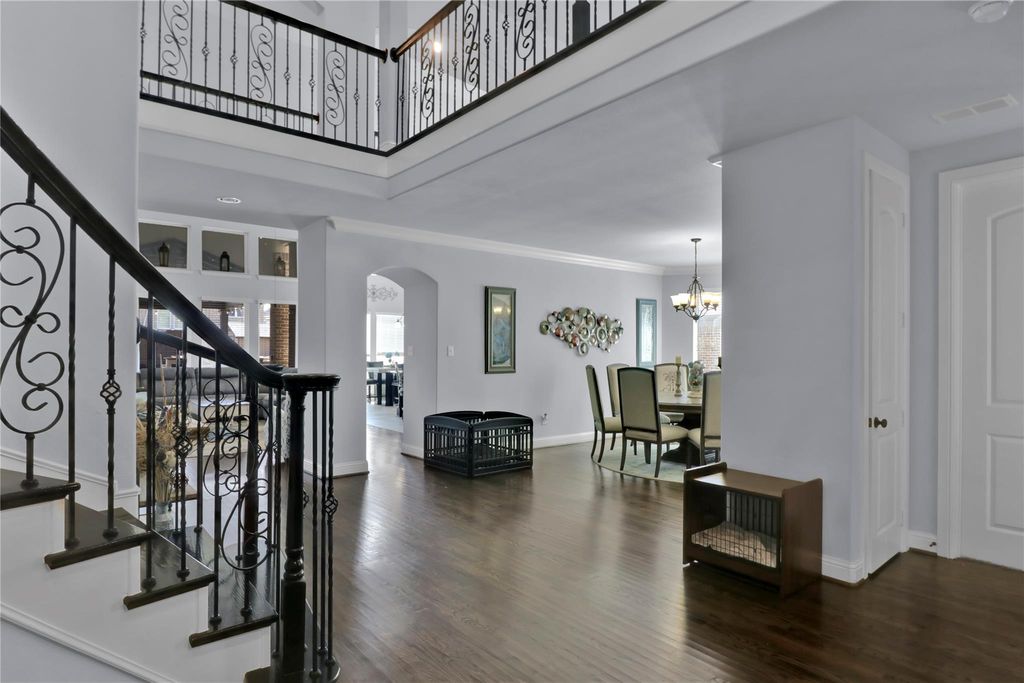
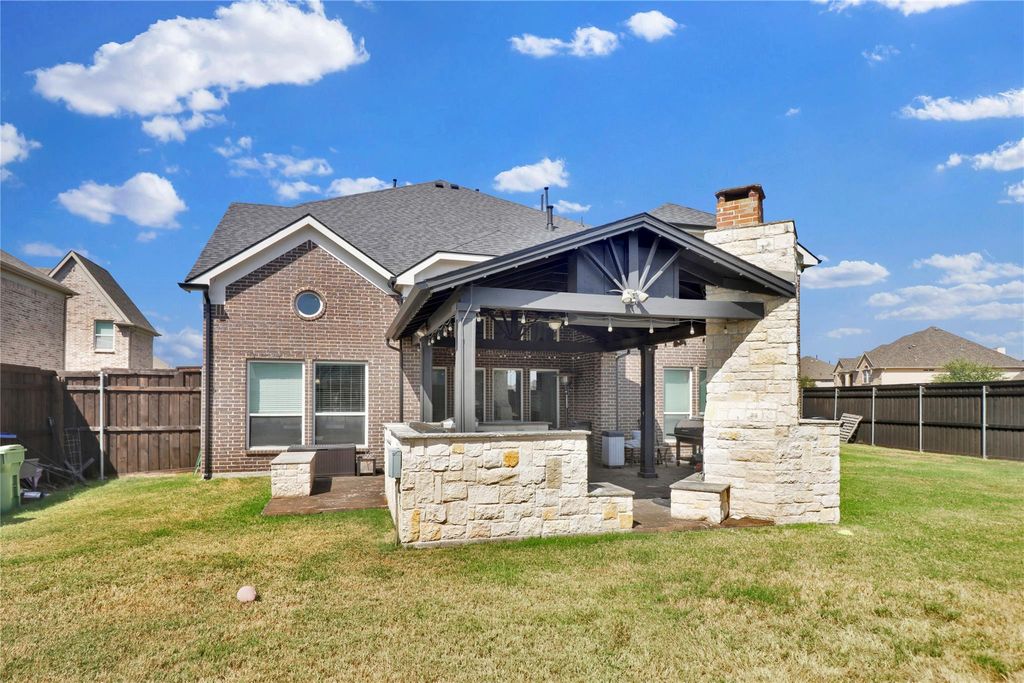
[[800]]710 San Ysidro Trl is listed for sale at 758,000. The Residential - Single Family property has 5 bedrooms, 4 Full Bathrooms, 4798 square feet, and was built in 2016. The lot size is 15463.8 Square feet.[[500]]This exceptional five-bedroom, four-bathroom corner lot residence has been thoughtfully designed to accommodate the needs of contemporary families and is situated within the Bower Ranch community, served by Mansfield Independent School District. The residence features soaring vaulted ceilings and an abundance of windows that flood the open-concept kitchen, living area, and dining space with natural light. The lower level includes a a bedroom and bathroom ideal for guest or mother in law, a dedicated home office positioned conveniently near the main entrance. The sophisticated master suite is equipped with dual vanities, a garden soaking tub, an oversized walk-in shower, an expansive walk-in closet, and direct access to the laundry facilities. The kitchen has a level granite countertop with breakfast bar seating, a gas cooktop, double oven, and and added counter prep space within the breakfast nook, providing an ideal environment for culinary enthusiasts and foodies. The upper level encompasses a lofted family area ideal for keeping the kids and adults entertained, a dedicated media room, and a versatile bonus space that may serve as a secondary office, recreation area, gaming space, library, or home gym. Three additional bedrooms and two full bathrooms complete the upper floor. The exterior features a large covered patio with food preparation space, room for your grill, a fireplace, television wiring, and a detached storage building.
This exceptional five-bedroom, four-bathroom corner lot residence has been thoughtfully designed to accommodate the needs of contemporary families and is situated within the Bower Ranch community, served by Mansfield Independent School District. The residence features soaring vaulted ceilings and an abundance of windows that flood the open-concept kitchen, living area, and dining space with natural light. The lower level includes a a bedroom and bathroom ideal for guest or mother in law, a dedicated home office positioned conveniently near the main entrance. The sophisticated master suite is equipped with dual vanities, a garden soaking tub, an oversized walk-in shower, an expansive walk-in closet, and direct access to the laundry facilities. The kitchen has a level granite countertop with breakfast bar seating, a gas cooktop, double oven, and and added counter prep space within the breakfast nook, providing an ideal environment for culinary enthusiasts and foodies. The upper level encompasses a lofted family area ideal for keeping the kids and adults entertained, a dedicated media room, and a versatile bonus space that may serve as a secondary office, recreation area, gaming space, library, or home gym. Three additional bedrooms and two full bathrooms complete the upper floor. The exterior features a large covered patio with food preparation space, room for your grill, a fireplace, television wiring, and a detached storage building.
Disclaimer: Lot configuration and dimensions are estimates, not based on personal knowledge and come from a third party (Digital Map Products); therefore, you should not rely on the estimates and perform independent confirmation as to their accuracy
View neighborhood information
Ready to Sell your Home?
Request a complimentary home selling analysis featuring recently sold properties, market trends, home valuations and a personalized market update.
School information is computer generated and may not be accurate or current. Buyer must independently verify and confirm enrollment. Please contact the school district to determine the schools to which this property is zoned.










 Just listed
 Currency converter





 Share
Share


 Erase note
 You currently have no custom folders