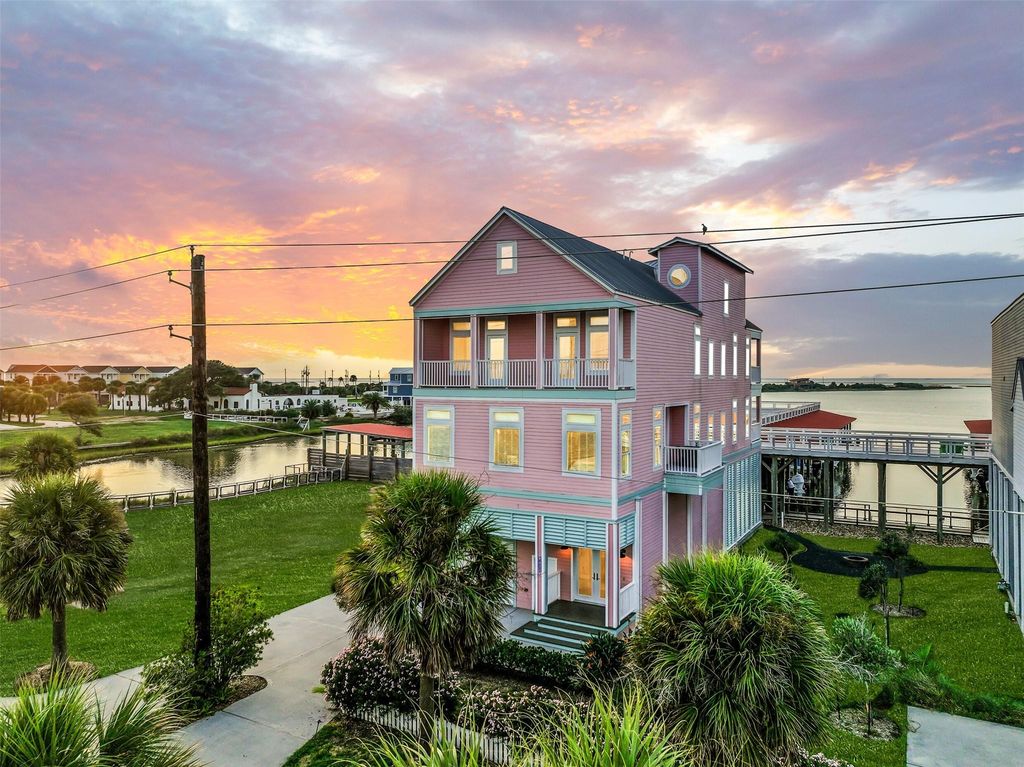
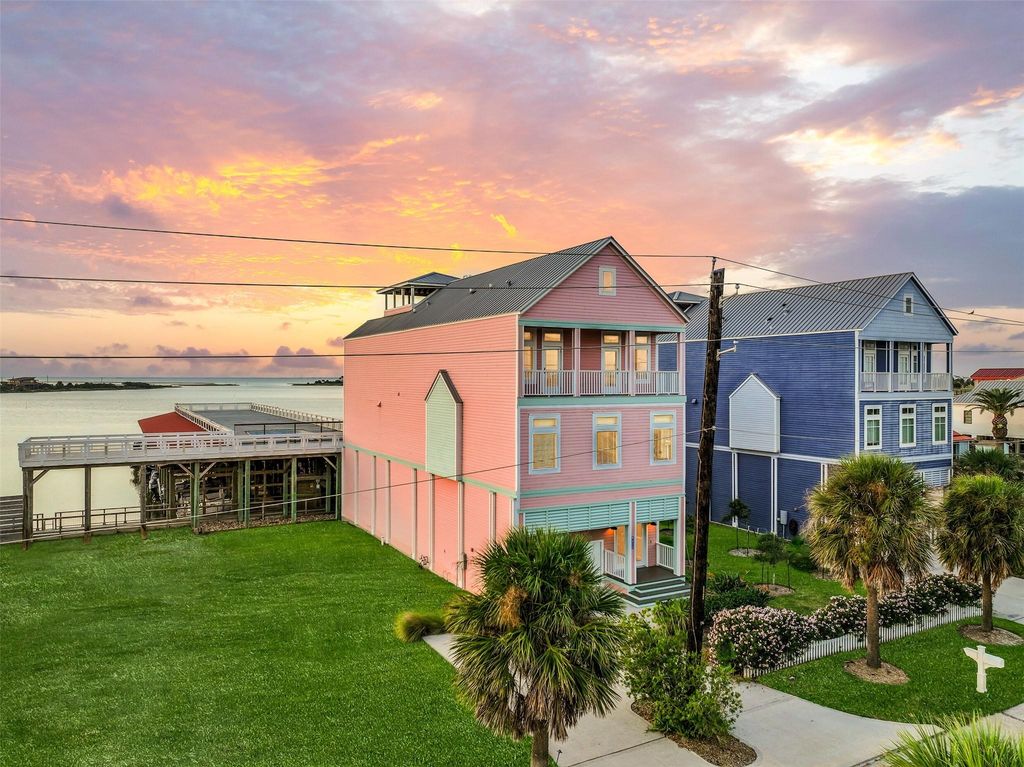
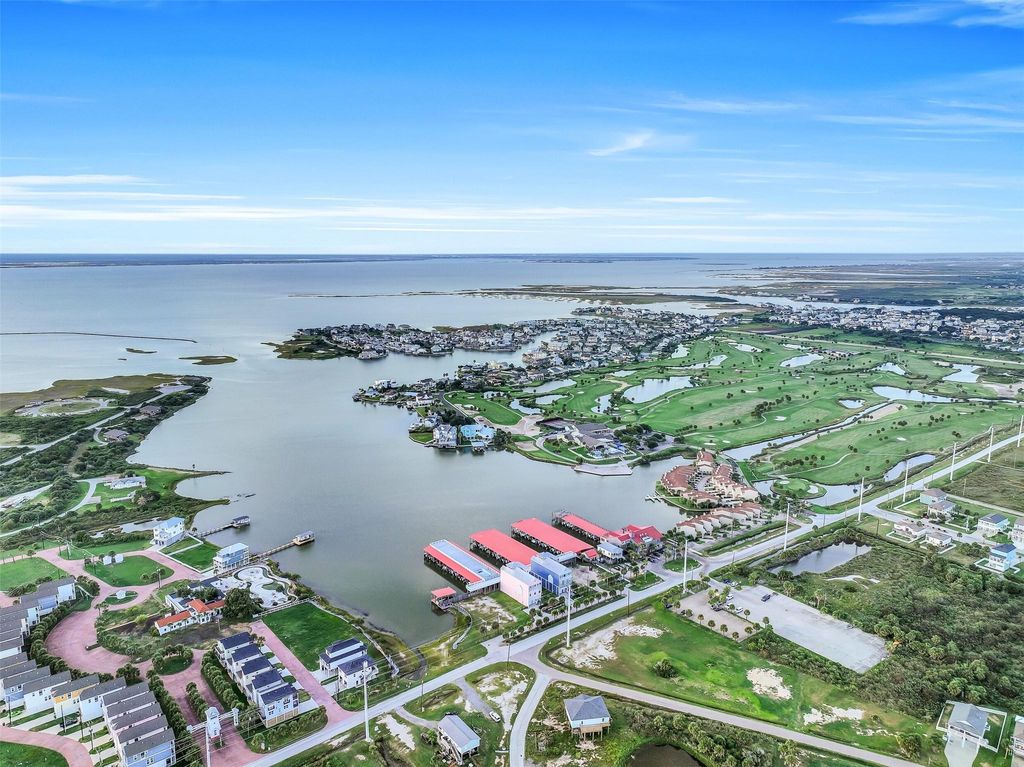
[[800]]14334 Stewart Rd is listed for sale at 1,490,000. The Single-Family property has 5 bedrooms, 5 Full Bathrooms, 1 Half Bathroom, 4123 square feet, and was built in 2014. The lot size is 10356 Square feet.[[500]]Luxury coastal living at its finest! This stunning 5-bedroom, 5.5-bath Bayfront estate on Galveston Island showcases exceptional craftsmanship and upscale finishes, including marble countertops, commercial-grade appliances, solid wood flooring, and a professional sprinkler system. Enjoy breathtaking, unobstructed bay sunsets from four expansive decksideal for entertaining or relaxing. Situated on 2.5 lots, the property offers ample space for a pool or casita. Fish from your own waterfront boardwalk or simply savor the views from your backyard. The oversized garage accommodates 3 vehicles plus room for water toys, storage, or a workshop. Conveniently located near fishing, boat storage, dining, Galveston Country Club, and all the island has to offer. An exceptional opportunity for a luxury vacation rental, second home, or coastal retreat. NO PID! all PID is paid in full by seller- a 400,000 value! Priced to sell at 370,560 below CAD value!
Luxury coastal living at its finest! This stunning 5-bedroom, 5.5-bath Bayfront estate on Galveston Island showcases exceptional craftsmanship and upscale finishes, including marble countertops, commercial-grade appliances, solid wood flooring, and a professional sprinkler system. Enjoy breathtaking, unobstructed bay sunsets from four expansive decks—ideal for entertaining or relaxing. Situated on 2.5 lots, the property offers ample space for a pool or casita. Fish from your own waterfront boardwalk or simply savor the views from your backyard. The oversized garage accommodates 3 vehicles plus room for water toys, storage, or a workshop. Conveniently located near fishing, boat storage, dining, Galveston Country Club, and all the island has to offer. An exceptional opportunity for a luxury vacation rental, second home, or coastal retreat. NO PID! all PID is paid in full by seller- a $400,000 value! Priced to sell at $370,560 below CAD value!
Disclaimer: Lot configuration and dimensions are estimates, not based on personal knowledge and come from a third party (Digital Map Products); therefore, you should not rely on the estimates and perform independent confirmation as to their accuracy
View neighborhood information
Ready to Sell your Home?
Request a complimentary home selling analysis featuring recently sold properties, market trends, home valuations and a personalized market update.
School information is computer generated and may not be accurate or current. Buyer must independently verify and confirm enrollment. Please contact the school district to determine the schools to which this property is zoned.










 Currency converter





 Share
Share


 Erase note
 You currently have no custom folders