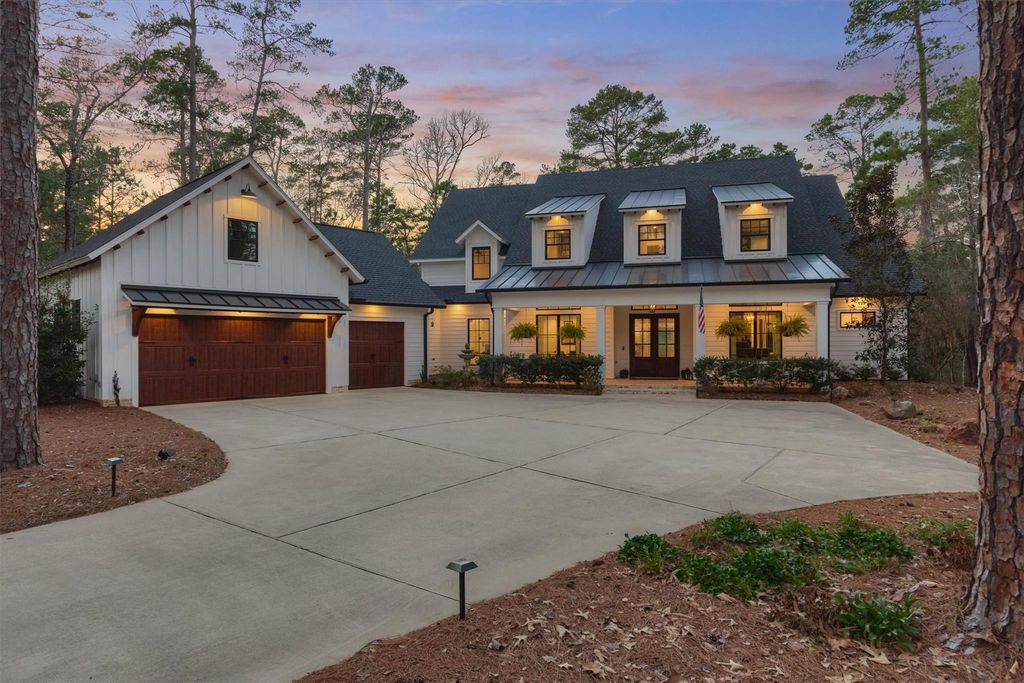
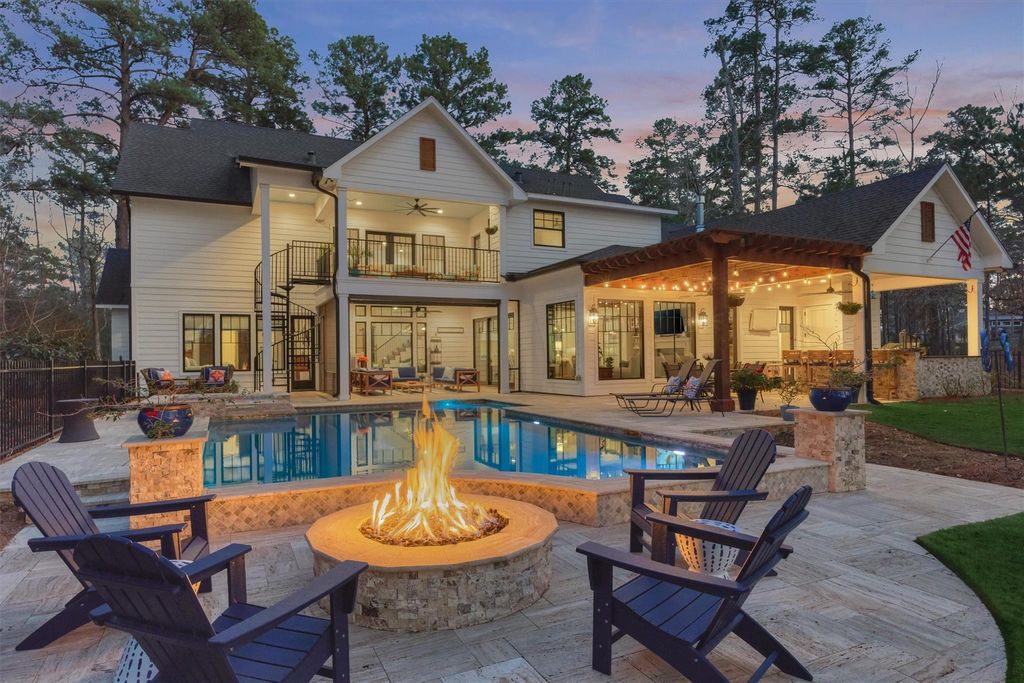
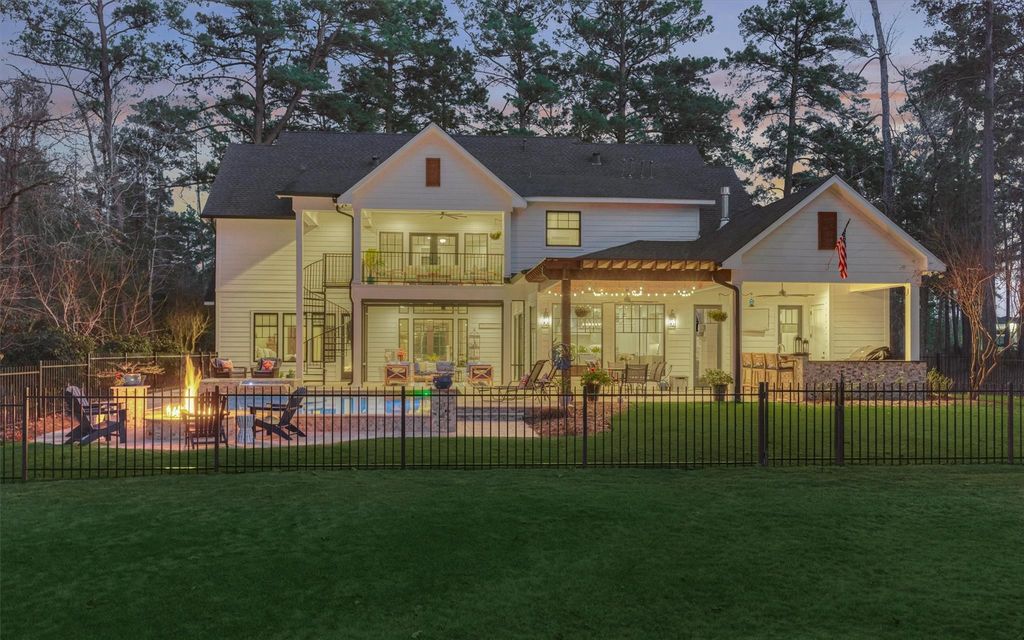
[[800]]4443 Lily Bean Rd is listed for sale at 2,875,000. The Single-Family property has 4 bedrooms, 4 Full Bathrooms, 1 Half Bathroom, 5158 square feet, and was built in 2019. The lot size is 55321 Square feet.[[500]]Nestled among beautiful, towering trees in the esteemed Bluejack National gated community, this stunning custom estate offers private golf course living. Enjoy peaceful views of the 2 tee box and 4 green while living just minutes from world-class amenities. Inside, an open living and dining space is filled with natural light, a full main kitchen features a Thermador 6-burner range, steam oven, warming drawer, built-in refrigerator/freezer, and large island, plus a full working pantry kitchen with its own appliances and storage. The home offers 4 bedrooms and 4.5 baths, including a downstairs primary suite and second primary upstairs, a large upstairs TV room with wet bar and balcony access, a wine hall with cooler and ice machine, and generous storage. Outdoor living shines with a covered patio with retractable screen, outdoor kitchen, swimming pool spa, and gas fire pit. A 3.5-car garage with golf cart bay and overhead storage completes this exceptional retreat.
Nestled among beautiful, towering trees in the esteemed Bluejack National gated community, this stunning custom estate offers private golf course living. Enjoy peaceful views of the #2 tee box and #4 green while living just minutes from world-class amenities. Inside, an open living and dining space is filled with natural light, a full main kitchen features a Thermador 6-burner range, steam oven, warming drawer, built-in refrigerator/freezer, and large island, plus a full working pantry kitchen with its own appliances and storage. The home offers 4 bedrooms and 4.5 baths, including a downstairs primary suite and second primary upstairs, a large upstairs TV room with wet bar and balcony access, a wine hall with cooler and ice machine, and generous storage. Outdoor living shines with a covered patio with retractable screen, outdoor kitchen, swimming pool & spa, and gas fire pit. A 3.5-car garage with golf cart bay and overhead storage completes this exceptional retreat.
Disclaimer: Lot configuration and dimensions are estimates, not based on personal knowledge and come from a third party (Digital Map Products); therefore, you should not rely on the estimates and perform independent confirmation as to their accuracy
View neighborhood information
Ready to Sell your Home?
Request a complimentary home selling analysis featuring recently sold properties, market trends, home valuations and a personalized market update.
School information is computer generated and may not be accurate or current. Buyer must independently verify and confirm enrollment. Please contact the school district to determine the schools to which this property is zoned.







 Just listed
 Currency converter





 Share
Share


 Erase note
 You currently have no custom folders