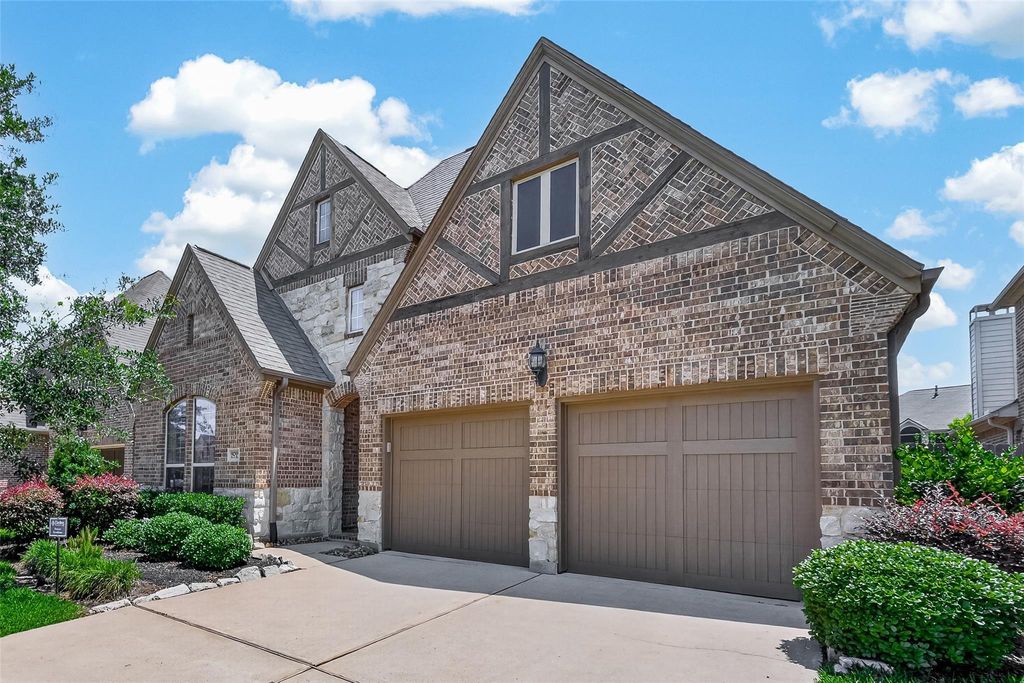
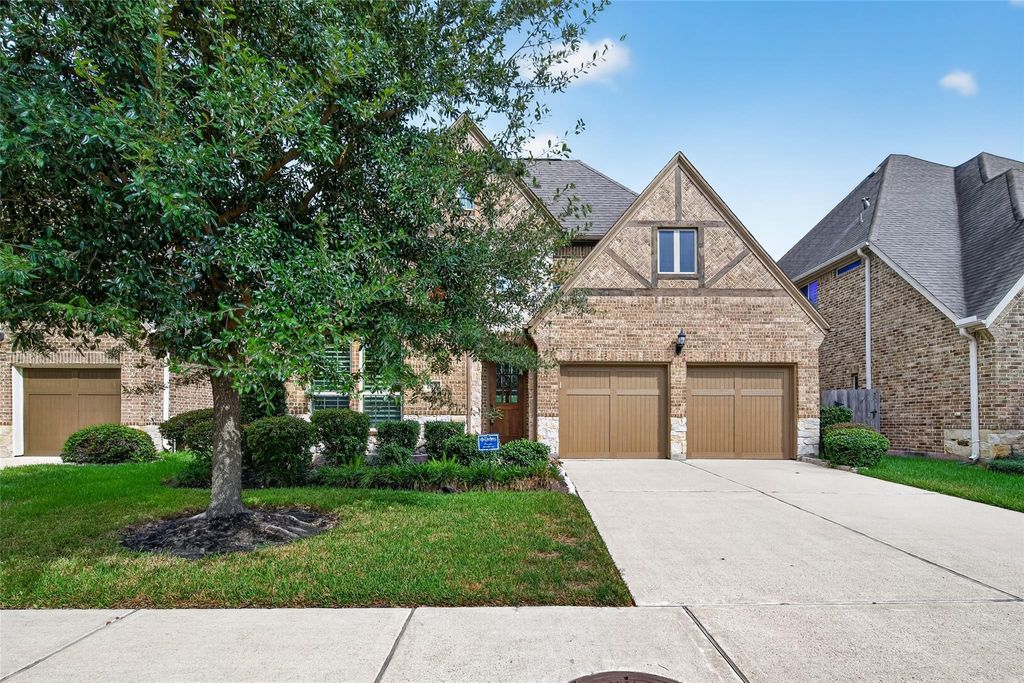
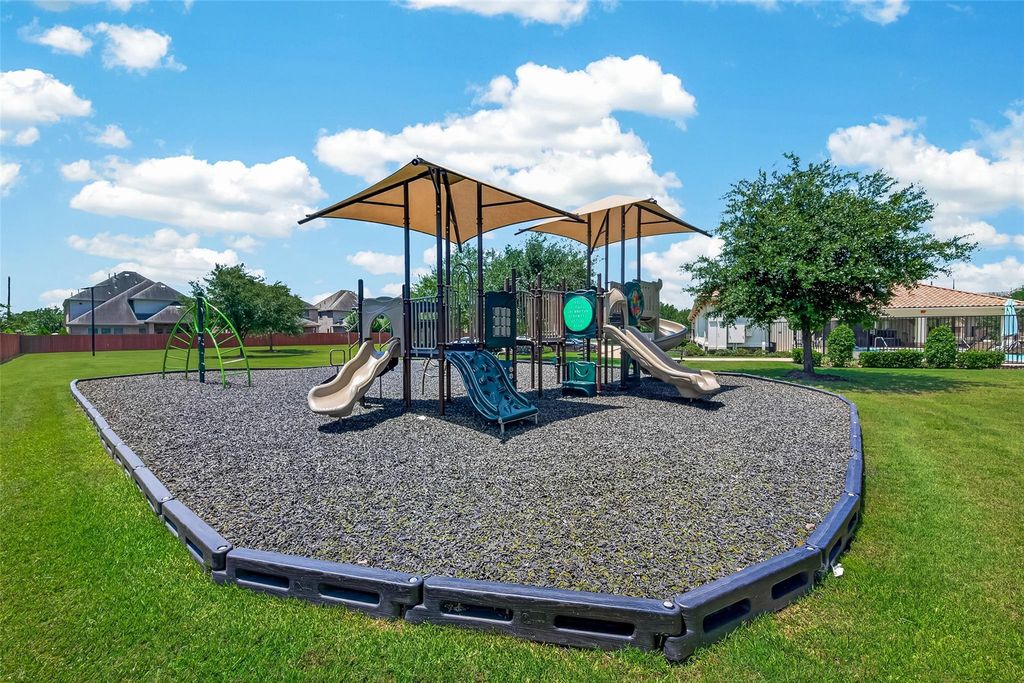
[[800]]2029 Arrowood Glen Dr is listed for sale at 595,000. The Single-Family property has 3 bedrooms, 3 Full Bathrooms, 2693 square feet, and was built in 2014. The lot size is 5354 Square feet.[[500]]Beautifully maintained 3bed, 3baths original owner home on a quiet dead-end street in one of the newest gated communities in the Energy Corridor. This bright home welcomes you with dramatic double-volume ceilings and features a desirable first-floor open-concept design. The main level includes a kitchen overlooking the great room, a formal dining room, a dedicated home office, spacious primary suite, and secondary guest bedroom with full bath access. Upstairs offers a large gameroom, additional bedroom, and full bath - ideal for guests or added privacy. The gourmet kitchen features granite countertops, stainless steel appliances and a large walk-in pantry. Other upgrades include: Stone Fireplace surround, extended patio, Wood/Glass Front door Roller shades window coverings. Located near major employers, restaurants, shopping, parks, and highly rated schools. Easy access to I10 Westpark Tollway. A Darling Homes community which include a pool, clubhouse, playground, lakes, and more.
Beautifully maintained 3bed, 3baths original owner home on a quiet dead-end street in one of the newest gated communities in the Energy Corridor. This bright home welcomes you with dramatic double-volume ceilings and features a desirable first-floor open-concept design. The main level includes a kitchen overlooking the great room, a formal dining room, a dedicated home office, spacious primary suite, and secondary guest bedroom with full bath access. Upstairs offers a large gameroom, additional bedroom, and full bath - ideal for guests or added privacy. The gourmet kitchen features granite countertops, stainless steel appliances and a large walk-in pantry. Other upgrades include: Stone Fireplace surround, extended patio, Wood/Glass Front door & Roller shades window coverings. Located near major employers, restaurants, shopping, parks, and highly rated schools. Easy access to I10 & Westpark Tollway. A Darling Homes community which include a pool, clubhouse, playground, lakes, and more.
Disclaimer: Lot configuration and dimensions are estimates, not based on personal knowledge and come from a third party (Digital Map Products); therefore, you should not rely on the estimates and perform independent confirmation as to their accuracy
View neighborhood information
Ready to Sell your Home?
Request a complimentary home selling analysis featuring recently sold properties, market trends, home valuations and a personalized market update.
School information is computer generated and may not be accurate or current. Buyer must independently verify and confirm enrollment. Please contact the school district to determine the schools to which this property is zoned.







 Just listed
 Currency converter





 Share
Share


 Erase note
 You currently have no custom folders