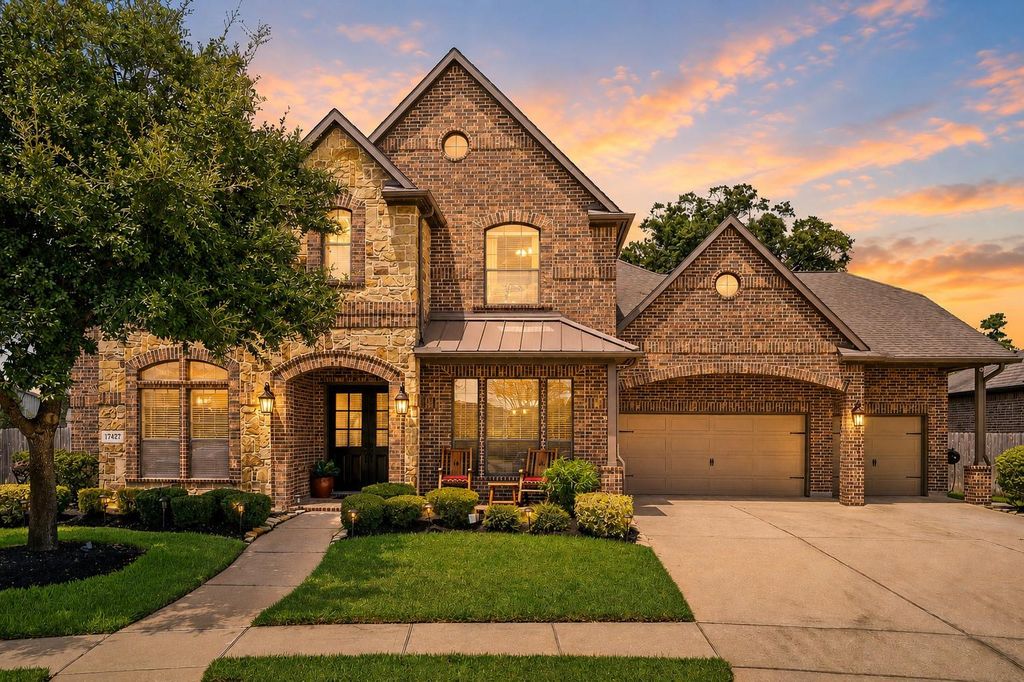
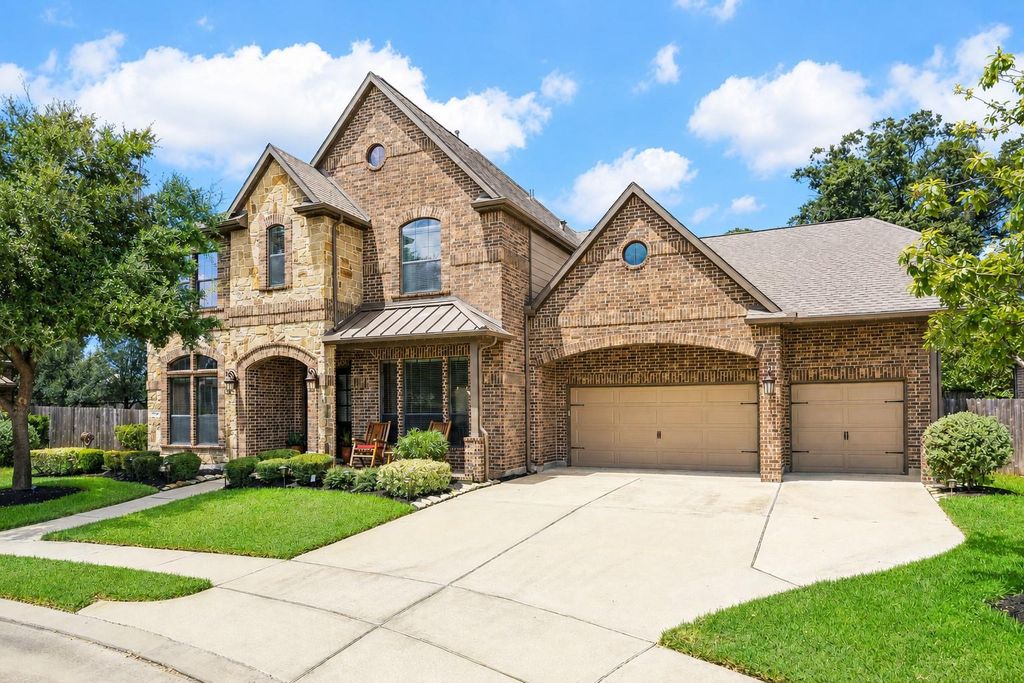
[[800]]17427 Stonebrook Run Ct is listed for sale at 725,000. The Single-Family property has 5 bedrooms, 3 Full Bathrooms, 1 Half Bathroom, 4961 square feet, and was built in 2014. The lot size is 10870 Square feet.[[500]]Nestled behind the gates of Stonebrook Estates, this beautifully appointed home offers the space, functionality, and outdoor living todays buyers are searching for. The thoughtfully designed floor plan provides generous gathering spaces while still offering privacy for work, relaxation, and overnight guests. The backyard is truly an extension of the home. Whether youre hosting friends for dinner under the covered patio, grilling in the outdoor kitchen, or enjoying a quiet evening on the putting green, this is a home designed to be lived in and enjoyed. With ample yard space remaining, theres still room to create the pool of your dreams. A rare four-car garage, timeless finishes, and a location just minutes from Klein Cain High School complete the package. Homes in Stonebrook Estates rarely become available. Schedule your private showing today.
Nestled behind the gates of Stonebrook Estates, this beautifully appointed home offers the space, functionality, and outdoor living today's buyers are searching for. The thoughtfully designed floor plan provides generous gathering spaces while still offering privacy for work, relaxation, and overnight guests. The backyard is truly an extension of the home. Whether you're hosting friends for dinner under the covered patio, grilling in the outdoor kitchen, or enjoying a quiet evening on the putting green, this is a home designed to be lived in and enjoyed. With ample yard space remaining, there's still room to create the pool of your dreams. A rare four-car garage, timeless finishes, and a location just minutes from Klein Cain High School complete the package. Homes in Stonebrook Estates rarely become available. Schedule your private showing today.
Disclaimer: Lot configuration and dimensions are estimates, not based on personal knowledge and come from a third party (Digital Map Products); therefore, you should not rely on the estimates and perform independent confirmation as to their accuracy
View neighborhood information
Ready to Sell your Home?
Request a complimentary home selling analysis featuring recently sold properties, market trends, home valuations and a personalized market update.
School information is computer generated and may not be accurate or current. Buyer must independently verify and confirm enrollment. Please contact the school district to determine the schools to which this property is zoned.










 Currency converter





 Share
Share


 Erase note
 You currently have no custom folders