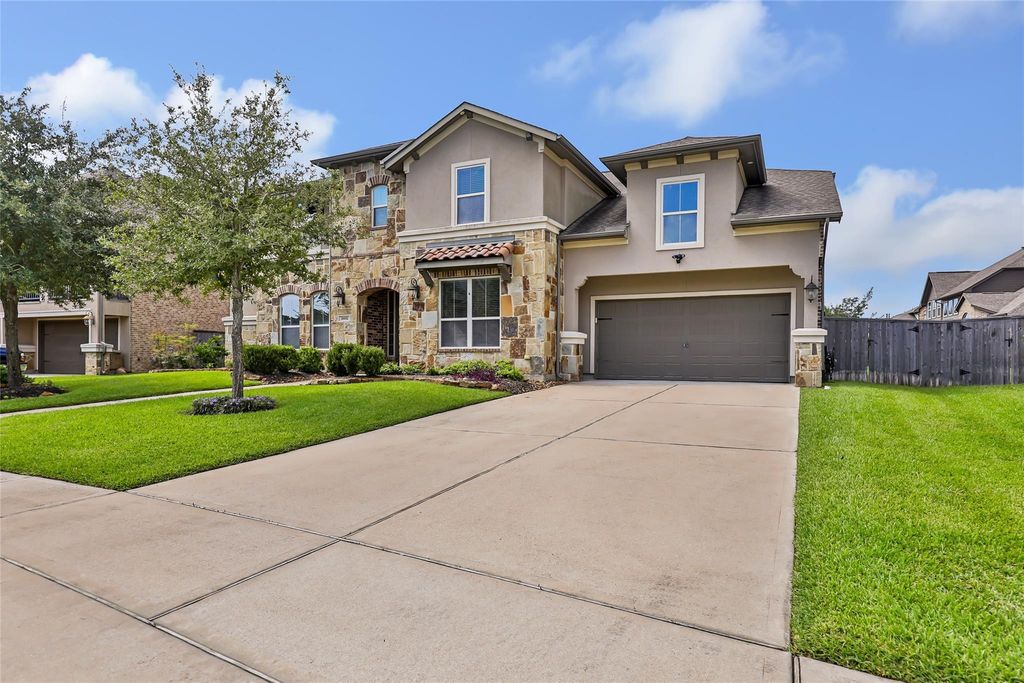
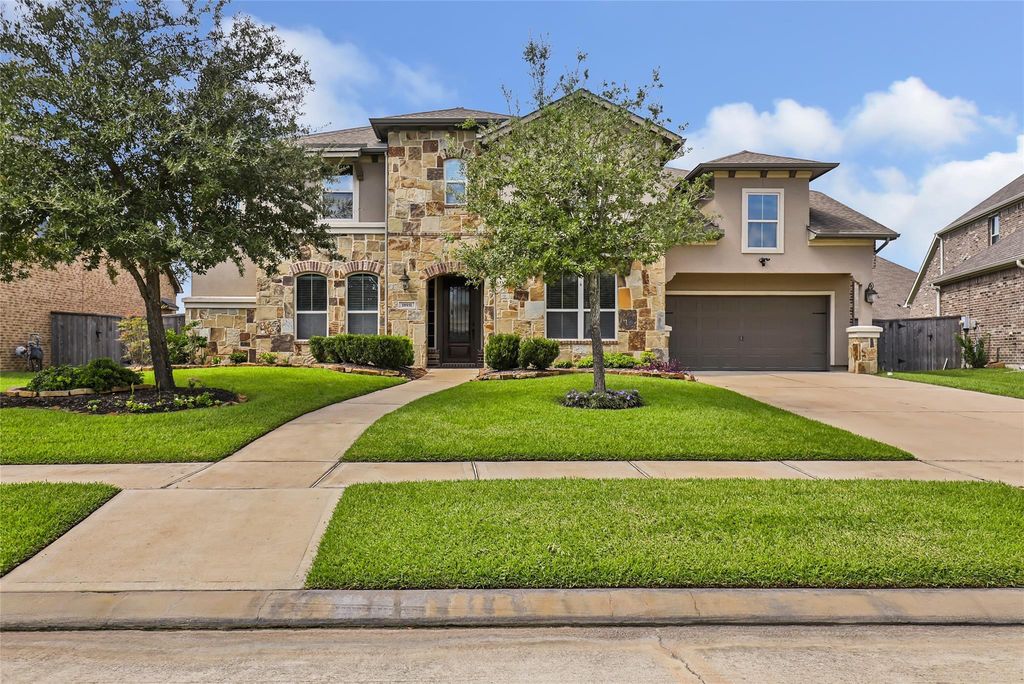
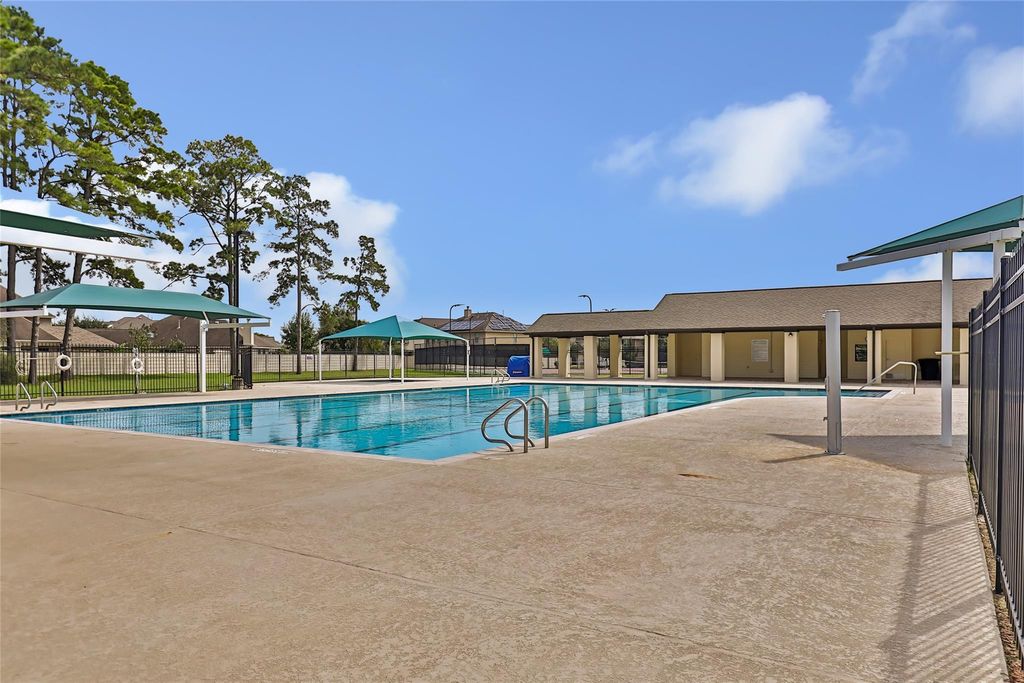
[[800]]18931 Wild Thornberry Dr is listed for sale at 700,000. The Single-Family property has 4 bedrooms, 3 Full Bathrooms, 1 Half Bathroom, 4154 square feet, and was built in 2016. The lot size is 10883 Square feet.[[500]]Located in the gated section of Wildwood at Northpointe, this spacious 4-bedroom, 3.5-bath home features an open layout, high ceilings generous living spaces. The kitchen offers a large island, extensive two-tone maple cabinetry w/ built-in hutch, granite countertops, stainless steel appliances, 6-burner gas cooktop, walk-in pantry butlers pantry with wine storage. The 1st-floor master suite includes a sitting area, custom built-ins en suite bath with dual vanities, jetted tub, oversized shower large walk-in closet with built-in storage. Additional spaces include a study, formal dining room 25x16 upstairs game room. Enjoy 5" oak hardwoods tile flooring on 1st floor, covered patio, 3-car tandem garage with epoxy flooring no rear neighbors. Village Builders Bach Plan, Elevation "L" with brick, stone stucco exterior. Convenient to community amenities, lakes, trails, Tomball ISD schools, Grand Parkway 99 SH-249. Additional details listed on pictures.
Located in the gated section of Wildwood at Northpointe, this spacious 4-bedroom, 3.5-bath home features an open layout, high ceilings & generous living spaces. The kitchen offers a large island, extensive two-tone maple cabinetry w/ built-in hutch, granite countertops, stainless steel appliances, 6-burner gas cooktop, walk-in pantry & butler’s pantry with wine storage. The 1st-floor master suite includes a sitting area, custom built-ins & en suite bath with dual vanities, jetted tub, oversized shower & large walk-in closet with built-in storage. Additional spaces include a study, formal dining room & 25x16 upstairs game room. Enjoy 5" oak hardwoods & tile flooring on 1st floor, covered patio, 3-car tandem garage with epoxy flooring & no rear neighbors. Village Builders Bach Plan, Elevation "L" with brick, stone & stucco exterior. Convenient to community amenities, lakes, trails, Tomball ISD schools, Grand Parkway 99 & SH-249. Additional details listed on pictures.
Disclaimer: Lot configuration and dimensions are estimates, not based on personal knowledge and come from a third party (Digital Map Products); therefore, you should not rely on the estimates and perform independent confirmation as to their accuracy
View neighborhood information
Ready to Sell your Home?
Request a complimentary home selling analysis featuring recently sold properties, market trends, home valuations and a personalized market update.
School information is computer generated and may not be accurate or current. Buyer must independently verify and confirm enrollment. Please contact the school district to determine the schools to which this property is zoned.







 Just listed
 Currency converter





 Share
Share


 Erase note
 You currently have no custom folders