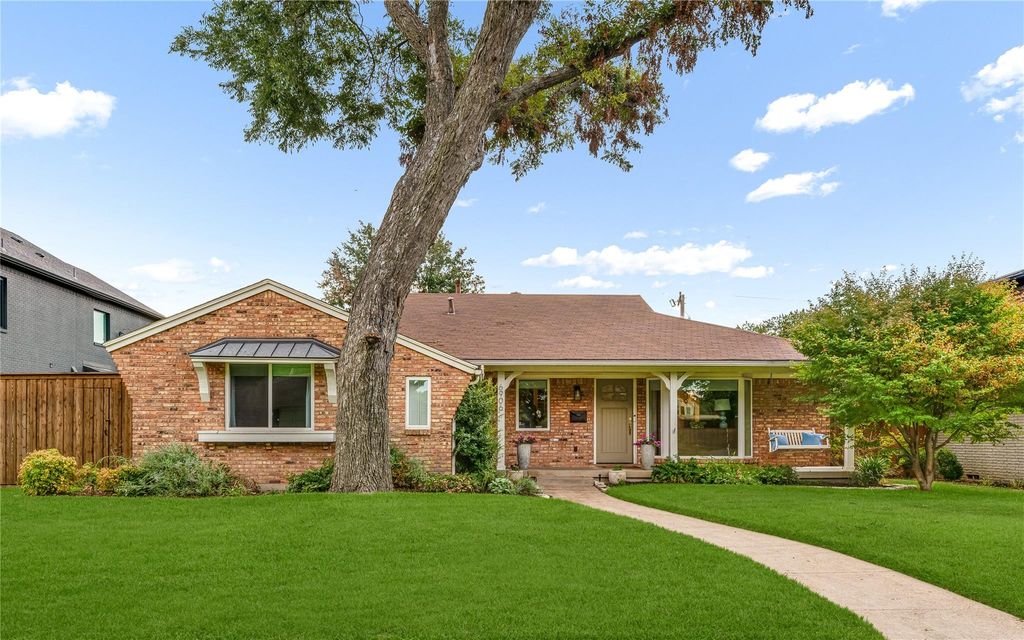
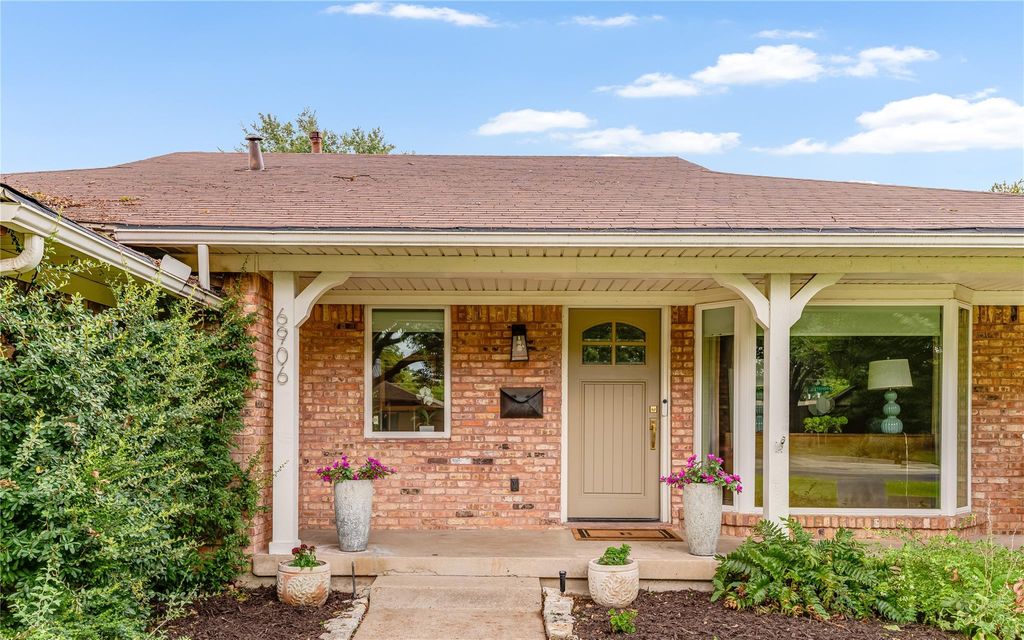
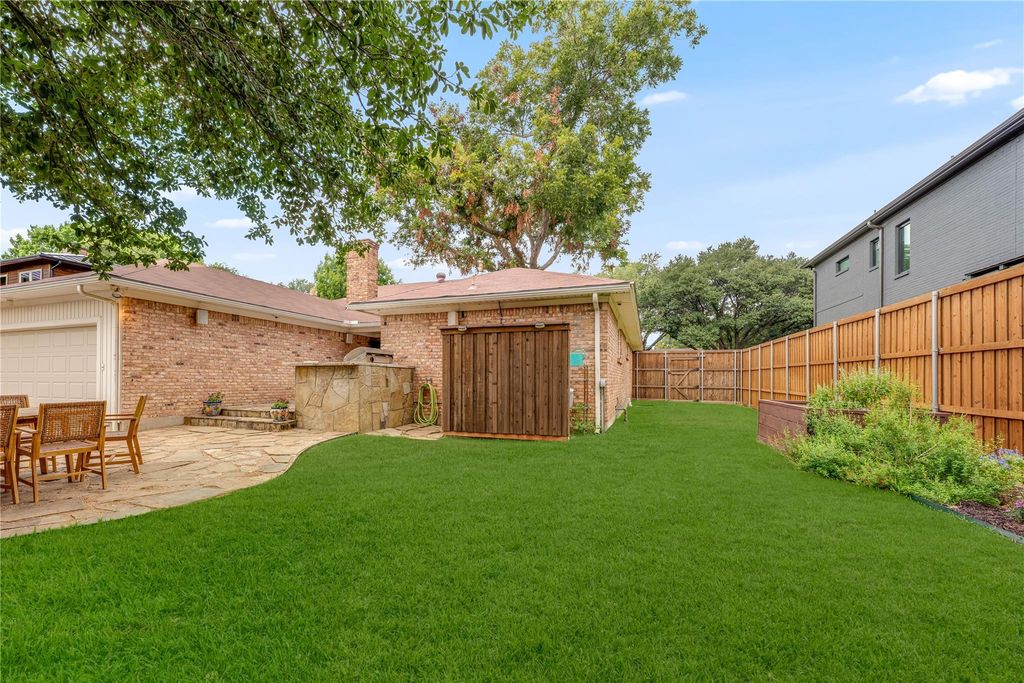
[[800]]6906 Sperry St is listed for sale at 960,000. The Residential - Single Family property has 3 bedrooms, 2 Full Bathrooms, 1918 square feet, and was built in 1965. The lot size is 8755.56 Square feet.[[500]]MULTIPLE OFFER DEADLINE - 10.12.26 at 12 PM Noon CST. Welcome home to this charming cottage located in highly sought after Lakewood Trails! Situated on a beautiful block, filled with trees. Turnkey and designer decorated with Visual Comfort lighting, this is not one to miss! No detail has been spared, and the updates are endless. Zoned to top rated Lakewood Elementary. Home features beautiful new wood floors throughout, as well as an office in addition to the 3 bedrooms. Greeted by light filled formal living, open floorplan leads you to eat in kitchen complete with quartzite countertops, banquette seating, and upgraded appliances. Attached family room with resurfaced fireplace built-in cabinetry overlooks oversized backyard, with back patio built-in grill, as well as new landscaping. Full sized utility room pantry with ample storage. Fabulous primary suite with newly updated bathroom featuring dual vanities custom walk-in shower. The most darling secondary bedrooms share full hall bath. New carpet has been added in all bedrooms. Other foundational updates include a new HVAC, water heater, gas line, and fence. Attached garage. A short walk from White Rock Lake, neighborhood restaurants, shopping, attractions.
MULTIPLE OFFER DEADLINE - 10.12.26 at 12 PM Noon CST. Welcome home to this charming cottage located in highly sought after Lakewood Trails! Situated on a beautiful block, filled with trees. Turnkey and designer decorated with Visual Comfort lighting, this is not one to miss! No detail has been spared, and the updates are endless. Zoned to top rated Lakewood Elementary. Home features beautiful new wood floors throughout, as well as an office in addition to the 3 bedrooms. Greeted by light filled formal living, open floorplan leads you to eat in kitchen complete with quartzite countertops, banquette seating, and upgraded appliances. Attached family room with resurfaced fireplace & built-in cabinetry overlooks oversized backyard, with back patio & built-in grill, as well as new landscaping. Full sized utility room & pantry with ample storage. Fabulous primary suite with newly updated bathroom featuring dual vanities & custom walk-in shower. The most darling secondary bedrooms share full hall bath. New carpet has been added in all bedrooms. Other foundational updates include a new HVAC, water heater, gas line, and fence. Attached garage. A short walk from White Rock Lake, & neighborhood restaurants, shopping, & attractions.
Disclaimer: Lot configuration and dimensions are estimates, not based on personal knowledge and come from a third party (Digital Map Products); therefore, you should not rely on the estimates and perform independent confirmation as to their accuracy
View neighborhood information
Ready to Sell your Home?
Request a complimentary home selling analysis featuring recently sold properties, market trends, home valuations and a personalized market update.
School information is computer generated and may not be accurate or current. Buyer must independently verify and confirm enrollment. Please contact the school district to determine the schools to which this property is zoned.







 Just listed
 Currency converter





 Share
Share


 Erase note
 You currently have no custom folders